Welcome to convenience, and privacy in desirable College Park! This beautiful, well maintained residence offers an ideal location near UTSA, major employers , shopping, dining, and entertainment. Home has just been UPDATED with a NEW A/C unit, August 2026. Let's step inside and you'll find updated flooring, granite countertops, custom kitchen cabinetry, and a spacious layout designed for everyday living. The generously sized, extra large bedrooms provide plenty of room to relax, with an especially large primary suite offering a peaceful retreat at the end of the day. Check out the size of the Primary Bedroom! Step outside to a spacious backyard that backs to a greenbelt, creating added privacy and a beautiful setting for weekend barbecues, family gatherings, and outdoor entertaining. Lot size is almost a quarter acre of simple maintenance! Enjoy the convenience of living just minutes from UTSA, La Cantera, The Rim, the new H-E-B, and countless restaurants and shopping destinations. Whether you're looking to live close to work, school, or your favorite amenities, this home places you in the heart of it all while still offering the privacy and comfort you've been searching for. NEW ROOF Installed May 2025. Don't miss this opportunity to own a home in one of Northwest San Antonio's most convenient locations!
For sale
$350,000
7611 BLUE FLAX CV, San Antonio, TX 78249
3beds
2,544sqft
Single Family Residence
Built in 1992
9,278 Square Feet Lot
$336,200 Zestimate®
$138/sqft
$-- HOA
What's special
Updated flooringGranite countertopsCustom kitchen cabinetry
- 69 days |
- 574 |
- 63 |
Zillow last checked:
Listing updated:
Listed by:
Rosalinda Tomlin TREC #592649 (210) 557-1065,
RE/MAX Alamo Realty
Source: LERA MLS,MLS#: 1973567
Facts & features
Interior
Bedrooms & bathrooms
- Bedrooms: 3
- Bathrooms: 3
- Full bathrooms: 2
- 1/2 bathrooms: 1
Primary bedroom
- Features: Walk-In Closet(s), Ceiling Fan(s), Full Bath
- Level: Upper
- Area: 357
- Dimensions: 21 x 17
Bedroom 2
- Area: 360
- Dimensions: 20 x 18
Bedroom 3
- Area: 256
- Dimensions: 16 x 16
Primary bathroom
- Features: Tub/Shower Combo, Separate Vanity, Double Vanity
- Area: 153
- Dimensions: 17 x 9
Dining room
- Area: 135
- Dimensions: 15 x 9
Family room
- Area: 442
- Dimensions: 17 x 26
Kitchen
- Area: 150
- Dimensions: 15 x 10
Living room
- Area: 420
- Dimensions: 20 x 21
Heating
- Central, Electric
Cooling
- Ceiling Fan(s), Central Air
Appliances
- Laundry: Main Level, Laundry Room, Washer Hookup, Dryer Connection
Features
- Two Living Area, Separate Dining Room, Eat-in Kitchen, Two Eating Areas, Kitchen Island, Breakfast Bar, Pantry, Utility Room Inside, All Bedrooms Upstairs, Open Floorplan, High Speed Internet, Walk-In Closet(s), Ceiling Fan(s), Programmable Thermostat
- Flooring: Laminate
- Windows: Window Coverings
- Has basement: No
- Number of fireplaces: 1
- Fireplace features: One
Interior area
- Total interior livable area: 2,544 sqft
Property
Parking
- Total spaces: 2
- Parking features: Two Car Garage
- Garage spaces: 2
Features
- Levels: Two
- Stories: 2
- Patio & porch: Patio
- Pool features: None, Community
- Fencing: Privacy
Lot
- Size: 9,278 Square Feet
- Features: Cul-De-Sac, Greenbelt, Level
Details
- Parcel number: 168780080830
Construction
Type & style
- Home type: SingleFamily
- Architectural style: Traditional
- Property subtype: Single Family Residence
Materials
- Brick, 4 Sides Masonry
- Foundation: Slab
- Roof: Composition
Condition
- Pre-Owned
- New construction: No
- Year built: 1992
Utilities & green energy
- Sewer: Sewer System
- Water: Water System
- Utilities for property: Cable Available
Community & HOA
Community
- Features: Clubhouse, Playground
- Subdivision: College Park
Location
- Region: San Antonio
Financial & listing details
- Price per square foot: $138/sqft
- Tax assessed value: $310,740
- Annual tax amount: $7,116
- Price range: $350K - $350K
- Date on market: 6/7/2026
- Cumulative days on market: 70 days
- Listing terms: Conventional,FHA,VA Loan,Cash
Estimated market value
$336,200
$319,000 - $353,000
$2,072/mo
Price history
| Date | Event | Price |
|---|---|---|
| 6/7/2026 | Listed for sale | $350,000+59.1%$138/sqft |
Source:  LERA MLS #1973567 Report a problem LERA MLS #1973567 Report a problem | ||
| 4/8/2016 | Sold | -- |
Source: Agent Provided Report a problem | ||
| 2/25/2016 | Listed for sale | $220,000$86/sqft |
Source: Texas Premier Realty #1162731 Report a problem | ||
Public tax history
| Year | Property taxes | Tax assessment |
|---|---|---|
| 2025 | $7,117 -4.4% | $310,740 -4.4% |
| 2024 | $7,440 -2.7% | $324,940 -2.4% |
| 2023 | $7,648 +70.7% | $333,020 +17.7% |
| 2022 | $4,482 +1.5% | $282,953 +10% |
| 2021 | $4,418 | $257,230 +6.4% |
| 2020 | $4,418 +0.9% | $241,770 +5.8% |
| 2019 | $4,378 | $228,470 +6.9% |
| 2018 | $4,378 +0.6% | $213,750 +1.1% |
| 2017 | $4,353 -4.1% | $211,460 +4.9% |
| 2016 | $4,539 -12% | $201,650 +3.2% |
| 2015 | $5,158 | $195,340 +2.2% |
| 2014 | $5,158 | $191,150 +2.6% |
| 2013 | -- | $186,360 +7.1% |
| 2012 | -- | $174,080 -2% |
| 2011 | -- | $177,610 -1% |
| 2010 | -- | $179,360 +3.1% |
| 2009 | -- | $173,890 +4.5% |
| 2008 | -- | $166,460 -5.8% |
| 2007 | -- | $176,790 +9.4% |
| 2006 | -- | $161,620 +7% |
| 2005 | -- | $151,060 |
| 2004 | -- | -- |
| 2003 | -- | -- |
| 2002 | -- | -- |
| 2001 | -- | -- |
| 2000 | -- | -- |
Find assessor info on the county website
Monthly payment
Est. payment
Payment breakdown
Explore the cost of this home by adjusting the details. Changes won't be saved.Climate risks
Neighborhood: College Park
Nearby schools
GreatSchools rating
- 5/10May Elementary SchoolGrades: PK-5Distance: 1 mi
- 6/10Stinson Middle SchoolGrades: 6-8Distance: 1.5 mi
- 8/10Brandeis High SchoolGrades: 9-12Distance: 1.4 mi
Schools provided by the listing agent
- Elementary: Monroe May
- Middle: Stinson Katherine
- High: Louis D Brandeis
- District: Northside
Source: LERA MLS. This data may not be complete. We recommend contacting the local school district to confirm school assignments for this home.
- $287,0003 bd2 ba1.5k sqft7607 Blue Flax Cv, San Antonio, TX 78249Off Market
- $388,4004 bd3 ba2.9k sqft7606 Blue Flax Cv, San Antonio, TX 78249Off Market

- $375,1004 bd2 ba2.5k sqft7603 Blue Flax Cv, San Antonio, TX 78249Off Market
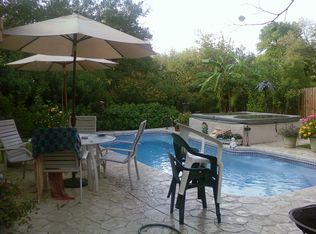
- $327,5003 bd3 ba2.1k sqft7602 Blue Flax Cv, San Antonio, TX 78249Off Market

- $334,2003 bd2 ba2.2k sqft7548 Prairie Lace, San Antonio, TX 78249Off Market
- $1,025,800-- bd-- ba-- sqft7550 N Loop 1604 W, San Antonio, TX 78249Off Market
- $316,2004 bd2 ba2.4k sqft7539 Prairie Lace, San Antonio, TX 78249Off Market
- $290,8003 bd2 ba1.6k sqft7534 Prairie Lace, San Antonio, TX 78249Off Market
A local agent can set up tours, give advice and negotiate with sellers.
A local lender can help you make sure your offer is ready when you are.
Similar homes
- $360,0003 bd3 ba2.4k sqft7443 Eagle Ledge, San Antonio, TX 78249For Sale
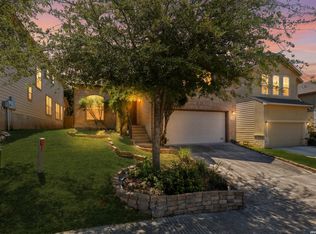
 MLS ID #1967227, Elidette Smith-Etienne TREC #704705, Keller Williams Heritage. LERA MLS
 - $323,5004 bd2 ba1.9k sqft13834 E Hillside Dr, San Antonio, TX 78249For Sale
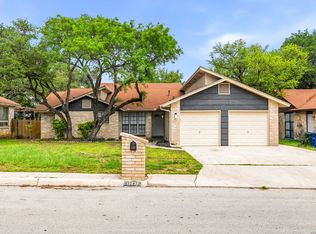 MLS ID #1964586, Maria Martinez TREC #423841, Premier Realty Group Platinum. LERA MLS
 - $369,9003 bd2 ba2k sqft11914 BRIARPATH ST, San Antonio, TX 78249For Sale
 MLS ID #1992898, Eliodoro Perez TREC #678858, Levi Rodgers Real Estate Group. LERA MLS
 - $360,0004 bd3 ba2.4k sqft5735 WELSCH VW, San Antonio, TX 78249For Sale
 MLS ID #2003182, Michael Lugo TREC #657886, eXp Realty. LERA MLS
 - $305,0003 bd3 ba2.5k sqft11214 Scarborough Ct, San Antonio, TX 78249For SaleMLS ID #1957163, Anna Ramos TREC #654713, The Lumen Team. LERA MLS
- $298,0003 bd3 ba1.5k sqft11206 WOODWATERS WAY, San Antonio, TX 78249For SaleMLS ID #2006771, Channon Lamb TREC #845838, BHHS Don Johnson Realtors - SA. LERA MLS
- $275,0003 bd2 ba1.7k sqft7502 Beaver Tree, San Antonio, TX 78249For SaleMLS ID #1970319, Robert Saenz TREC #553208, Xsellence Realty. LERA MLS
- $345,0003 bd3 ba2.8k sqft4838 Sunlit Well Dr, San Antonio, TX 78247For SaleMLS ID #2007841, Julius Zatopek TREC #471355, LPT Realty, LLC. LERA MLS
- $372,0005 bd3 ba3.1k sqft7919 Sierra Verde, San Antonio, TX 78240For SaleMLS ID #1970298, Joslynn Duncan TREC #514909, Orchard Brokerage. LERA MLS
- $350,0004 bd3 ba3.2k sqft8614 Running Quail, San Antonio, TX 78250For SaleMLS ID #2004150, Bradley Graves TREC #554579, Coldwell Banker D'Ann Harper, REALTOR. LERA MLS
- $345,0003 bd2 ba1.8k sqft6155 HERITAGE PLACE DR, San Antonio, TX 78240For SaleMLS ID #1971831, Lana Marinin TREC #629504, Texas Prestige Realty. LERA MLS
- $358,0004 bd3 ba3.2k sqft11623 Gulf Station, Helotes, TX 78023For SaleMLS ID #2006361, Marie Crabb TREC #612087, Exquisite Properties, LLC. LERA MLS
- $435,0004 bd4 ba3.1k sqft12330 Fleming Surf Dr, San Antonio, TX 78249For SaleMLS ID #1999168, Yuejuan Qin TREC #708404, Millennia Realty. LERA MLS
- $446,5004 bd4 ba3k sqft6306 Stable Farm, San Antonio, TX 78249For SaleMLS ID #1971401, Jesus Lira TREC #759962, LPT Realty, LLC. LERA MLS
- $369,5003 bd3 ba2.2k sqft7908 Midnight Stage, San Antonio, TX 78255For SaleMLS ID #1968033, Jesse Landin TREC #637896, Redfin Corporation. LERA MLS
- $315,0003 bd3 ba2.5k sqft9154 Ridge Path, San Antonio, TX 78250For SaleMLS ID #1993339, Ivonne De Leon TREC #850032, Real Broker, LLC. LERA MLS
- $314,0003 bd3 ba1.8k sqft8814 Lost Arbor Cir, San Antonio, TX 78240For SaleMLS ID #1939738, Richard Pena TREC #719749, eXp Realty. LERA MLS
- $335,0004 bd3 ba2.8k sqft15414 Preston Pass Dr, San Antonio, TX 78247For SaleMLS ID #1998309, Joseph Nastasi TREC #453559, Keller Williams Heritage. LERA MLS
- $349,9505 bd3 ba2.7k sqft535 WILLOW GROVE DR, San Antonio, TX 78245For SaleMLS ID #1973572, Sabrina Ramos TREC #0620582, Vortex Realty. LERA MLS
- $395,0004 bd3 ba2.9k sqft17 NIKITA, San Antonio, TX 78248For SaleMLS ID #1958476, Jason Gutierrez TREC #606443, BHHS Don Johnson Realtors - SA. LERA MLS
