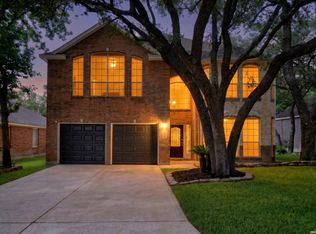
Location, Location, Location! Beautifully maintained one-and-a-half-story home featuring 3 bedrooms and 2.5 baths, thoughtfully designed with both comfort and functionality in mind. The main level offers all primary living spaces, including the spacious owner's retreat and secondary bedrooms, while the second floor features a large game room/loft with a half bath, an ideal flex space for a media room, playroom, home office, or private guest retreat. The open concept floor plan creates a warm and inviting atmosphere, seamlessly connecting the living, dining, and kitchen areas for easy everyday living and effortless entertaining. At the heart of the home is a well-appointed kitchen featuring a center island that serves as both a prep station and gathering space, stainless steel appliances, abundant cabinetry, and generous counter space for all your cooking and storage needs. Designed with energy efficiency in mind, the home also includes solar panels, offering added sustainability and potential utility savings. The oversized garage provides ample storage space, helping keep the home organized and clutter-free. Conveniently located near The University of Texas at San Antonio (UTSA) and the Leon Creek Greenway Trail System, as well as premier shopping, dining, and entertainment, this home perfectly combines comfort, style, and convenience in an exceptional location.
For sale
$360,000
7443 Eagle Ledge, San Antonio, TX 78249
3beds
2,478sqft
Single Family Residence
Built in 2008
4,922 Square Feet Lot
$351,900 Zestimate®
$145/sqft
$22/mo HOA
What's special
Open concept floor planStainless steel appliancesSolar panelsGenerous counter spaceWarm and inviting atmosphereAbundant cabinetryWell-appointed kitchen
- 115 days
- 143
- 6
Zillow last checked:
Listing updated:
Listed by:
Elidette Smith-Etienne TREC #704705 (210) 677-5263,
Keller Williams Heritage
Source: LERA MLS,MLS#: 1967227
Facts & features
Interior
Bedrooms & bathrooms
- Bedrooms: 3
- Bathrooms: 3
- Full bathrooms: 2
- 1/2 bathrooms: 1
Primary bedroom
- Area: 195
- Dimensions: 13 x 15
Bedroom 2
- Area: 110
- Dimensions: 11 x 10
Bedroom 3
- Area: 121
- Dimensions: 11 x 11
Primary bathroom
- Features: Tub/Shower Separate
- Area: 90
- Dimensions: 9 x 10
Dining room
- Area: 128
- Dimensions: 8 x 16
Family room
- Area: 306
- Dimensions: 17 x 18
Kitchen
- Area: 208
- Dimensions: 13 x 16
Heating
- Central, Electric
Cooling
- Two Central
Appliances
- Included: Microwave, Range, Refrigerator, Disposal, Dishwasher, Plumb for Water Softener, Electric Cooktop
- Laundry: Washer Hookup, Dryer Connection
Features
- Separate Dining Room, Eat-in Kitchen, Two Eating Areas, Kitchen Island, Game Room, Master Downstairs, Ceiling Fan(s), Chandelier, Solid Counter Tops
- Flooring: Carpet, Ceramic Tile, Laminate
- Has basement: No
- Has fireplace: No
- Fireplace features: Not Applicable
Interior area
- Total interior livable area: 2,478 sqft
Property
Parking
- Total spaces: 2
- Parking features: Two Car Garage
- Garage spaces: 2
Features
- Levels: Two
- Stories: 2
- Patio & porch: Covered
- Exterior features: Solar Panels
- Pool features: None
- Fencing: Privacy
Lot
- Size: 4,922 Square Feet
Details
- Parcel number: 172640050360
Construction
Type & style
- Home type: SingleFamily
- Property subtype: Single Family Residence
Materials
- Brick, Siding
- Foundation: Slab
- Roof: Composition
Condition
- Pre-Owned
- New construction: No
- Year built: 2008
Details
- Builder name: Medallion
Community & HOA
Community
- Features: None
- Security: Prewired
- Subdivision: Eagles Bluff
HOA
- Has HOA: Yes
- HOA fee: $260 annually
- HOA name: EAGLES BLUFF HOA
Location
- Region: San Antonio
Financial & listing details
- Price per square foot: $145/sqft
- Tax assessed value: $389,520
- Annual tax amount: $8,920
- Price range: $360K - $360K
- Date on market: 5/15/2026
- Cumulative days on market: 71 days
- Listing terms: Conventional,FHA,VA Loan,Cash
Estimated market value
$351,900
$334,000 - $369,000
$2,416/mo
Price history
| Date | Event | Price |
|---|---|---|
| 7/14/2026 | Listed for sale | $360,000$145/sqft |
Source:  LERA MLS #1967227 Report a problem LERA MLS #1967227 Report a problem | ||
| 6/22/2026 | Pending sale | $360,000$145/sqft |
Source: LERA MLS #1967227 Report a problem | ||
| 5/29/2026 | Contingent | $360,000$145/sqft |
Source: LERA MLS #1967227 Report a problem | ||
| 5/15/2026 | Listed for sale | $360,000$145/sqft |
Source: LERA MLS #1967227 Report a problem | ||
| 11/23/2024 | Listing removed | $2,450$1/sqft |
Source: Zillow Rentals Report a problem | ||
| 9/16/2024 | Price change | $2,450-4.9%$1/sqft |
Source: Zillow Rentals Report a problem | ||
| 8/23/2024 | Listed for rent | $2,575+12%$1/sqft |
Source: Zillow Rentals Report a problem | ||
| 8/21/2024 | Listing removed | -- |
Source: Zillow Rentals Report a problem | ||
| 1/3/2024 | Listed for rent | $2,300$1/sqft |
Source: Zillow Rentals Report a problem | ||
| 12/26/2023 | Listing removed | -- |
Source: Zillow Rentals Report a problem | ||
| 11/8/2023 | Price change | $2,300-8%$1/sqft |
Source: Zillow Rentals Report a problem | ||
| 9/27/2023 | Price change | $2,500-3.8%$1/sqft |
Source: Zillow Rentals Report a problem | ||
| 8/31/2023 | Listed for rent | $2,600$1/sqft |
Source: Zillow Rentals Report a problem | ||
Public tax history
| Year | Property taxes | Tax assessment |
|---|---|---|
| 2025 | $6,632 -1.4% | $389,520 +3.2% |
| 2024 | $6,726 +9.8% | $377,458 +10% |
| 2023 | $6,124 -10.5% | $343,144 +10% |
| 2022 | $6,846 -4.2% | $311,949 +10% |
| 2021 | $7,145 | $283,590 +2.8% |
| 2020 | $7,145 -0.2% | $275,970 +0.6% |
| 2019 | $7,157 | $274,320 +0.3% |
| 2018 | $7,157 +10.8% | $273,380 +13.4% |
| 2017 | $6,460 -1.1% | $241,000 -0.9% |
| 2016 | $6,529 +8.8% | $243,120 +8.3% |
| 2015 | $6,001 | $224,550 +1% |
| 2014 | $6,001 | $222,380 +3.9% |
| 2013 | -- | $214,040 -0.8% |
| 2012 | -- | $215,800 -2.4% |
| 2011 | -- | $221,050 -2.5% |
| 2010 | -- | $226,790 -4.1% |
| 2009 | -- | $236,580 +744.9% |
| 2008 | -- | $28,000 |
| 2007 | -- | $28,000 |
Find assessor info on the county website
Monthly payment
Est. payment
Payment breakdown
Explore the cost of this home by adjusting the details. Changes won't be saved.Climate risks
Neighborhood: 78249
Nearby schools
Schools provided by the listing agent
- Elementary: Carnahan
- Middle: Stinson Katherine
- High: Louis D Brandeis
- District: Northside
Source: LERA MLS. This data may not be complete. We recommend contacting the local school district to confirm school assignments for this home.


Similar homes
- $350,0003 bd3 ba2.4k sqft12426 HART CLF, San Antonio, TX 78249For Sale

 MLS ID #1994677, Jennifer Wilson TREC #566157, Redefining Home Real Estate Brokerage. LERA MLS
 - $389,0004 bd3 ba2.8k sqft13559 Shelbritt Rd, San Antonio, TX 78249For Sale
 MLS ID #1997160, Jorge Grajales TREC #658967, Keller Williams City-View. LERA MLS
 - $372,0005 bd3 ba3.1k sqft7919 Sierra Verde, San Antonio, TX 78240For Sale
 MLS ID #1970298, Joslynn Duncan TREC #514909, Orchard Brokerage. LERA MLS
 - $349,9003 bd3 ba2k sqft5911 Eckhert Rd. #105, San Antonio, TX 78240For Sale
 MLS ID #2009070, Carol Woodward TREC #0578527, Keller Williams Heritage. LERA MLS
 - $349,9993 bd3 ba2.3k sqft8624 Dove Pass, San Antonio, TX 78254For SaleMLS ID #2008054, Sebastiano Formica TREC #693859, eXp Realty. LERA MLS
- $358,0003 bd3 ba2.2k sqft12702 Emmitt Pass, San Antonio, TX 78254For SaleMLS ID #1973611, Tamara Price TREC #572393, Tami Price Properties. LERA MLS
- $365,0003 bd3 ba2.2k sqft25511 ECHO SPGS, San Antonio, TX 78260For SaleMLS ID #2013209, Claudia Garza Aguirre TREC #748655, Pyramis Company. LERA MLS
- $365,0005 bd3 ba2.4k sqft6103 Briscoe Leaf, San Antonio, TX 78253For SaleMLS ID #2010817, Edward Garcia TREC #621675, eXp Realty. LERA MLS
- $325,0003 bd3 ba2.8k sqft1311 Plaza Lake Dr, San Antonio, TX 78245For SaleMLS ID #2012584, John Talamantes TREC #609897, Orchard Brokerage. LERA MLS
- $358,5003 bd3 ba2.3k sqft7815 Kings Spring, San Antonio, TX 78254For SaleMLS ID #1946117, Nicole Rodarte TREC #787416, White Label Realty. LERA MLS
- $395,0004 bd3 ba2.9k sqft17 NIKITA, San Antonio, TX 78248For SaleMLS ID #1958476, Jason Gutierrez TREC #606443, BHHS Don Johnson Realtors - SA. LERA MLS
- $389,0003 bd3 ba2.5k sqft11438 Lima, San Antonio, TX 78213For SaleMLS ID #1945534, Dario Garcia TREC #736341, Mambo Realty. LERA MLS
- $350,0003 bd3 ba2.5k sqft2310 CARDIGAN HL, San Antonio, TX 78232For SaleMLS ID #2005186, Cathy Vise TREC #583611, Phyllis Browning Company. LERA MLS
- $370,0005 bd3 ba2.6k sqft5206 Ginger Rise, San Antonio, TX 78253For SaleMLS ID #1999651, Alan Lozano TREC #678444, eXp Realty. LERA MLS
- $314,0003 bd3 ba1.8k sqft8814 Lost Arbor Cir, San Antonio, TX 78240For SaleMLS ID #1939738, Richard Pena TREC #719749, eXp Realty. LERA MLS
- $425,0004 bd4 ba3.1k sqft9814 Rostock, Helotes, TX 78023For SaleMLS ID #2011753, Elizabeth Giguere TREC #741456, Resi Realty, LLC. LERA MLS
- $348,0003 bd3 ba2.1k sqft2634 Lakehills St, San Antonio, TX 78251For SaleMLS ID #1943594, Esmeralda Ramahi TREC #736216, Our Texas Real Estate. LERA MLS
- $384,9004 bd4 ba2.6k sqft8610 Sierra Sky, San Antonio, TX 78254For SaleMLS ID #2012527, Gricelda Garza TREC #709896, The Agency San Antonio. LERA MLS
- $449,0004 bd2 ba2.4k sqft9230 Scotford, Helotes, TX 78023For SaleMLS ID #1993258, Rashid Khalife TREC #583691, KRES Advisors. LERA MLS
