Stop Paying Room & Board - Own Your Future Instead! Discover this beautiful home in a desirable, secure gated community located in one of San Antonio's most sought-after areas. Whether you're a student, medical professional, resident, intern, or work at USAA or UTSA, this home offers the ideal combination of convenience, comfort, and long-term value. Why continue paying room and board or expensive rent when you could invest in a home of your own? Property Highlights Desirable home in a secure gated community Minutes from the Medical Center, USAA, and UTSA Easy access to major highways, shopping, restaurants, and entertainment Spacious, functional floor plan designed for today's lifestyle Well-appointed kitchen with generous living and dining spaces Comfortable bedrooms offering privacy and relaxation Warm, inviting atmosphere perfect for everyday living or entertaining Whether you're beginning your career, completing your education, or looking for a home close to work, this property offers an outstanding opportunity to build equity while enjoying an exceptional location. Don't miss your chance to own instead of rent. Schedule your private showing today and see why this home is the perfect place to own!
For sale
$349,900
5911 Eckhert Rd. #105, San Antonio, TX 78240
3beds
2,079sqft
Single Family Residence
Built in 2020
-- sqft lot
$342,200 Zestimate®
$168/sqft
$110/mo HOA
What's special
Well-appointed kitchen
- 68 days
- 109
- 7
Zillow last checked:
Listing updated:
Listed by:
Carol Woodward TREC #0578527 (210) 823-0403,
Keller Williams Heritage
Source: LERA MLS,MLS#: 2009070
Facts & features
Interior
Bedrooms & bathrooms
- Bedrooms: 3
- Bathrooms: 3
- Full bathrooms: 2
- 1/2 bathrooms: 1
Primary bedroom
- Features: Walk-In Closet(s), Ceiling Fan(s), Full Bath
- Area: 255
- Dimensions: 17 x 15
Bedroom 2
- Area: 110
- Dimensions: 10 x 11
Bedroom 3
- Area: 110
- Dimensions: 10 x 11
Primary bathroom
- Features: Shower Only, Double Vanity
- Area: 117
- Dimensions: 9 x 13
Kitchen
- Area: 143
- Dimensions: 11 x 13
Living room
- Area: 420
- Dimensions: 30 x 14
Office
- Area: 132
- Dimensions: 12 x 11
Heating
- Central, Electric
Cooling
- Ceiling Fan(s), Central Air, Whole House Fan
Appliances
- Included: Washer, Dryer, Microwave, Range, Disposal, Dishwasher, Water Softener Owned, Electric Water Heater
- Laundry: Upper Level, Washer Hookup, Dryer Connection
Features
- One Living Area, Liv/Din Combo, Kitchen Island, Study/Library, Loft, Utility Room Inside, All Bedrooms Upstairs, High Ceilings, Open Floorplan, High Speed Internet, Telephone, Walk-In Closet(s), Master Downstairs, Ceiling Fan(s), Programmable Thermostat
- Flooring: Carpet, Ceramic Tile
- Windows: Double Pane Windows, Window Coverings
- Has basement: No
- Has fireplace: No
- Fireplace features: Not Applicable
Interior area
- Total interior livable area: 2,079 sqft
Video & virtual tour
Property
Parking
- Total spaces: 2
- Parking features: Two Car Garage, Attached, Garage Door Opener
- Attached garage spaces: 2
Features
- Levels: Two
- Stories: 2
- Exterior features: Sprinkler System, Rain Gutters
- Pool features: None
- Fencing: Privacy
- Has view: Yes
- View description: City
Lot
- Features: Curbs
- Residential vegetation: Mature Trees
Details
- Parcel number: 172581001050
Construction
Type & style
- Home type: SingleFamily
- Architectural style: Traditional
- Property subtype: Single Family Residence
Materials
- Brick, Fiber Cement
- Foundation: Slab
- Roof: Composition
Condition
- Pre-Owned
- New construction: No
- Year built: 2020
Details
- Builder name: KB Homes
Utilities & green energy
- Electric: CPS
- Sewer: SAWS, Sewer System
- Water: SAWS, Water System
- Utilities for property: Cable Available
Community & HOA
Community
- Security: Smoke Detector(s), Security System Owned, Controlled Access
- Subdivision: Eckhert Place
HOA
- Has HOA: Yes
- HOA fee: $110 monthly
- HOA name: ECKHERT PLACE
Location
- Region: San Antonio
Financial & listing details
- Price per square foot: $168/sqft
- Tax assessed value: $359,900
- Annual tax amount: $8,168
- Price range: $349.9K - $349.9K
- Date on market: 8/16/2026
- Cumulative days on market: 69 days
- Listing terms: Conventional,FHA,VA Loan,Cash
- Road surface type: Paved
Estimated market value
$342,200
$325,000 - $359,000
$2,265/mo
Price history
| Date | Event | Price |
|---|---|---|
| 8/16/2026 | Listed for sale | $349,900$168/sqft |
Source:  LERA MLS #2009070 Report a problem LERA MLS #2009070 Report a problem | ||
Public tax history
| Year | Property taxes | Tax assessment |
|---|---|---|
| 2025 | $8,242 -0.9% | $359,900 -0.9% |
| 2024 | $8,314 +5.1% | $363,080 +5.4% |
| 2023 | $7,913 +1.6% | $344,540 +9.5% |
| 2022 | $7,790 +3131.7% | $314,680 +6.8% |
| 2021 | $241 | $294,770 +3066.2% |
| 2020 | $241 | $9,310 |
Find assessor info on the county website
Monthly payment
Est. payment
Payment breakdown
Explore the cost of this home by adjusting the details. Changes won't be saved.Climate risks
Neighborhood: 78240
Nearby schools
Schools provided by the listing agent
- Elementary: Rhodes
- Middle: Neff Pat
- High: Marshall
- District: Northside
Source: LERA MLS. This data may not be complete. We recommend contacting the local school district to confirm school assignments for this home.
- $--3 bd3 ba1.5k sqft5911 Eckhert Rd UNIT 118, San Antonio, TX 78240Sold
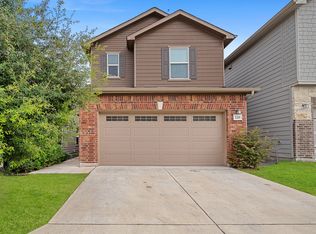
- $339,1003 bd2 ba1.8k sqft5911 Eckhert Rd #142, San Antonio, TX 78240Off Market
- $336,0003 bd2 ba1.8k sqft5911 Eckhert Rd UNIT 119, San Antonio, TX 78240Off Market
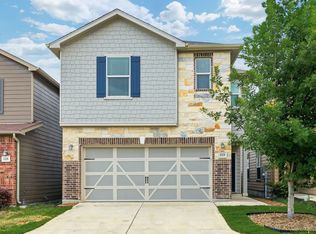
- $297,0003 bd2 ba1.5k sqft5911 Eckhert Rd #126, San Antonio, TX 78240Off Market
Similar homes
- $285,0003 bd3 ba1.5k sqft5435 Bright Run, San Antonio, TX 78240For Sale

 MLS ID #2003171, Kennedy Offoegbu TREC #682344, Next Space Realty. LERA MLS
 - $334,9004 bd3 ba2.2k sqft3935 Brazos Bnd, San Antonio, TX 78245For Sale
 MLS ID #1952400, Levi Rodgers TREC #615524, Levi Rodgers Real Estate Group. LERA MLS
 - $375,0004 bd6 ba2.3k sqft7822 Sunrise Cay, San Antonio, TX 78251For Sale
 MLS ID #2024421, Dominique Jimenez TREC #577284, Real Broker, LLC. LERA MLS
 - $380,0003 bd2 ba1.6k sqft6718 Rose Farm, San Antonio, TX 78249For Sale
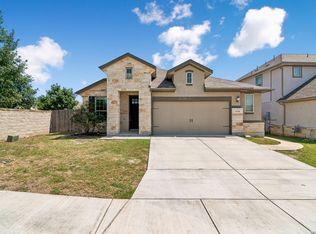 MLS ID #2004685, Ricardo Gonzalez TREC #663626, Keller Williams Heritage. LERA MLS
 - $313,0004 bd3 ba2.4k sqft9710 Bricewood Oak, San Antonio, TX 78254For SaleMLS ID #2024540, Jessica Uralde TREC #640771, Redfin Corporation. LERA MLS
- $310,0002 bd2 ba1.5k sqft6215 WEXFORD PL, San Antonio, TX 78240For SaleMLS ID #1997551, Veronica Garza TREC #806761, Epique Realty LLC. LERA MLS
- $364,9903 bd3 ba2.1k sqft2026 Thicket Trail Dr, San Antonio, TX 78248For SaleMLS ID #2013832, Stefanie McCarty TREC #688984, Keller Williams Heritage. LERA MLS
- $275,0003 bd3 ba1.7k sqft6018 Wood Bayou, San Antonio, TX 78249For SaleMLS ID #2022671, Brayson Verzella TREC #538286, Real Broker, LLC. LERA MLS
- $254,0003 bd3 ba1.7k sqft6936 Terra Rye #1, San Antonio, TX 78240For SaleMLS ID #2022228, Latrisa Wyatt TREC #455855, Real Broker, LLC. LERA MLS
- $334,5004 bd3 ba2.4k sqft9534 Novacek Blvd, San Antonio, TX 78254For SaleMLS ID #2020782, Carlos Mendoza TREC #632982, Real Broker, LLC. LERA MLS
- $249,9002 bd3 ba1.2k sqft6160 Eckhert Rd #1403, San Antonio, TX 78240For SaleMLS ID #1991794, Isabel Owen TREC #700221, Keller Williams Heritage. LERA MLS
- $334,5004 bd3 ba2.9k sqft11839 Jasmine Way, San Antonio, TX 78253For SaleMLS ID #2003748, Christopher Valero TREC #662380, Real Broker, LLC. LERA MLS
- $359,0004 bd3 ba2.5k sqft12918 Lilly Pass, San Antonio, TX 78254For SaleMLS ID #1958884, Nichole Eckmann TREC #636551, eXp Realty. LERA MLS
- $315,0004 bd3 ba2.7k sqft11903 Dove Ranch, San Antonio, TX 78254For SaleMLS ID #2013540, Arlene Chalkley TREC #585873, ERA Brokers Consolidated. LERA MLS
- $355,0004 bd3 ba2.5k sqft219 LUCCHESE ST, San Antonio, TX 78253For SaleMLS ID #1998701, Kellie Daniels TREC #505116, Coldwell Banker D'Ann Harper, REALTOR. LERA MLS
- $360,0004 bd3 ba2k sqft6830 LIME ROCK BLF, San Antonio, TX 78253For SaleMLS ID #1997234, Mariela Luna TREC #734973, LM Real Estate. LERA MLS
- $325,0004 bd3 ba2.7k sqft934 MAGNOLIA Summit, San Antonio, TX 78251For SaleMLS ID #2013638, Shane Neal TREC #608871, eXp Realty. LERA MLS
- $395,0004 bd3 ba2.2k sqft14839 Vance Jackson Unit #1101, San Antonio, TX 78249For SaleMLS ID #1970647, Joel Leos TREC #570952, Keller Williams Heritage. LERA MLS
- $342,5002 bd2 ba1.7k sqft4038 DEEP RIVER, San Antonio, TX 78253For SaleMLS ID #1997854, Deatrice Driffill TREC #509048, Coldwell Banker D'Ann Harper, REALTOR. LERA MLS
- $309,9004 bd3 ba2.4k sqft1215 PETUNIA BLF, San Antonio, TX 78245For SaleMLS ID #2002158, Richard Stueve TREC #677970, BHHS PenFed Realty. LERA MLS
