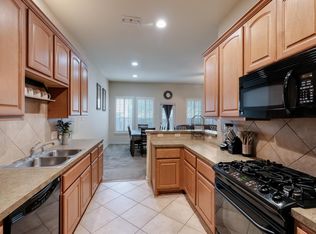
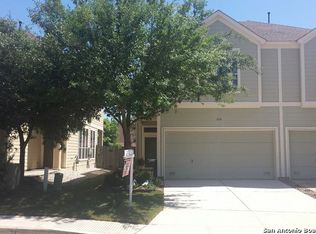
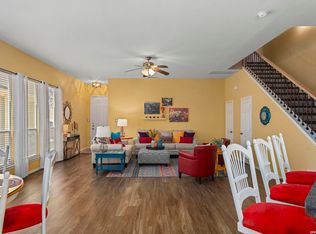
Gorgeous 3-bedroom, 2.5-bath Townhome that has an Open Design and a desirable corner location. The Kitchen features a Gas Cooktop Stove and Built-In Microwave, with an easy flow into the Dining and Living Areas that makes everyday living and entertaining a breeze. Step outside to your Private Backyard with a Patio, perfect for morning coffee, a relaxing evening, or gathering with friends. Upstairs, Three Bedrooms provide space to unwind and make your own. With Shopping, Restaurants and Entertainment close by, this Townhome brings comfort and convenience together in a place you'll love coming home to! This is a MUST SEE!!
For sale
$254,000
6936 Terra Rye #1, San Antonio, TX 78240
3beds
1,720sqft
Townhouse
Built in 2007
3,092 Square Feet Lot
$-- Zestimate®
$148/sqft
$22/mo HOA
What's special
Built-in microwaveOpen designDesirable corner location
- 19 hours
- 52
- 6
Zillow last checked:
Listing updated:
Listed by:
Latrisa Wyatt TREC #455855 (210) 505-4244,
Real Broker, LLC
Source: LERA MLS,MLS#: 2022228
Facts & features
Interior
Bedrooms & bathrooms
- Bedrooms: 3
- Bathrooms: 3
- Full bathrooms: 2
- 1/2 bathrooms: 1
Primary bedroom
- Features: Walk-In Closet(s), Ceiling Fan(s), Full Bath
- Level: Upper
- Area: 252
- Dimensions: 18 x 14
Bedroom 2
- Area: 130
- Dimensions: 13 x 10
Bedroom 3
- Area: 130
- Dimensions: 13 x 10
Primary bathroom
- Features: Tub/Shower Separate, Double Vanity
- Area: 72
- Dimensions: 9 x 8
Dining room
- Area: 154
- Dimensions: 11 x 14
Kitchen
- Area: 300
- Dimensions: 20 x 15
Living room
- Area: 187
- Dimensions: 17 x 11
Heating
- Central, Electric
Cooling
- Central Air
Appliances
- Included: Microwave, Range, Gas Cooktop, Disposal, Dishwasher, Plumbed For Ice Maker, Electric Water Heater
- Laundry: Upper Level, Washer Hookup, Dryer Connection
Features
- One Living Area, Liv/Din Combo, All Bedrooms Upstairs, Open Floorplan, Walk-In Closet(s), Ceiling Fan(s)
- Flooring: Carpet, Ceramic Tile
- Windows: Window Coverings
- Has basement: No
- Has fireplace: No
- Fireplace features: Not Applicable
Interior area
- Total interior livable area: 1,720 sqft
Video & virtual tour
Property
Parking
- Total spaces: 2
- Parking features: Two Car Garage, Garage Door Opener
- Garage spaces: 2
Features
- Levels: Two
- Stories: 2
- Patio & porch: Patio
- Pool features: None
- Fencing: Privacy
Lot
- Size: 3,092 Square Feet
- Residential vegetation: Mature Trees
Details
- Parcel number: 169400090010
Construction
Type & style
- Home type: Townhouse
- Property subtype: Townhouse
Materials
- Siding
- Foundation: Slab
- Roof: Composition
Condition
- Pre-Owned
- New construction: No
- Year built: 2007
Details
- Builder name: Perry Homes
Utilities & green energy
- Electric: CPS
- Gas: CPS
- Sewer: SAWS
- Water: SAWS
- Utilities for property: City Garbage service
Community & HOA
Community
- Features: None
- Subdivision: Terra View Townhomes
HOA
- Has HOA: Yes
- HOA fee: $265 annually
- HOA name: TERRA VIEW TOWNHOMES
Location
- Region: San Antonio
Financial & listing details
- Price per square foot: $148/sqft
- Annual tax amount: $5,679
- Price range: $254K - $254K
- Date on market: 10/8/2026
- Cumulative days on market: 2 days
- Listing terms: Conventional,FHA,VA Loan,TX Vet,Cash
Estimated market value
Not available
Estimated sales range
Not available
Not available
Price history
| Date | Event | Price |
|---|---|---|
| 10/8/2026 | Listed for sale | $254,000-7.6%$148/sqft |
Source:  LERA MLS #2022228 Report a problem LERA MLS #2022228 Report a problem | ||
| 6/13/2022 | Sold | -- |
Source: LERA MLS #1604783 Report a problem | ||
| 5/15/2022 | Pending sale | $275,000$160/sqft |
Source: LERA MLS #1604783 Report a problem | ||
| 5/6/2022 | Listed for sale | $275,000$160/sqft |
Source: LERA MLS #1604783 Report a problem | ||
| 5/1/2008 | Sold | -- |
Source: LERA MLS #686615 Report a problem | ||
Public tax history
Tax history is unavailable.
Monthly payment
Est. payment
Payment breakdown
Explore the cost of this home by adjusting the details. Changes won't be saved.Climate risks
Neighborhood: Alamo Farmsteads-Babcock Road
Nearby schools
Schools provided by the listing agent
- Elementary: Thornton
- Middle: Rudder
- High: Marshall
- District: Northside
Source: LERA MLS. This data may not be complete. We recommend contacting the local school district to confirm school assignments for this home.
Similar homes
- $255,0003 bd3 ba2.2k sqft6905 Terra Rye, San Antonio, TX 78240For Sale

 MLS ID #1990706, Krishna Perkins TREC #557574, eXp Realty. LERA MLS
 - $--4 bd3 ba2.2k sqft6611 Spotted Trail Dr, San Antonio, TX 78240Auction
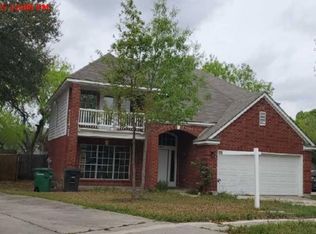 Xome
Xome - $296,0003 bd3 ba2k sqft11210 BERKLEY SQ, San Antonio, TX 78249For Sale
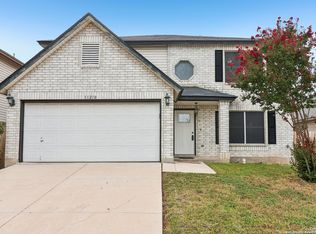 MLS ID #2021572, Gabriela Valdes TREC #828733, Real Broker, LLC. LERA MLS
 - $264,0003 bd2 ba1.3k sqft10914 RIVERA CV, San Antonio, TX 78249For Sale
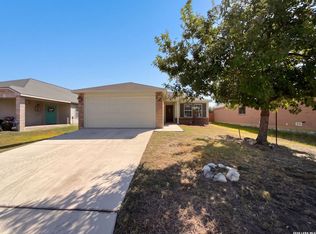 MLS ID #2021338, Amber Broadway TREC #618409, Opendoor Brokerage, LLC. LERA MLS
 - $268,0003 bd2 ba1.4k sqft6647 Country Field Dr, San Antonio, TX 78240For SaleMLS ID #2020001, Aurora Cruz TREC #812579, Levi Rodgers Real Estate Group. LERA MLS
- $274,0003 bd2 ba1.5k sqft10507 Westfield PL, San Antonio, TX 78240For SaleMLS ID #2016231, Evelyn Elmrharri TREC #658444, Vortex Realty. LERA MLS
- $254,0003 bd2 ba1.9k sqft6714 Country Swan, San Antonio, TX 78240For SaleMLS ID #2011463, Amber Broadway TREC #618409, Opendoor Brokerage, LLC. LERA MLS
- $265,0003 bd2 ba1.8k sqft10626 Horn Blvd, San Antonio, TX 78240For SaleMLS ID #1969069, Farah Nadela TREC #475171, Home Team of America. LERA MLS
- $287,7503 bd2 ba1.9k sqft10341 Country Bluff, San Antonio, TX 78258For SaleMLS ID #2007406, Solomon Abdo TREC #596030, Keller Williams Legacy. LERA MLS
- $295,0003 bd3 ba2.2k sqft9218 PROCLAMATION DR, San Antonio, TX 78240For SaleMLS ID #2021235, Joe Davalos TREC #304731, Davalos & Associates. LERA MLS
- $287,7004 bd2 ba1.7k sqft10407 COUNTRY BLF, San Antonio, TX 78240For SaleMLS ID #2010467, Kathy Clay TREC #453637, LPT Realty, LLC. LERA MLS
- $250,0003 bd2 ba1.9k sqft8707 Tamarisk, San Antonio, TX 78240For SaleMLS ID #2008899, Joe Iley TREC #554437, Mission Real Estate Group. LERA MLS
- $265,0003 bd2 ba2k sqft6135 HOLLYHOCK RD, San Antonio, TX 78240For SaleMLS ID #2003250, Toni Smart TREC #415719, Smart Group, REALTORS. LERA MLS
- $279,0003 bd2 ba1.4k sqft6706 Secession, San Antonio, TX 78240For SaleMLS ID #2018836, Brittany Smith TREC #790494, Keller Williams Legacy. LERA MLS
- $250,0004 bd2 ba1.3k sqft6715 Spring Haven St, San Antonio, TX 78249For SaleMLS ID #2019522, Adrienne Ferrell TREC #595236, Central Metro Realty. LERA MLS
- $367,9004 bd3 ba2.4k sqft7938 Sierra Seco, San Antonio, TX 78240For SaleMLS ID #2022257, Sheryl Woolsey TREC #655600, Woolsey Realty Company. LERA MLS
- $269,5002 bd3 ba1.5k sqft6721 Biscay Bay, San Antonio, TX 78249For SaleMLS ID #2017699, Reagan Williamson TREC #596415, Homecity Real Estate. LERA MLS
- $269,0003 bd3 ba1.7k sqft9219 BROXTON DR, San Antonio, TX 78240For SaleMLS ID #1966063, Rebecca Casarez TREC #831018, Realty Advantage. LERA MLS
- $244,0002 bd3 ba1.3k sqft6709 Biscay Bay, San Antonio, TX 78249For SaleMLS ID #2009506, Glenda de Leon TREC #578892, Keller Williams Heritage. LERA MLS
- $199,9993 bd2 ba1.1k sqft11751 COUNTRY SPRINGS ST, San Antonio, TX 78249For SaleMLS ID #2021492, Susana Williams TREC #784945, White Line Realty LLC. LERA MLS
