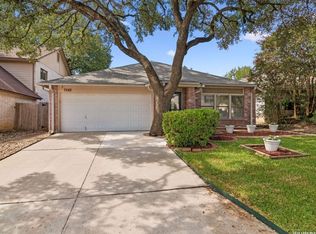
You have found the neighborhood jewel!! Beautifully maintained home nestled in a gated community with HOA-maintained front and backyard landscaping for truly low-maintenance living. This 2-bedroom, 2.5-bath home offers 1,344 square feet of thoughtfully designed living space featuring wood laminate and ceramic tile flooring throughout, no carpet. The open-concept layout flows seamlessly from the spacious living area into the kitchen and dining space, creating an inviting atmosphere ideal for everyday living and entertaining. The kitchen features abundant cabinetry, generous counter space, and a functional breakfast bar overlooking the main living areas. Upstairs, the oversized primary suite offers a private retreat with an en-suite bath, soaking tub, separate shower, and a large walk-in closet. The secondary bedroom is well-sized and versatile, perfect for guests, a home office, or flex space. Enjoy the covered patio and private backyard area, ideal for relaxing outdoors without the hassle of yard maintenance. Conveniently located near shopping, dining, and major highways, this home combines comfort, style, and easy living in a desirable gated community.
For sale
Price cut: $4.9K (7/14)
$244,900
6706 BISCAY HBR, San Antonio, TX 78249
2beds
1,344sqft
Single Family Residence
Built in 2005
3,484 Square Feet Lot
$238,500 Zestimate®
$182/sqft
$115/mo HOA
What's special
Covered patioLarge walk-in closetGenerous counter spaceOpen-concept layout
- 88 days |
- 556 |
- 60 |
Zillow last checked:
Listing updated:
Listed by:
Cesar Amezcua TREC #580573 (210) 442-7479,
CA & Company, REALTORS
Source: LERA MLS,MLS#: 1968524
Facts & features
Interior
Bedrooms & bathrooms
- Bedrooms: 2
- Bathrooms: 3
- Full bathrooms: 2
- 1/2 bathrooms: 1
Primary bedroom
- Features: Walk-In Closet(s), Ceiling Fan(s), Full Bath
- Level: Upper
- Area: 240
- Dimensions: 16 x 15
Bedroom
- Area: 110
- Dimensions: 11 x 10
Primary bathroom
- Features: Tub/Shower Separate, Single Vanity, Soaking Tub
- Area: 72
- Dimensions: 9 x 8
Family room
- Area: 182
- Dimensions: 14 x 13
Kitchen
- Area: 143
- Dimensions: 13 x 11
Heating
- Central, Electric
Cooling
- Ceiling Fan(s), Central Air
Appliances
- Included: Self Cleaning Oven, Microwave, Range, Disposal, Dishwasher, Plumbed For Ice Maker, Vented Exhaust Fan, Electric Water Heater, Electric Cooktop
- Laundry: Laundry Closet, Main Level, Lower Level, Washer Hookup, Dryer Connection
Features
- One Living Area, Separate Dining Room, Breakfast Bar, Pantry, Utility Room Inside, All Bedrooms Upstairs, Open Floorplan, High Speed Internet, Walk-In Closet(s), Ceiling Fan(s), Chandelier
- Flooring: Ceramic Tile, Laminate
- Windows: Double Pane Windows, Window Coverings
- Has basement: No
- Has fireplace: No
- Fireplace features: Not Applicable
Interior area
- Total interior livable area: 1,344 sqft
Video & virtual tour
Property
Parking
- Total spaces: 1
- Parking features: One Car Garage, Garage Door Opener
- Garage spaces: 1
Features
- Levels: Two
- Stories: 2
- Patio & porch: Patio, Covered
- Exterior features: Sprinkler System
- Pool features: None
- Fencing: Privacy
Lot
- Size: 3,484 Square Feet
- Features: Curbs, Sidewalks, Streetlights
Details
- Parcel number: 160990130040
Construction
Type & style
- Home type: SingleFamily
- Property subtype: Single Family Residence
Materials
- Stone, Stucco
- Foundation: Slab
- Roof: Heavy Composition
Condition
- Pre-Owned
- New construction: No
- Year built: 2005
Details
- Builder name: DR Horton
Utilities & green energy
- Electric: CPS
- Gas: NONE
- Sewer: SAWS
- Water: SAWS, Water System
- Utilities for property: Cable Available, Private Garbage Service
Community & HOA
Community
- Features: Other, Cluster Mail Box
- Security: Smoke Detector(s), Controlled Access
- Subdivision: Provincia Villas
HOA
- Has HOA: Yes
- HOA fee: $346 quarterly
- HOA name: PROVINCIA VILLA HOMEOWNERS ASSOCIATION, INC
Location
- Region: San Antonio
Financial & listing details
- Price per square foot: $182/sqft
- Tax assessed value: $247,970
- Annual tax amount: $5,446
- Price range: $244.9K - $244.9K
- Date on market: 5/20/2026
- Cumulative days on market: 89 days
- Listing terms: Conventional,FHA,VA Loan,Cash,Investors OK
- Road surface type: Paved, Asphalt
Estimated market value
$238,500
$227,000 - $250,000
$1,642/mo
Price history
| Date | Event | Price |
|---|---|---|
| 7/14/2026 | Price change | $244,900-2%$182/sqft |
Source:  LERA MLS #1968524 Report a problem LERA MLS #1968524 Report a problem | ||
| 6/30/2026 | Price change | $249,8000%$186/sqft |
Source: LERA MLS #1968524 Report a problem | ||
| 5/20/2026 | Listed for sale | $249,900$186/sqft |
Source: LERA MLS #1968524 Report a problem | ||
| 1/26/2021 | Sold | -- |
Source: LERA MLS #1502428 Report a problem | ||
| 8/13/2015 | Sold | -- |
Source: LERA MLS #1126356 Report a problem | ||
| 8/4/2008 | Sold | -- |
Source: LERA MLS #720145 Report a problem | ||
Public tax history
| Year | Property taxes | Tax assessment |
|---|---|---|
| 2025 | $1,519 -12.4% | $247,970 +5.6% |
| 2024 | $1,734 +1.4% | $234,762 +10% |
| 2023 | $1,710 -42.1% | $213,420 +10% |
| 2022 | $2,955 +40.2% | $194,018 +10% |
| 2021 | $2,107 | $176,380 +1.7% |
| 2020 | $2,107 -29.9% | $173,380 +1.2% |
| 2019 | $3,004 | $171,380 +9.2% |
| 2018 | $3,004 -17.7% | $156,880 +5.2% |
| 2017 | $3,651 +8% | $149,070 +7.4% |
| 2016 | $3,381 +5.6% | $138,770 +5.9% |
| 2015 | $3,202 | $131,020 +10.4% |
| 2014 | $3,202 | $118,650 +0.3% |
| 2013 | -- | $118,350 -0.8% |
| 2012 | -- | $119,270 -2.7% |
| 2011 | -- | $122,590 -0.8% |
| 2010 | -- | $123,530 -7% |
| 2009 | -- | $132,790 -3.4% |
| 2008 | -- | $137,530 +5.9% |
| 2007 | -- | $129,920 +11% |
| 2006 | -- | $117,010 +75.2% |
| 2005 | -- | $66,790 |
Find assessor info on the county website
Monthly payment
Est. payment
Payment breakdown
Explore the cost of this home by adjusting the details. Changes won't be saved.Climate risks
Neighborhood: Provincia Villas
Nearby schools
GreatSchools rating
- 5/10Boone Elementary SchoolGrades: PK-5Distance: 0.4 mi
- 4/10Rudder Middle SchoolGrades: 6-8Distance: 0.4 mi
- 5/10Marshall High SchoolGrades: 9-12Distance: 2.2 mi
Schools provided by the listing agent
- Elementary: Boone
- Middle: Rudder
- High: Marshall
- District: Northside
Source: LERA MLS. This data may not be complete. We recommend contacting the local school district to confirm school assignments for this home.
- $219,6002 bd3 ba1.3k sqft6706 Biscay Hbr, San Antonio, TX 78249Off Market

- $252,6002 bd2 ba1.2k sqft6704 Biscay Hbr, San Antonio, TX 78249Off Market
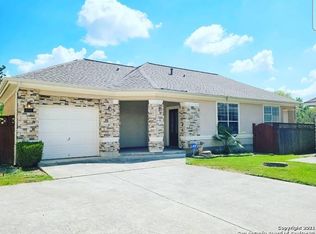
- $237,7002 bd2 ba1.2k sqft6704 Biscay Hbr, San Antonio, TX 78249Off Market
- $240,4002 bd3 ba1.5k sqft6708 Biscay Hbr, San Antonio, TX 78249Off Market
- $246,3002 bd3 ba1.7k sqft6708 Biscay Hbr, San Antonio, TX 78249Off Market
- $256,8003 bd3 ba1.7k sqft6710 Biscay Hbr, San Antonio, TX 78249Off Market
- $237,4003 bd2 ba1.3k sqft6710 Biscay Hbr, San Antonio, TX 78249Off Market
- $--4 bd4 ba2.1k sqft6702 Biscay Hbr, San Antonio, TX 78249Sold
A local agent can set up tours, give advice and negotiate with sellers.
A local lender can help you make sure your offer is ready when you are.
Similar homes
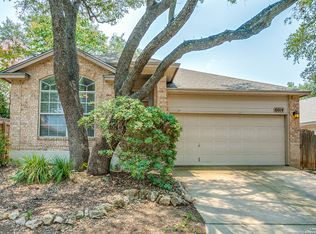
- $260,0003 bd2 ba1.4k sqft6014 WOODWAY CT, San Antonio, TX 78249For Sale
 MLS ID #1998809, Elizabeth Weyel TREC #542371, Premier Hill Country Properties. LERA MLS
 - $249,9993 bd2 ba1.5k sqft6816 Terra Rye, San Antonio, TX 78240For Sale
 MLS ID #1998138, William Carson TREC #709405, Phyllis Browning Company. LERA MLS
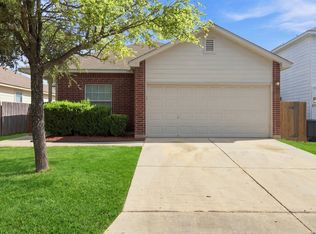
 - $249,9003 bd2 ba1.5k sqft8715 Laguna Rio, San Antonio, TX 78251For Sale
 MLS ID #2008129, Viviana Plata TREC #699124, Premier Realty Group Platinum. LERA MLS
 - $325,0003 bd2 ba1.9k sqft7682 Aspen Park, San Antonio, TX 78249For Sale
 MLS ID #2003456, Deanna Wright TREC #566830, Kuper Sotheby's Int'l Realty. LERA MLS
 - $219,9992 bd3 ba1.4k sqft6015 Loch Maree, San Antonio, TX 78240For SaleMLS ID #1994598, Sandra Gonzalez TREC #629741, Premier Realty Group Platinum. LERA MLS
- $240,0003 bd3 ba1.3k sqft4303 Griffin Park Dr, San Antonio, TX 78251For SaleMLS ID #1996928, Shawn Chervinskis TREC #637020, The Branch Real Estate. LERA MLS
- $285,0003 bd2 ba1.6k sqft7723 APPLE GRN, San Antonio, TX 78240For SaleMLS ID #2006779, Magdalena Katz TREC #641414, Better Homes and Gardens Winans. LERA MLS
- $235,0003 bd3 ba1.3k sqft6022 Celtic, San Antonio, TX 78240For SaleMLS ID #1998612, Carolina Garcia TREC #582266, Keller Williams City-View. LERA MLS
- $240,0003 bd3 ba1.6k sqft8507 TIMBER CREST ST, San Antonio, TX 78250For SaleMLS ID #1995018, Michael Schultz TREC #612159, Keller Williams Heritage. LERA MLS
- $285,0003 bd3 ba1.5k sqft5435 Bright Run, San Antonio, TX 78240For SaleMLS ID #2003171, Kennedy Offoegbu TREC #682344, Next Space Realty. LERA MLS
- $247,5003 bd3 ba1.6k sqft6146 VALLEY CLF, San Antonio, TX 78250For SaleMLS ID #1990823, John Espinosa TREC #713683, Coldwell Banker D'Ann Harper, REALTOR. LERA MLS
- $259,9003 bd3 ba1.8k sqft9359 Maple Silver, San Antonio, TX 78254For SaleMLS ID #1942237, Wisam Baraz TREC #680526, Keller Williams Heritage. LERA MLS
- $225,0003 bd2 ba1.4k sqft9714 Claudia Cir, San Antonio, TX 78251For SaleMLS ID #2004229, Martha King Hodge TREC #742716, JB Goodwin, REALTORS. LERA MLS
- $264,0003 bd2 ba1.5k sqft9835 Mill Path, San Antonio, TX 78254For SaleMLS ID #1968129, Julie Alexander TREC #541409, Kuper Sotheby's Int'l Realty. LERA MLS
- $245,0004 bd2 ba1.5k sqft3815 WETMORE KNL, San Antonio, TX 78247For SaleMLS ID #1969890, R.J. Reyes TREC #550413, Keller Williams Heritage. LERA MLS
- $237,0003 bd3 ba1.5k sqft11123 Icicle Bench, San Antonio, TX 78254For SaleMLS ID #1927225, Angelica Alvarez-Guevara TREC #768118, Realty Advantage. LERA MLS
- $275,0003 bd3 ba1.9k sqft5336 Cilantro Pl, Leon Valley, TX 78238For SaleMLS ID #2005455, Sandra Rangel TREC #579513, Real Broker, LLC. LERA MLS
- $219,9904 bd2 ba1.6k sqft911 Clearview, San Antonio, TX 78228For SaleMLS ID #1953101, Todd Spears TREC #743809, eXp Realty. LERA MLS
- $268,0003 bd2 ba1.6k sqft11626 Tribute Oaks, San Antonio, TX 78254For SaleMLS ID #1925559, Oscar Madrigal TREC #749908, Orchard Brokerage. LERA MLS
- $314,0003 bd3 ba1.8k sqft8814 Lost Arbor Cir, San Antonio, TX 78240For SaleMLS ID #1939738, Richard Pena TREC #719749, eXp Realty. LERA MLS
