Tucked away on a quiet cul-de-sac, this gated-community home offers the ultimate location package. You are just minutes from the Medical Center, UTSA, and USAA, with effortless access to I-10, 410, and 1604. Inside, you won't find a single stitch of carpet-only sleek laminate and durable tile throughout. The primary suite functions as a private retreat, complete with a walk-in closet, double vanities, and a separate garden tub for unwinding. Need a dedicated home office? The versatile formal dining room easily flexes to fit your work-from-home needs. The backyard directly faces peaceful green space, ensuring no rear neighbors.
For sale
Price cut: $19K (8/16)
$260,000
6014 WOODWAY CT, San Antonio, TX 78249
3beds
1,433sqft
Single Family Residence
Built in 1998
5,052 Square Feet Lot
$257,200 Zestimate®
$181/sqft
$50/mo HOA
What's special
Gated-community homeQuiet cul-de-sacWalk-in closetDouble vanities
- 41 days |
- 587 |
- 51 |
Zillow last checked:
Listing updated:
Listed by:
Elizabeth Weyel TREC #542371 (210) 379-7951,
Premier Hill Country Properties
Source: LERA MLS,MLS#: 1998809
Facts & features
Interior
Bedrooms & bathrooms
- Bedrooms: 3
- Bathrooms: 2
- Full bathrooms: 2
Primary bedroom
- Area: 234
- Dimensions: 18 x 13
Bedroom 2
- Area: 100
- Dimensions: 10 x 10
Bedroom 3
- Area: 100
- Dimensions: 10 x 10
Primary bathroom
- Features: Tub/Shower Separate, Double Vanity, Soaking Tub
- Area: 99
- Dimensions: 11 x 9
Dining room
- Area: 132
- Dimensions: 12 x 11
Kitchen
- Area: 110
- Dimensions: 11 x 10
Living room
- Area: 300
- Dimensions: 20 x 15
Heating
- Central, Electric
Cooling
- Central Air
Appliances
- Included: Self Cleaning Oven, Microwave, Range, Disposal, Dishwasher, Plumbed For Ice Maker, Electric Cooktop
- Laundry: Main Level, Laundry Room, Washer Hookup, Dryer Connection
Features
- One Living Area, Separate Dining Room, Eat-in Kitchen, Breakfast Bar, Pantry, Utility Room Inside, 1st Floor Lvl/No Steps, Open Floorplan, All Bedrooms Downstairs, Walk-In Closet(s), Master Downstairs, Ceiling Fan(s), Solid Counter Tops
- Flooring: Ceramic Tile, Vinyl
- Windows: Window Coverings
- Has basement: No
- Number of fireplaces: 1
- Fireplace features: One, Living Room
Interior area
- Total interior livable area: 1,433 sqft
Property
Parking
- Total spaces: 2
- Parking features: Two Car Garage, Garage Door Opener
- Garage spaces: 2
Features
- Levels: One
- Stories: 1
- Patio & porch: Deck
- Pool features: None
- Fencing: Privacy
Lot
- Size: 5,052 Square Feet
- Features: Cul-De-Sac, Greenbelt
- Residential vegetation: Mature Trees, Mature Trees (ext feat)
Details
- Parcel number: 171290070100
Construction
Type & style
- Home type: SingleFamily
- Architectural style: Traditional
- Property subtype: Single Family Residence
Materials
- Brick, 3 Sides Masonry
- Foundation: Slab
- Roof: Composition
Condition
- Pre-Owned
- New construction: No
- Year built: 1998
Utilities & green energy
- Water: Water System
- Utilities for property: Cable Available, City Garbage service
Community & HOA
Community
- Features: Playground
- Security: Smoke Detector(s), Carbon Monoxide Detector(s), Controlled Access
- Subdivision: Woodridge Village
HOA
- Has HOA: Yes
- HOA fee: $149 quarterly
- HOA name: WOODRIDGE VILLAGE COMMUNITY ASSOCIATION
Location
- Region: San Antonio
Financial & listing details
- Price per square foot: $181/sqft
- Tax assessed value: $215,000
- Annual tax amount: $4,923
- Price range: $260K - $260K
- Date on market: 7/9/2026
- Cumulative days on market: 42 days
- Listing terms: Conventional,FHA,VA Loan,Cash,Investors OK
Estimated market value
$257,200
$244,000 - $270,000
$1,779/mo
Price history
| Date | Event | Price |
|---|---|---|
| 8/16/2026 | Price change | $260,000-6.8%$181/sqft |
Source:  LERA MLS #1998809 Report a problem LERA MLS #1998809 Report a problem | ||
| 8/14/2026 | Price change | $279,000-1.9%$195/sqft |
Source: LERA MLS #1998809 Report a problem | ||
| 8/5/2026 | Price change | $284,500-1.6%$199/sqft |
Source: LERA MLS #1998809 Report a problem | ||
| 8/4/2026 | Price change | $289,000-0.2%$202/sqft |
Source: LERA MLS #1998809 Report a problem | ||
| 7/9/2026 | Listed for sale | $289,500-3.2%$202/sqft |
Source: LERA MLS #1998809 Report a problem | ||
| 6/26/2023 | Listing removed | -- |
Source: LERA MLS #1697326 Report a problem | ||
| 6/20/2023 | Listed for sale | $299,000+23916.1%$209/sqft |
Source: LERA MLS #1697326 Report a problem | ||
| 6/17/2014 | Listing removed | $1,375$1/sqft |
Source: Suburban Spaces Report a problem | ||
| 5/20/2014 | Listed for rent | $1,375$1/sqft |
Source: Suburban Spaces Report a problem | ||
| 8/21/2010 | Listing removed | $1,245$1/sqft |
Source: Superlative, Inc. #848283 Report a problem | ||
| 8/6/2010 | Price change | $1,245-0.4%$1/sqft |
Source: Superlative, Inc. #848283 Report a problem | ||
| 7/18/2010 | Price change | $1,250+4.2%$1/sqft |
Source: Superlative, Inc. #848283 Report a problem | ||
| 7/17/2010 | Listed for sale | $1,200$1/sqft |
Source: Superlative, Inc. #848283 Report a problem | ||
| 4/30/2008 | Listing removed | -- |
Source: Z57 Report a problem | ||
| 4/23/2008 | Listed for sale | -- |
Source: Z57 Report a problem | ||
| 3/31/2006 | Sold | -- |
Source: LERA MLS #578443 Report a problem | ||
Public tax history
| Year | Property taxes | Tax assessment |
|---|---|---|
| 2025 | $4,924 +0% | $215,000 |
| 2024 | $4,923 -0.3% | $215,000 -15.8% |
| 2023 | $4,938 +7.8% | $255,480 +13.1% |
| 2022 | $4,580 +121.1% | $225,920 +11.7% |
| 2021 | $2,071 | $202,340 +11.5% |
| 2020 | $2,071 -52.5% | $181,410 +8.6% |
| 2019 | $4,357 | $167,010 +2.3% |
| 2018 | $4,357 +3.6% | $163,230 +4% |
| 2017 | $4,207 +6.1% | $156,930 +6.3% |
| 2016 | $3,965 +10.4% | $147,640 -0.9% |
| 2015 | $3,592 | $149,030 +12% |
| 2014 | $3,592 | $133,120 +0.7% |
| 2013 | -- | $132,160 +4.9% |
| 2012 | -- | $125,960 -0.9% |
| 2011 | -- | $127,040 -0.8% |
| 2010 | -- | $128,120 -6.3% |
| 2009 | -- | $136,780 0% |
| 2008 | -- | $136,820 +3.2% |
| 2007 | -- | $132,610 +4.9% |
| 2006 | -- | $126,470 +3.1% |
| 2005 | -- | $122,650 |
| 2004 | -- | -- |
| 2003 | -- | -- |
| 2002 | -- | -- |
| 2001 | -- | -- |
| 2000 | -- | -- |
Find assessor info on the county website
Monthly payment
Est. payment
Payment breakdown
Explore the cost of this home by adjusting the details. Changes won't be saved.Climate risks
Neighborhood: Woodridge
Nearby schools
GreatSchools rating
- 5/10Boone Elementary SchoolGrades: PK-5Distance: 0.9 mi
- 4/10Rudder Middle SchoolGrades: 6-8Distance: 0.9 mi
- 5/10Marshall High SchoolGrades: 9-12Distance: 2.4 mi
Schools provided by the listing agent
- Elementary: Boone
- Middle: Rudder
- High: Marshall
- District: Northside
Source: LERA MLS. This data may not be complete. We recommend contacting the local school district to confirm school assignments for this home.
- $285,0003 bd2 ba1.6k sqft6018 Woodway Ct, San Antonio, TX 78249Off Market

- $280,0003 bd3 ba1.7k sqft6010 Woodway Ct, San Antonio, TX 78249Off Market
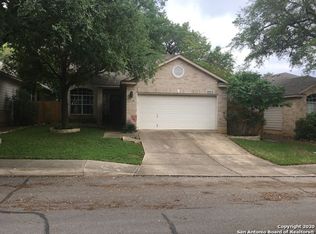
- $260,3003 bd2 ba1.5k sqft6022 Woodway Ct, San Antonio, TX 78249Off Market
- $267,6003 bd2 ba1.6k sqft6006 Woodway Ct, San Antonio, TX 78249Off Market

- $271,0003 bd2 ba1.6k sqft6026 Woodway Ct, San Antonio, TX 78249Off Market
- $263,4003 bd2 ba1.7k sqft6027 Woodway Ct, San Antonio, TX 78249Off Market
- $256,6003 bd2 ba1.4k sqft6023 Woodway Ct, San Antonio, TX 78249Off Market
- $258,6003 bd2 ba1.5k sqft6031 Woodway Ct, San Antonio, TX 78249Off Market
A local agent can set up tours, give advice and negotiate with sellers.
A local lender can help you make sure your offer is ready when you are.
Similar homes
- $244,9002 bd3 ba1.3k sqft6706 BISCAY HBR, San Antonio, TX 78249For Sale

 MLS ID #1968524, Cesar Amezcua TREC #580573, CA & Company, REALTORS. LERA MLS
 - $285,0003 bd2 ba1.6k sqft7723 APPLE GRN, San Antonio, TX 78240For Sale
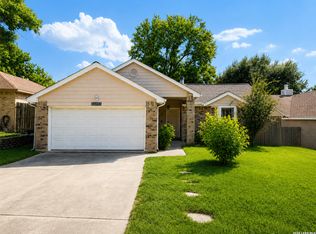 MLS ID #2006779, Magdalena Katz TREC #641414, Better Homes and Gardens Winans. LERA MLS
 - $249,9993 bd2 ba1.5k sqft6816 Terra Rye, San Antonio, TX 78240For Sale
 MLS ID #1998138, William Carson TREC #709405, Phyllis Browning Company. LERA MLS
 - $325,0003 bd2 ba1.9k sqft7682 Aspen Park, San Antonio, TX 78249For Sale
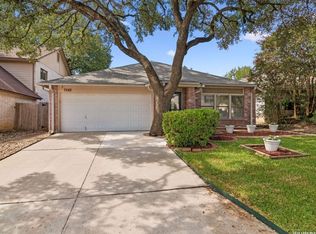 MLS ID #2003456, Deanna Wright TREC #566830, Kuper Sotheby's Int'l Realty. LERA MLS
 - $285,0003 bd3 ba1.5k sqft5435 Bright Run, San Antonio, TX 78240For SaleMLS ID #2003171, Kennedy Offoegbu TREC #682344, Next Space Realty. LERA MLS
- $262,5002 bd3 ba1.3k sqft4507 SMOKEY WOOD LN, San Antonio, TX 78249For SaleMLS ID #1972924, Rosie Cano TREC #712582, Cano Real Estate Group. LERA MLS
- $309,0003 bd2 ba1.5k sqft9115 MAVERICK PASS, San Antonio, TX 78240For SaleMLS ID #1999115, Betsy Flores TREC #686732, Texas Premier Realty. LERA MLS
- $279,0003 bd2 ba1.7k sqft5714 Dan Duryea, San Antonio, TX 78240For SaleMLS ID #1964725, Sandra Rangel TREC #579513, Real Broker, LLC. LERA MLS
- $249,9003 bd2 ba1.5k sqft8715 Laguna Rio, San Antonio, TX 78251For SaleMLS ID #2008129, Viviana Plata TREC #699124, Premier Realty Group Platinum. LERA MLS
- $235,0003 bd3 ba1.3k sqft6022 Celtic, San Antonio, TX 78240For SaleMLS ID #1998612, Carolina Garcia TREC #582266, Keller Williams City-View. LERA MLS
- $285,0002 bd1 ba1k sqft2210 Knights Wood, San Antonio, TX 78231For SaleMLS ID #2008841, Irma Nelson TREC #572813, Get It Sold Realty. LERA MLS
- $275,0003 bd3 ba1.9k sqft5336 Cilantro Pl, Leon Valley, TX 78238For SaleMLS ID #2005455, Sandra Rangel TREC #579513, Real Broker, LLC. LERA MLS
- $235,0002 bd2 ba1.2k sqft1406 Brook Run, San Antonio, TX 78232For SaleMLS ID #2008856, Denise Matthews TREC #637835, Corteca Realty, LLC. LERA MLS
- $299,0003 bd2 ba1.8k sqft6374 Parkland Oaks Dr, San Antonio, TX 78240For SaleMLS ID #1952573, Laurencia Quinlan TREC #671148, Full Spectrum Realty. LERA MLS
- $229,9003 bd2 ba1.4k sqft13043 FEATHER RIDGE DR, San Antonio, TX 78233For SaleMLS ID #2009546, Meghan Pelley TREC #527085, All City San Antonio Registered Series. LERA MLS
- $264,0003 bd2 ba1.5k sqft9835 Mill Path, San Antonio, TX 78254For SaleMLS ID #1968129, Julie Alexander TREC #541409, Kuper Sotheby's Int'l Realty. LERA MLS
- $335,0003 bd3 ba1.9k sqft4911 Rockhurst St, San Antonio, TX 78249For SaleMLS ID #1962848, Betsy Flores TREC #686732, Texas Premier Realty. LERA MLS
- $275,0003 bd2 ba1.5k sqft12122 Cherry Blossom St, San Antonio, TX 78247For SaleMLS ID #1969681, Elisabel Balderrama TREC #732669, JWR REALTY, LLC. LERA MLS
- $280,0003 bd2 ba1.5k sqft10831 Colt Chase, San Antonio, TX 78254For SaleMLS ID #1969255, Joe Garcia TREC #702223, Keller Williams City-View. LERA MLS
- $284,9003 bd2 ba1.6k sqft9819 GAZELLE FRD, San Antonio, TX 78251For SaleMLS ID #1999425, Patricia Sankey TREC #515358, Select Property Management Group, LLC. LERA MLS
