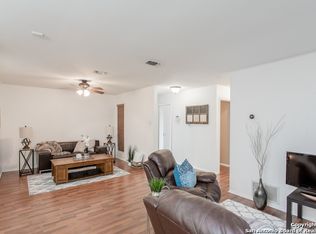
***OPEN HOUSE* August 8, 2026 11AM - 1:30PM***Beautifully updated 3-bedroom, 3-bath home with 1,963 sq ft of open-concept living, soaring ceilings, and stylish modern finishes throughout. Designed for today's lifestyle, this move-in ready home features renovated bathrooms, updated appliances, and spacious living areas perfect for entertaining or working from home. Major system upgrades provide peace of mind, including a new HVAC system, brand-new ductwork plus insulation, water softener, and solar panels paired with Tesla Powerwalls for whole-home backup power. EV-ready with a Tesla wall charger already installed. Enjoy great curb appeal with refreshed landscaping and a newly installed irrigation system on a generous 0.20-acre lot offering plenty of outdoor space to relax or entertain. Located in a highly desirable area with quick access to UTSA, La Cantera, The Rim, shopping, dining, and major highways, this home combines comfort, efficiency, and convenience in one exceptional package.
For sale
Price cut: $14K (8/7)
$335,000
4911 Rockhurst St, San Antonio, TX 78249
3beds
1,963sqft
:
Get pre-qualified$2,411/mo
Single Family Residence
Built in 1972
8,712 Square Feet Lot
$331,600 Zestimate®
$171/sqft
$-- HOA
What's special
Stylish modern finishes throughoutUpdated appliancesGreat curb appealRenovated bathroomsSoaring ceilingsRefreshed landscapingNewly installed irrigation system
- 102 days |
- 716 |
- 66 |
Zillow last checked:
Listing updated:
Listed by:
Betsy Flores TREC #686732 (210) 630-7565,
Texas Premier Realty
Source: LERA MLS,MLS#: 1962848
Facts & features
Interior
Bedrooms & bathrooms
- Bedrooms: 3
- Bathrooms: 3
- Full bathrooms: 3
Primary bedroom
- Features: Multi-Closets
- Area: 195
- Dimensions: 13 x 15
Bedroom 2
- Area: 143
- Dimensions: 11 x 13
Bedroom 3
- Area: 132
- Dimensions: 11 x 12
Primary bathroom
- Features: Shower Only, Double Vanity
- Area: 78
- Dimensions: 13 x 6
Dining room
- Area: 150
- Dimensions: 10 x 15
Kitchen
- Area: 165
- Dimensions: 11 x 15
Living room
- Area: 240
- Dimensions: 12 x 20
Heating
- Central, Natural Gas
Cooling
- 16+ SEER AC, Ceiling Fan(s), Central Air
Appliances
- Included: Microwave, Range, Refrigerator, Disposal, Dishwasher, Water Softener Owned
- Laundry: Main Level, Lower Level, In Garage, Washer Hookup, Dryer Connection
Features
- Two Living Area, Liv/Din Combo, Breakfast Bar, Utility Room Inside, 1st Floor Lvl/No Steps, High Ceilings, Open Floorplan, High Speed Internet, All Bedrooms Downstairs, Walk-In Closet(s), Master Downstairs, Ceiling Fan(s), Solid Counter Tops, Programmable Thermostat
- Flooring: Ceramic Tile, Laminate
- Windows: Double Pane Windows, Window Coverings, Skylight(s)
- Has basement: No
- Attic: 12"+ Attic Insulation
- Number of fireplaces: 1
- Fireplace features: One, Living Room, Gas
Interior area
- Total interior livable area: 1,963 sqft
Property
Parking
- Total spaces: 2
- Parking features: Two Car Garage, Attached, Garage Door Opener, Utility Area in Garage
- Attached garage spaces: 2
Accessibility
- Accessibility features: No Carpet, No Stairs, First Floor Bath, Full Bath/Bed on 1st Flr, First Floor Bedroom, Stall Shower, Thresholds less than 5/8 of an inch
Features
- Levels: One
- Stories: 1
- Patio & porch: Patio
- Exterior features: Sprinkler System, Rain Gutters, Solar Panels
- Pool features: None
- Fencing: Privacy
Lot
- Size: 8,712 Square Feet
- Features: Cul-De-Sac, Curbs, Sidewalks
Details
- Parcel number: 161390030070
Construction
Type & style
- Home type: SingleFamily
- Architectural style: Traditional
- Property subtype: Single Family Residence
Materials
- Brick, Siding
- Foundation: Slab
- Roof: Composition
Condition
- Pre-Owned
- New construction: No
- Year built: 1972
Utilities & green energy
- Electric: CPS Energy
- Gas: CPS Energy
- Sewer: SAWS
- Water: SAWS, Water System
- Utilities for property: Cable Available
Green energy
- Water conservation: Water-Smart Landscaping, Rain/Freeze Sensors, EF Irrigation Control
Community & HOA
Community
- Features: None
- Security: Smoke Detector(s), Carbon Monoxide Detector(s)
- Subdivision: University Oaks
Location
- Region: San Antonio
Financial & listing details
- Price per square foot: $171/sqft
- Tax assessed value: $330,000
- Annual tax amount: $7,557
- Price range: $335K - $335K
- Date on market: 5/1/2026
- Cumulative days on market: 103 days
- Listing terms: Conventional,FHA,VA Loan,Cash
- Road surface type: Paved
Estimated market value
$331,600
$315,000 - $348,000
$2,100/mo
Price history
| Date | Event | Price |
|---|---|---|
| 8/7/2026 | Price change | $335,000-4%$171/sqft |
Source:  LERA MLS #1962848 Report a problem LERA MLS #1962848 Report a problem | ||
| 7/13/2026 | Price change | $349,000-3.1%$178/sqft |
Source: LERA MLS #1962848 Report a problem | ||
| 6/25/2026 | Price change | $360,000-1.4%$183/sqft |
Source: LERA MLS #1962848 Report a problem | ||
| 5/16/2026 | Price change | $365,000-5.2%$186/sqft |
Source: LERA MLS #1962848 Report a problem | ||
| 5/1/2026 | Listed for sale | $385,000+102.6%$196/sqft |
Source: LERA MLS #1962848 Report a problem | ||
| 3/30/2014 | Sold | -- |
Source: Agent Provided Report a problem | ||
| 2/22/2014 | Price change | $190,000-2.6%$97/sqft |
Source: Exit IH 10 #1039172 Report a problem | ||
| 2/5/2014 | Listed for sale | $195,000$99/sqft |
Source: Exit IH 10 #1039172 Report a problem | ||
| 4/5/2007 | Sold | -- |
Source: LERA MLS #615947 Report a problem | ||
Public tax history
| Year | Property taxes | Tax assessment |
|---|---|---|
| 2025 | $5,402 -6.9% | $330,000 -3% |
| 2024 | $5,803 +2% | $340,370 +6.9% |
| 2023 | $5,690 -10.4% | $318,278 +10% |
| 2022 | $6,353 +3.1% | $289,344 +10% |
| 2021 | $6,160 | $263,040 +4.6% |
| 2020 | $6,160 +9.6% | $251,500 +9.8% |
| 2019 | $5,620 | $229,060 +9.9% |
| 2018 | $5,620 +10.6% | $208,390 +2.9% |
| 2017 | $5,082 -5.7% | $202,470 +0.9% |
| 2016 | $5,387 +22.6% | $200,610 +21.3% |
| 2015 | $4,394 | $165,430 +1.6% |
| 2014 | $4,394 | $162,820 +8% |
| 2013 | -- | $150,820 +2.2% |
| 2012 | -- | $147,580 -1% |
| 2011 | -- | $149,140 -0.6% |
| 2010 | -- | $150,030 +5.8% |
| 2009 | -- | $141,810 -8.6% |
| 2008 | -- | $155,080 +2.7% |
| 2007 | -- | $151,040 +19.1% |
| 2006 | -- | $126,860 +7.7% |
| 2005 | -- | $117,750 |
| 2004 | -- | -- |
| 2003 | -- | -- |
| 2002 | -- | -- |
| 2001 | -- | -- |
| 2000 | -- | -- |
Find assessor info on the county website
Monthly payment
Est. payment
Payment breakdown
Explore the cost of this home by adjusting the details. Changes won't be saved.Climate risks
Neighborhood: 78249
Nearby schools
GreatSchools rating
- 5/10Locke Hill Elementary SchoolGrades: PK-5Distance: 0.3 mi
- 7/10Rawlinson Middle SchoolGrades: 6-8Distance: 0.6 mi
- 6/10Clark High SchoolGrades: 9-12Distance: 0.3 mi
Schools provided by the listing agent
- Elementary: Lockhill
- Middle: Rawlinson
- High: Clark
- District: Northside
Source: LERA MLS. This data may not be complete. We recommend contacting the local school district to confirm school assignments for this home.
- $--3 bd2 ba1.7k sqft4915 Rockhurst St, San Antonio, TX 78249Sold

- $261,6003 bd2 ba1.3k sqft4907 Rockhurst St, San Antonio, TX 78249Off Market
- $267,3003 bd2 ba1.2k sqft4922 Furman St, San Antonio, TX 78249Off Market
- $246,5003 bd2 ba1.3k sqft4926 Furman St, San Antonio, TX 78249Off Market

- $311,5004 bd2 ba1.5k sqft4918 Furman St, San Antonio, TX 78249Off Market
- $268,7003 bd2 ba1.4k sqft4906 Rockhurst St, San Antonio, TX 78249Off Market
- $318,0003 bd2 ba1.4k sqft4919 Rockhurst St, San Antonio, TX 78249Off Market
- $350,0003 bd2 ba1.4k sqft4903 Rockhurst St, San Antonio, TX 78249Off Market
A local agent can set up tours, give advice and negotiate with sellers.
A local lender can help you make sure your offer is ready when you are.
Similar homes
- $334,9003 bd3 ba1.9k sqft14235 Red Maple Wood, San Antonio, TX 78249For Sale

 MLS ID #1935374, Even Prado TREC #649873, All City San Antonio Registered Series. LERA MLS
 - $300,0003 bd3 ba2.1k sqft12530 Redrock Oak, San Antonio, TX 78249For Sale
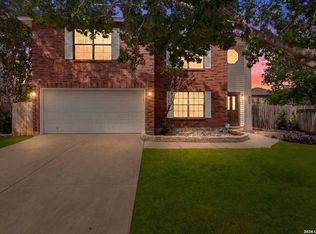 MLS ID #2003363, Brian Murphy TREC #692600, Coldwell Banker D'Ann Harper. LERA MLS
 - $350,0003 bd3 ba2.4k sqft12326 Stable Pass, San Antonio, TX 78249For Sale
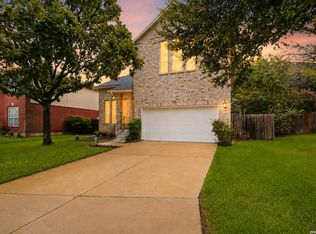 MLS ID #1992989, Samantha Vandenheuvel TREC #789547, Exquisite Properties, LLC. LERA MLS
 - $335,0004 bd2 ba1.9k sqft6107 Forest Bnd, San Antonio, TX 78240For Sale
 MLS ID #2007000, George Sanchez TREC #575052, Simple Real Estate Ventures. LERA MLS
 - $340,0003 bd2 ba1.7k sqft4103 MOUNT LAUREL, San Antonio, TX 78240For SaleMLS ID #1968123, Patty Monteza TREC #648699, Keller Williams City-View. LERA MLS
- $335,0003 bd2 ba1.7k sqft3107 ARTS CIR, San Antonio, TX 78247For SaleMLS ID #2005905, Deatrice Driffill TREC #509048, Coldwell Banker D'Ann Harper, REALTOR. LERA MLS
- $284,5003 bd2 ba1.4k sqft6014 WOODWAY CT, San Antonio, TX 78249For SaleMLS ID #1998809, Elizabeth Weyel TREC #542371, Premier Hill Country Properties. LERA MLS
- $325,0003 bd2 ba2.5k sqft12322 LA ALBADA ST, San Antonio, TX 78233For SaleMLS ID #2007072, Ivan Terrazas TREC #530052, Keller Williams City-View. LERA MLS
- $365,0002 bd2 ba1.7k sqft3451 WELLSPRINGS DR, San Antonio, TX 78230For SaleMLS ID #2001562, Alicia Stumph TREC #709249, Keller Williams Heritage. LERA MLS
- $299,9003 bd3 ba1.7k sqft14118 SAGE TRAIL, San Antonio, TX 78231For SaleMLS ID #1947030, Rachelle Garza TREC #729010, Premier Realty Group Platinum. LERA MLS
- $350,0003 bd2 ba1.7k sqft1025 River Park, San Antonio, TX 78216For SaleMLS ID #1998105, Cathleen Heshmat TREC #516709, Keller Williams Heritage. LERA MLS
- $339,9003 bd2 ba1.8k sqft17022 TURKEY POINT ST, San Antonio, TX 78232For SaleMLS ID #1965795, Stephen Galvan TREC #700027, Keller Williams Heritage. LERA MLS
- $325,0004 bd2 ba2.1k sqft13527 BELTWAY ST, San Antonio, TX 78217For SaleMLS ID #2002749, Candice Clark TREC #694620, Real Broker, LLC. LERA MLS
- $284,9003 bd2 ba1.2k sqft6635 Spring Hollow, San Antonio, TX 78249For SaleMLS ID #1914223, Shane Hamilton TREC #558379, Keller Williams Heritage. LERA MLS
- $309,0003 bd2 ba1.5k sqft9115 MAVERICK PASS, San Antonio, TX 78240For SaleMLS ID #1999115, Betsy Flores TREC #686732, Texas Premier Realty. LERA MLS
- $374,9004 bd2 ba2.3k sqft7626 Tippit Trl, San Antonio, TX 78240For SaleMLS ID #1993367, Quin Kruger TREC #734017, RE/MAX North-San Antonio. LERA MLS
- $419,0003 bd2 ba1.8k sqft14948 FORWARD PASS, San Antonio, TX 78248For SaleMLS ID #2005974, Janeene Edwards TREC #531910, Keller Williams Legacy. LERA MLS
- $279,0003 bd2 ba1.7k sqft5714 Dan Duryea, San Antonio, TX 78240For SaleMLS ID #1964725, Sandra Rangel TREC #579513, Real Broker, LLC. LERA MLS
- $364,9994 bd2 ba2.1k sqft2326 Shadow Cliff St, San Antonio, TX 78232For SaleMLS ID #1993517, Rebecca Chan TREC #714790, Real Broker, LLC. LERA MLS
- $319,9003 bd2 ba1.8k sqft5721 Timber Star, San Antonio, TX 78250For SaleMLS ID #1994947, Lisa Cabrera TREC #649703, Resi Realty, LLC. LERA MLS
