Beautifully maintained two-story brick home featuring soaring ceilings, abundant natural light, and an open concept floor plan designed for comfortable living and entertaining. Offering a newer roof and water heater, plus fresh paint and flooring throughout, this move-in-ready home combines major updates with timeless appeal. The kitchen features beautiful wood cabinetry, stainless steel appliances, ample counter space, and seamless flow into the living area, where a cozy fireplace creates a warm and inviting gathering space. Additional features on the first floor include a walk-in pantry, separate laundry room, and a convenient half bath. A stunning wood staircase leads upstairs to a versatile loft area and all bedrooms. The spacious primary suite features high ceilings and offers plenty of room for a sitting area, reading nook, or home office. The primary bath includes double vanities, a separate shower, a soaking tub, and a generous walk-in closet. With no carpet throughout the home, maintenance is simple and stylish. Step outside to enjoy a covered patio and extended patio, providing ample space for entertaining, grilling, or relaxing outdoors. Ideally located with easy access to IH 10, 1604, UTSA, and the Medical Center. Enjoy nearby shopping, dining, and entertainment at La Cantera and The Rim, along with convenient access to local parks, recreation, and everyday amenities.
For sale
Price cut: $5K (9/2)
$345,000
12326 Stable Pass, San Antonio, TX 78249
3beds
2,452sqft
Single Family Residence
Built in 1995
6,229 Square Feet Lot
$337,200 Zestimate®
$141/sqft
$29/mo HOA
What's special
Cozy fireplaceVersatile loft areaExtended patioOpen concept floor planStunning wood staircaseAbundant natural lightStainless steel appliances
- 81 days
- 252
- 26
Zillow last checked:
Listing updated:
Listed by:
Samantha Vandenheuvel TREC #789547 (541) 606-0164,
Exquisite Properties, LLC
Source: LERA MLS,MLS#: 1992989
Facts & features
Interior
Bedrooms & bathrooms
- Bedrooms: 3
- Bathrooms: 3
- Full bathrooms: 2
- 1/2 bathrooms: 1
Primary bedroom
- Features: Full Bath
- Level: Upper
- Area: 306
- Dimensions: 18 x 17
Bedroom 2
- Area: 132
- Dimensions: 12 x 11
Bedroom 3
- Area: 120
- Dimensions: 12 x 10
Primary bathroom
- Features: Tub/Shower Separate, Double Vanity
- Area: 120
- Dimensions: 12 x 10
Family room
- Area: 255
- Dimensions: 17 x 15
Kitchen
- Area: 180
- Dimensions: 18 x 10
Living room
- Area: 168
- Dimensions: 14 x 12
Heating
- Central, Natural Gas
Cooling
- Ceiling Fan(s), Central Air
Appliances
- Included: Washer, Dryer, Microwave, Range, Refrigerator, Disposal, Dishwasher, Plumbed For Ice Maker, Water Softener Owned, Vented Exhaust Fan, Electric Water Heater
- Laundry: Washer Hookup, Dryer Connection
Features
- Two Living Area, Breakfast Bar, All Bedrooms Upstairs, High Ceilings, Open Floorplan, Walk-In Closet(s), Ceiling Fan(s), Chandelier
- Flooring: Vinyl
- Windows: Window Coverings
- Has basement: No
- Number of fireplaces: 1
- Fireplace features: One, Family Room, Gas
Interior area
- Total interior livable area: 2,452 sqft
Property
Parking
- Total spaces: 2
- Parking features: Two Car Garage, Garage Door Opener, Pad Only (Off Street)
- Garage spaces: 2
Accessibility
- Accessibility features: 2+ Access Exits, Doors-Swing-In, No Carpet, Level Lot
Features
- Levels: Two
- Stories: 2
- Patio & porch: Patio
- Exterior features: Sprinkler System
- Pool features: None
- Fencing: Privacy
Lot
- Size: 6,229 Square Feet
- Features: Curbs, Sidewalks
- Residential vegetation: Mature Trees
Details
- Parcel number: 135330030940
Construction
Type & style
- Home type: SingleFamily
- Architectural style: Traditional
- Property subtype: Single Family Residence
Materials
- Brick, 4 Sides Masonry
- Foundation: Slab
- Roof: Composition
Condition
- As-Is,Pre-Owned
- New construction: No
- Year built: 1995
Utilities & green energy
- Electric: CPS
- Gas: CPS
- Sewer: SAWS
- Water: SAWS, Water System
Community & HOA
Community
- Features: Playground, BBQ/Grill
- Security: Smoke Detector(s), Security System Owned
- Subdivision: Oakmont Downs
HOA
- Has HOA: Yes
- HOA fee: $350 annually
- HOA name: OAKMONT DOWNS HOMEOWNERS ASSOCIATION, INC
Location
- Region: San Antonio
Financial & listing details
- Price per square foot: $141/sqft
- Tax assessed value: $383,430
- Annual tax amount: $8,558
- Price range: $345K - $345K
- Date on market: 6/18/2026
- Cumulative days on market: 81 days
- Listing terms: Conventional,FHA,VA Loan,Cash
- Road surface type: Paved
Estimated market value
$337,200
$320,000 - $354,000
$2,312/mo
Price history
| Date | Event | Price |
|---|---|---|
| 9/2/2026 | Price change | $345,000-1.4%$141/sqft |
Source:  LERA MLS #1992989 Report a problem LERA MLS #1992989 Report a problem | ||
| 6/18/2026 | Listed for sale | $350,000+84.6%$143/sqft |
Source: LERA MLS #1992989 Report a problem | ||
| 7/11/2013 | Sold | -- |
Source: Agent Provided Report a problem | ||
| 5/20/2013 | Price change | $189,602-0.1%$77/sqft |
Source: Keller Willis San Antonio Inc #974632 Report a problem | ||
| 5/4/2013 | Price change | $189,701-0.1%$77/sqft |
Source: Keller Willis San Antonio Inc #974632 Report a problem | ||
| 4/20/2013 | Price change | $189,800-0.1%$77/sqft |
Source: Keller Willis San Antonio Inc #974632 Report a problem | ||
| 11/18/2012 | Listed for sale | $189,900$77/sqft |
Source: Keller Willis San Antonio Inc #974632 Report a problem | ||
Public tax history
| Year | Property taxes | Tax assessment |
|---|---|---|
| 2025 | $6,506 +0.7% | $383,430 +5% |
| 2024 | $6,463 +10% | $365,027 +10% |
| 2023 | $5,875 -11.2% | $331,843 +10% |
| 2022 | $6,613 -0.3% | $301,675 +10% |
| 2021 | $6,635 | $274,250 +1.6% |
| 2020 | $6,635 +5.5% | $269,820 +6% |
| 2019 | $6,287 | $254,630 +3.5% |
| 2018 | $6,287 +5.9% | $246,070 +5% |
| 2017 | $5,938 +3.7% | $234,410 +3.6% |
| 2016 | $5,728 +17.9% | $226,170 +9.5% |
| 2015 | $4,857 | $206,481 +10% |
| 2014 | $4,857 | $187,710 +4.7% |
| 2013 | -- | $179,270 +3.3% |
| 2012 | -- | $173,560 -0.9% |
| 2011 | -- | $175,210 -1.8% |
| 2010 | -- | $178,380 -4.2% |
| 2009 | -- | $186,180 -0.9% |
| 2008 | -- | $187,900 +4.2% |
| 2007 | -- | $180,410 +7.8% |
| 2006 | -- | $167,320 +5.6% |
| 2005 | -- | $158,460 |
| 2004 | -- | -- |
| 2003 | -- | -- |
| 2002 | -- | -- |
| 2001 | -- | -- |
| 2000 | -- | -- |
Find assessor info on the county website
Monthly payment
Est. payment
Payment breakdown
Explore the cost of this home by adjusting the details. Changes won't be saved.Climate risks
Neighborhood: Oakmont Downs
Nearby schools
Schools provided by the listing agent
- Elementary: Boone
- Middle: Rawlinson
- High: Clark
- District: Northside
Source: LERA MLS. This data may not be complete. We recommend contacting the local school district to confirm school assignments for this home.
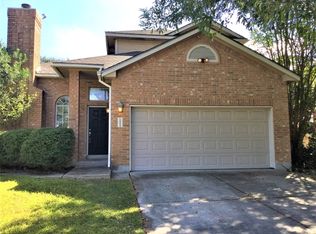
Similar homes
- $335,0003 bd3 ba1.9k sqft4911 Rockhurst St, San Antonio, TX 78249For Sale

 MLS ID #1962848, Betsy Flores TREC #686732, Texas Premier Realty. LERA MLS
 - $325,0003 bd2 ba1.9k sqft7682 Aspen Park, San Antonio, TX 78249For Sale
 MLS ID #2003456, Deanna Wright TREC #566830, Kuper Sotheby's Int'l Realty. LERA MLS
 - $334,9003 bd3 ba2.3k sqft11123 PALOMINO BEND, San Antonio, TX 78254For Sale
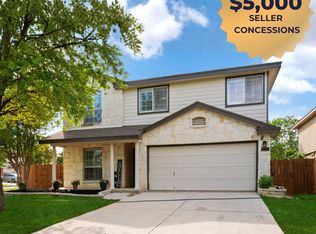 MLS ID #2014339, Cesar Amezcua TREC #580573, CA & Company, REALTORS. LERA MLS
 - $390,0003 bd2 ba1.8k sqft12515 WESLEY CRK, San Antonio, TX 78249For Sale
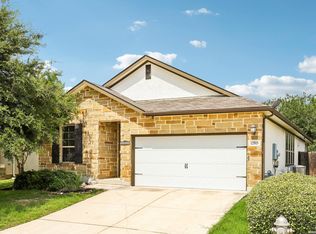 MLS ID #1973068, Christopher Beal TREC #723559, eXp Realty. LERA MLS
 - $309,0003 bd2 ba1.5k sqft9115 MAVERICK PASS, San Antonio, TX 78240For SaleMLS ID #1999115, Betsy Flores TREC #686732, Texas Premier Realty. LERA MLS
- $320,0003 bd2 ba1.5k sqft5606 Ponderosa Dr, San Antonio, TX 78240For SaleMLS ID #2012114, Samantha Vandenheuvel TREC #789547, Exquisite Properties, LLC. LERA MLS
- $435,0004 bd4 ba3.1k sqft12330 Fleming Surf Dr, San Antonio, TX 78249For SaleMLS ID #1999168, Yuejuan Qin TREC #708404, Millennia Realty. LERA MLS
- $364,0003 bd3 ba2.7k sqft11911 Ghostbridge, Helotes, TX 78023For SaleMLS ID #1947735, Jacob Eisenhauer TREC #713863, Coldwell Banker D'Ann Harper. LERA MLS
- $375,0004 bd3 ba2.9k sqft12830 Bridge Cedar, Helotes, TX 78023For SaleMLS ID #2002383, Courtney Silver TREC #508207, Coldwell Banker D'Ann Harper. LERA MLS
- $360,0003 bd3 ba2.2k sqft23610 Calico Chase, San Antonio, TX 78260For SaleMLS ID #2006801, Lauren Seely TREC #707489, Redfin Corporation. LERA MLS
- $346,9004 bd3 ba2.1k sqft20511 View Meadow, San Antonio, TX 78258For SaleMLS ID #1964489, Kelton Day TREC #652373, Keller Williams Legacy. LERA MLS
- $385,0003 bd3 ba1.8k sqft11902 TARRAGON CV, San Antonio, TX 78213For SaleMLS ID #2008471, Andrew MCCRAY TREC #635795, 5th Stream Realty. LERA MLS
- $398,5004 bd2 ba2.1k sqft8342 WICKERSHAM ST, San Antonio, TX 78254For SaleMLS ID #2004279, Suzanne Kuntz TREC #626353, Keller Williams Heritage. LERA MLS
- $349,0004 bd3 ba2.4k sqft2839 Redland Trail, San Antonio, TX 78259For SaleMLS ID #1991425, Jessica Magder TREC #660386, Homestead Realty. LERA MLS
- $320,0003 bd2 ba1.6k sqft2630 Pebble Dawn, San Antonio, TX 78232For SaleMLS ID #2012110, Heather Elizondo TREC #680541, Keller Williams City-View. LERA MLS
- $314,9003 bd2 ba1.8k sqft5721 Timber Star, San Antonio, TX 78250For SaleMLS ID #1994947, Lisa Cabrera TREC #649703, Resi Realty, LLC. LERA MLS
- $348,5004 bd3 ba2.4k sqft4630 Barhill, San Antonio, TX 78217For SaleMLS ID #1995438, Sylvia Yvonne Garza TREC #796142, Redbird Realty LLC. LERA MLS
- $364,9994 bd2 ba2.1k sqft2326 Shadow Cliff St, San Antonio, TX 78232For SaleMLS ID #1993517, Rebecca Chan TREC #714790, Real Broker, LLC. LERA MLS
- $495,0004 bd3 ba2.8k sqft13708 Shavano Walk, San Antonio, TX 78230For SaleMLS ID #2012648, Trent Boarnet TREC #575268, Keller Williams Heritage. LERA MLS
- $345,0003 bd3 ba2.2k sqft2227 Mountain Mist, San Antonio, TX 78258For SaleMLS ID #1956826, Shane Neal TREC #608871, eXp Realty. LERA MLS
