Beautifully Updated and Move-In Ready! Discover the perfect combination of style, comfort, and functionality in this beautifully maintained home. Thoughtful upgrades, include elegant luxury vinyl plank flooring, fresh interior paint, and updated insulation in 2021. The heart of the home is the stunning kitchen, featuring sleek quartz countertops and a spacious, open-concept design that seamlessly connects the kitchen, dining, and living areas-perfect for everyday living and effortless entertaining. A welcoming formal sitting area adds versatility and charm, while the four-sided brick exterior offers timeless appeal. Step outside to your own backyard retreat! Situated on a generous 0.24-acre lot, this property features an expansive deck ideal for outdoor dining, weekend barbecues, or relaxing evenings with friends. The spacious backyard offers plenty of room to play, garden, entertain, or create the outdoor oasis you've always envisioned. Beautifully maintained, thoughtfully upgraded, and designed for the way you live today-this home is ready for its next chapter. Schedule your private showing and experience it for yourself!
For sale
$375,000
9632 Dover Rdg, San Antonio, TX 78250
4beds
3,331sqft
Single Family Residence
Built in 1992
10,410 Square Feet Lot
$370,000 Zestimate®
$113/sqft
$21/mo HOA
What's special
Four-sided brick exteriorFresh interior paintWelcoming formal sitting areaSleek quartz countertopsStunning kitchenSpacious open-concept design
- 20 days
- 325
- 32
Likely to sell faster than
Zillow last checked:
Listing updated:
Listed by:
Grant Bowman TREC #681384 (210) 883-7034,
JB Goodwin, REALTORS
Source: LERA MLS,MLS#: 2022532
Facts & features
Interior
Bedrooms & bathrooms
- Bedrooms: 4
- Bathrooms: 3
- Full bathrooms: 2
- 1/2 bathrooms: 1
Primary bedroom
- Level: Upper
- Area: 300
- Dimensions: 20 x 15
Bedroom 2
- Area: 224
- Dimensions: 14 x 16
Bedroom 3
- Area: 220
- Dimensions: 11 x 20
Bedroom 4
- Area: 240
- Dimensions: 16 x 15
Primary bathroom
- Features: Tub/Shower Combo
- Area: 96
- Dimensions: 12 x 8
Dining room
- Area: 240
- Dimensions: 20 x 12
Family room
- Area: 320
- Dimensions: 16 x 20
Kitchen
- Area: 240
- Dimensions: 20 x 12
Living room
- Area: 280
- Dimensions: 14 x 20
Office
- Area: 252
- Dimensions: 14 x 18
Heating
- Central, Electric
Cooling
- Central Air
Appliances
- Included: Cooktop, Built-In Oven, Self Cleaning Oven, Microwave, Range, Disposal, Dishwasher, Electric Water Heater, Electric Cooktop
- Laundry: Main Level, Laundry Room, Washer Hookup, Dryer Connection
Features
- Two Living Area, Separate Dining Room, Eat-in Kitchen, Kitchen Island, Breakfast Bar, Pantry, Study/Library, Utility Room Inside, All Bedrooms Upstairs, Walk-In Closet(s), Ceiling Fan(s), Solid Counter Tops
- Flooring: Carpet, Vinyl, Laminate
- Windows: Window Coverings
- Has basement: No
- Number of fireplaces: 1
- Fireplace features: One
Interior area
- Total interior livable area: 3,331 sqft
Video & virtual tour
Property
Parking
- Total spaces: 2
- Parking features: Two Car Garage, Garage Door Opener
- Garage spaces: 2
Features
- Levels: Two
- Stories: 2
- Pool features: None, Community
Lot
- Size: 10,410 Square Feet
- Features: Level, Curbs, Street Gutters, Sidewalks, Streetlights
- Residential vegetation: Mature Trees (ext feat)
Details
- Parcel number: 185071210050
Construction
Type & style
- Home type: SingleFamily
- Property subtype: Single Family Residence
Materials
- Brick, Siding
- Foundation: Slab
- Roof: Composition
Condition
- Pre-Owned
- New construction: No
- Year built: 1992
Utilities & green energy
- Electric: CPS
- Gas: CPS
- Sewer: SAWS
- Water: SAWS, Water System
- Utilities for property: City Garbage service
Community & HOA
Community
- Features: Tennis Court(s), Clubhouse, Playground, Basketball Court
- Subdivision: Northwest Crossing
HOA
- Has HOA: Yes
- HOA fee: $250 annually
- HOA name: NORTWEST CROSSING HOA- MANAGED BY PATRIOT HOA MANAGMENT
Location
- Region: San Antonio
Financial & listing details
- Price per square foot: $113/sqft
- Tax assessed value: $390,000
- Annual tax amount: $8,850
- Price range: $375K - $375K
- Date on market: 10/9/2026
- Cumulative days on market: 21 days
- Listing terms: Conventional,FHA,VA Loan,Cash
- Road surface type: Paved
Estimated market value
$370,000
$352,000 - $389,000
$2,341/mo
Price history
| Date | Event | Price |
|---|---|---|
| 10/9/2026 | Listed for sale | $375,000+7.1%$113/sqft |
Source:  LERA MLS #2022532 Report a problem | ||
| 5/26/2022 | Sold | -- |
Source: LERA MLS #1600981 Report a problem | ||
| 5/2/2022 | Pending sale | $350,000$105/sqft |
Source: LERA MLS #1600981 Report a problem | ||
| 4/26/2022 | Contingent | $350,000$105/sqft |
Source: LERA MLS #1600981 Report a problem | ||
| 4/21/2022 | Listed for sale | $350,000+16.7%$105/sqft |
Source: LERA MLS #1600981 Report a problem | ||
| 2/5/2021 | Sold | -- |
Source: LERA MLS #1500527 Report a problem | ||
| 12/30/2020 | Listed for rent | $2,350$1/sqft |
Source: LERA MLS #1501480 Report a problem | ||
| 12/20/2020 | Listed for sale | $299,990+53.8%$90/sqft |
Source: Home Team of America #1500527 Report a problem | ||
| 10/27/2007 | Listing removed | $195,000$59/sqft |
Source: Owner Report a problem | ||
| 5/10/2007 | Listed for sale | $195,000$59/sqft |
Source: Owner Report a problem | ||
| 2/18/2005 | Sold | -- |
Source: LERA MLS #520794 Report a problem | ||
Public tax history
| Year | Property taxes | Tax assessment |
|---|---|---|
| 2026 | -- | $390,000 -4.8% |
| 2025 | $6,642 -4.7% | $409,480 +5.9% |
| 2024 | $6,971 -25.1% | $386,530 -4.6% |
| 2023 | $9,306 +6.2% | $405,180 +14.5% |
| 2022 | $8,760 +35.9% | $353,890 +21.8% |
| 2021 | $6,447 | $290,580 +16.7% |
| 2020 | $6,447 +5.2% | $249,000 +6% |
| 2019 | $6,131 | $235,000 -0.7% |
| 2018 | $6,131 -0.4% | $236,570 +3% |
| 2017 | $6,155 +1% | $229,600 +1.2% |
| 2016 | $6,092 +20% | $226,850 +19.3% |
| 2015 | $5,077 | $190,146 +1.1% |
| 2014 | $5,077 | $188,150 +8.6% |
| 2013 | -- | $173,310 -1.9% |
| 2012 | -- | $176,750 -2.1% |
| 2011 | -- | $180,520 -1% |
| 2010 | -- | $182,410 -1.9% |
| 2009 | -- | $185,930 -6% |
| 2008 | -- | $197,770 +8.5% |
| 2007 | -- | $182,300 +8.1% |
| 2006 | -- | $168,710 +4.7% |
| 2005 | -- | $161,170 |
| 2004 | -- | -- |
| 2003 | -- | -- |
| 2002 | -- | -- |
| 2001 | -- | -- |
| 2000 | -- | -- |
Find assessor info on the county website
Monthly payment
Est. payment
Payment breakdown
Explore the cost of this home by adjusting the details. Changes won't be saved.Climate risks
Neighborhood: Northwest Crossing
Nearby schools
Schools provided by the listing agent
- Elementary: Northwest Crossing
- Middle: Connley
- High: Taft
- District: Northside
Source: LERA MLS. This data may not be complete. We recommend contacting the local school district to confirm school assignments for this home.


Similar homes
- $340,0004 bd3 ba3.2k sqft8614 Running Quail, San Antonio, TX 78250For Sale
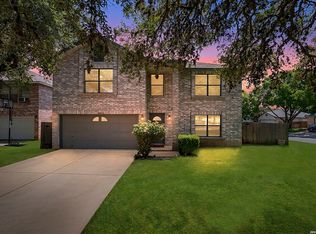
 MLS ID #2004150, Bradley Graves TREC #554579, Coldwell Banker D'Ann Harper, REALTOR. LERA MLS
- $398,5004 bd2 ba2.1k sqft8342 WICKERSHAM ST, San Antonio, TX 78254For Sale
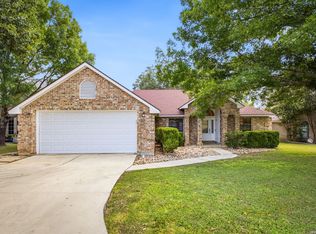 MLS ID #2004279, Suzanne Kuntz TREC #626353, Keller Williams Heritage. LERA MLS
- $389,5003 bd3 ba2.4k sqft62 ATWELL PARK, San Antonio, TX 78254For Sale
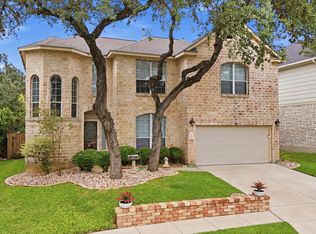 MLS ID #2021201, Karen Critchlow TREC #648369, Realty Executives Of S.A.. LERA MLS
- $304,9884 bd3 ba1.7k sqft9263 Ridge Breeze, San Antonio, TX 78250For Sale
 MLS ID #1993145, Omar Jackson TREC #600181, Coldwell Banker D'Ann Harper, REALTOR. LERA MLS
- $370,0004 bd3 ba2.9k sqft12830 Bridge Cedar, Helotes, TX 78023For SaleMLS ID #2002383, Courtney Silver TREC #508207, Coldwell Banker D'Ann Harper. LERA MLS
- $350,0004 bd3 ba2.4k sqft10906 ALBEON PARK DR S, San Antonio, TX 78249For SaleMLS ID #2015174, Jeffrey Pozzi TREC #624760, Coldwell Banker D'Ann Harper. LERA MLS
- $399,9994 bd3 ba2.3k sqft311 Waring Dr, San Antonio, TX 78216For SaleMLS ID #2026853, Heather Knox TREC #772118, eXp Realty. LERA MLS
- $299,9003 bd2 ba1.8k sqft5721 Timber Star, San Antonio, TX 78250For SaleMLS ID #2015589, Lisa Cabrera TREC #649703, Resi Realty, LLC. LERA MLS
- $364,0004 bd3 ba2.5k sqft11715 Shotgun Way, Helotes, TX 78023For SaleMLS ID #2005258, Andrew Cuzman TREC #833151, Keller Williams Heritage. LERA MLS
- $329,9003 bd3 ba2.3k sqft11123 PALOMINO BEND, San Antonio, TX 78254For SaleMLS ID #2014339, Cesar Amezcua TREC #580573, CA & Company, REALTORS. LERA MLS
- $399,9004 bd2 ba2.8k sqft3515 Red Oak, San Antonio, TX 78230For SaleMLS ID #2021717, Sheba Chambers-Ramos TREC #649443, Keller Williams City-View. LERA MLS
- $295,0003 bd2 ba1.6k sqft7867 Lark Rdg, San Antonio, TX 78250For SaleMLS ID #2004509, Dominic Perez-Acuna TREC #851834, REsource Realty. LERA MLS
- $350,0004 bd3 ba3.2k sqft12014 Vintage Pt, San Antonio, TX 78253For SaleMLS ID #1991590, Lisa Martinez TREC #640266, Coldwell Banker D'Ann Harper, REALTOR. LERA MLS
- $285,0003 bd2 ba1.8k sqft5006 Timber Rise, San Antonio, TX 78250For SaleMLS ID #2010780, Nancy Alfaro TREC #486239, Network NW Real Estate. LERA MLS
- $283,0003 bd3 ba2.1k sqft6922 Crested Quail, San Antonio, TX 78250For SaleMLS ID #1944559, Nellie De La Cruz TREC #708112, 1st Choice Realty Group. LERA MLS
- $475,0004 bd3 ba2.5k sqft3406 Sunnydell Drive, San Antonio, TX 78253For SaleMLS ID #1995313, Daniel Herb TREC #734152, Phyllis Browning Company. LERA MLS
- $285,0003 bd3 ba1.7k sqft8415 TIMBER CREST ST, San Antonio, TX 78250For SaleMLS ID #1967485, ReBeka Ruthven TREC #528961, United Real Estate Insight. LERA MLS
- $310,0004 bd3 ba2.7k sqft11903 Dove Ranch, San Antonio, TX 78254For SaleMLS ID #2013540, Arlene Chalkley TREC #585873, ERA Brokers Consolidated. LERA MLS
- $395,0004 bd3 ba3.1k sqft2310 Creekside Bend, San Antonio, TX 78259For SaleMLS ID #2022267, Brett Gaines TREC #645821, Keller Williams Heritage. LERA MLS
- $240,0003 bd3 ba1.6k sqft6146 VALLEY CLF, San Antonio, TX 78250For SaleMLS ID #1990823, John Espinosa TREC #713683, Coldwell Banker D'Ann Harper, REALTOR. LERA MLS
