Fully furnished on a corner lot, this renovated one story Misty Oaks home offers 1,692 sq ft with 3 bedrooms, 2 baths, a NEW A/C, two-car garage, screened-in porch and privacy-fenced backyard. Inside, high ceilings, skylights and an open layout connect two living areas, a separate dining area and fireplace. The kitchen features solid countertops and ample cabinetry, with the refrigerator, dishwasher, washer and dryer included. The spacious primary bedroom includes a walk-in closet and private bath. Outside, enjoy a covered patio, screened-in porch, mature fig, pecan and oak trees, plus a partial sprinkler system. A new electric garage door adds another practical update. Best of all, all furniture currently in the home will remain with the sale, creating a truly turnkey opportunity for move-in living. Misty Oaks amenities include a community pool, park/playground and jogging trails.
For sale
Price cut: $15K (9/10)
$295,000
7867 Lark Rdg, San Antonio, TX 78250
3beds
1,692sqft
Single Family Residence
Built in 1979
9,583 Square Feet Lot
$293,200 Zestimate®
$174/sqft
$17/mo HOA
What's special
High ceilingsTwo-car garageSeparate dining areaCovered patioCorner lotNew electric garage doorWalk-in closet
- 62 days
- 440
- 48
Zillow last checked:
Listing updated:
Listed by:
Dominic Perez-Acuna TREC #851834 (210) 639-8977,
REsource Realty
Source: LERA MLS,MLS#: 2004509
Facts & features
Interior
Bedrooms & bathrooms
- Bedrooms: 3
- Bathrooms: 2
- Full bathrooms: 2
Primary bedroom
- Features: Walk-In Closet(s), Full Bath
- Area: 224
- Dimensions: 16 x 14
Bedroom 2
- Area: 120
- Dimensions: 12 x 10
Bedroom 3
- Area: 156
- Dimensions: 13 x 12
Primary bathroom
- Features: Tub/Shower Combo, Single Vanity
- Area: 60
- Dimensions: 10 x 6
Dining room
- Area: 88
- Dimensions: 11 x 8
Family room
- Area: 100
- Dimensions: 10 x 10
Kitchen
- Area: 96
- Dimensions: 12 x 8
Living room
- Area: 143
- Dimensions: 13 x 11
Heating
- Central, Electric
Cooling
- Central Air
Appliances
- Included: Washer, Dryer, Microwave, Refrigerator, Dishwasher
- Laundry: Washer Hookup, Dryer Connection
Features
- Two Living Area, Separate Dining Room, Eat-in Kitchen, Two Eating Areas, Utility Room Inside, 1st Floor Lvl/No Steps, High Ceilings, Open Floorplan, High Speed Internet, Master Downstairs, Ceiling Fan(s)
- Flooring: Carpet, Vinyl
- Windows: Skylight(s)
- Has basement: No
- Attic: Pull Down Storage
- Number of fireplaces: 1
- Fireplace features: One, Living Room
Interior area
- Total interior livable area: 1,692 sqft
Property
Parking
- Total spaces: 2
- Parking features: Two Car Garage
- Garage spaces: 2
Features
- Levels: One
- Stories: 1
- Patio & porch: Covered, Screened
- Exterior features: Partial Sprinkler System
- Pool features: None, Community
- Fencing: Privacy
Lot
- Size: 9,583 Square Feet
- Residential vegetation: Mature Trees
Details
- Parcel number: 186900200170
Construction
Type & style
- Home type: SingleFamily
- Architectural style: Ranch
- Property subtype: Single Family Residence
Materials
- 4 Sides Masonry
- Foundation: Slab
- Roof: Composition
Condition
- Pre-Owned
- New construction: No
- Year built: 1979
Utilities & green energy
- Sewer: Sewer System
- Water: Water System
- Utilities for property: Cable Available
Community & HOA
Community
- Features: Playground, Jogging Trails
- Subdivision: Misty Oaks
HOA
- Has HOA: Yes
- HOA fee: $205 annually
- HOA name: MISTY OAKS
Location
- Region: San Antonio
Financial & listing details
- Price per square foot: $174/sqft
- Tax assessed value: $307,590
- Annual tax amount: $7,044
- Price range: $295K - $295K
- Date on market: 7/30/2026
- Cumulative days on market: 63 days
- Listing terms: Conventional,FHA,VA Loan,Cash
Estimated market value
$293,200
$279,000 - $308,000
$1,793/mo
Price history
| Date | Event | Price |
|---|---|---|
| 9/10/2026 | Price change | $295,000-4.8%$174/sqft |
Source:  LERA MLS #2004509 Report a problem LERA MLS #2004509 Report a problem | ||
| 9/2/2026 | Price change | $309,999-4.6%$183/sqft |
Source: LERA MLS #2004509 Report a problem | ||
| 8/20/2026 | Price change | $325,000-3%$192/sqft |
Source: LERA MLS #2004509 Report a problem | ||
| 7/30/2026 | Listed for sale | $335,000$198/sqft |
Source: LERA MLS #2004509 Report a problem | ||
| 7/5/2024 | Sold | -- |
Source: LERA MLS #1768010 Report a problem | ||
| 5/8/2024 | Pending sale | $335,000$198/sqft |
Source: LERA MLS #1768010 Report a problem | ||
| 5/1/2024 | Contingent | $335,000$198/sqft |
Source: LERA MLS #1768010 Report a problem | ||
| 4/19/2024 | Listed for sale | $335,000+43.2%$198/sqft |
Source: LERA MLS #1768010 Report a problem | ||
| 2/19/2024 | Sold | -- |
Source: Agent Provided Report a problem | ||
| 2/2/2024 | Pending sale | $234,000$138/sqft |
Source: LERA MLS #1743315 Report a problem | ||
| 1/19/2024 | Listed for sale | $234,000$138/sqft |
Source: LERA MLS #1743315 Report a problem | ||
| 1/15/2024 | Contingent | $234,000$138/sqft |
Source: LERA MLS #1743315 Report a problem | ||
| 1/9/2024 | Listed for sale | $234,000-0.4%$138/sqft |
Source: LERA MLS #1743315 Report a problem | ||
| 1/3/2024 | Listing removed | -- |
Source: LERA MLS #1700600 Report a problem | ||
| 12/27/2023 | Contingent | $235,000$139/sqft |
Source: LERA MLS #1700600 Report a problem | ||
| 11/9/2023 | Price change | $235,000-2.1%$139/sqft |
Source: LERA MLS #1700600 Report a problem | ||
| 10/10/2023 | Price change | $240,000-5.9%$142/sqft |
Source: LERA MLS #1700600 Report a problem | ||
| 9/4/2023 | Price change | $255,000-1.9%$151/sqft |
Source: LERA MLS #1700600 Report a problem | ||
| 7/3/2023 | Listed for sale | $260,000+52.9%$154/sqft |
Source: LERA MLS #1700600 Report a problem | ||
| 6/13/2017 | Sold | -- |
Source: LERA MLS #1239931 Report a problem | ||
| 5/3/2017 | Listed for sale | $170,000+54.7%$100/sqft |
Source: Premier Realty Group #1239931 Report a problem | ||
| 8/5/2012 | Listing removed | $109,900$65/sqft |
Source: Kerr Realty #902611 Report a problem | ||
| 7/15/2012 | Price change | $109,900-2.7%$65/sqft |
Source: Kerr Realty #902611 Report a problem | ||
| 5/26/2012 | Price change | $112,900-3.4%$67/sqft |
Source: Kerr Realty #902611 Report a problem | ||
| 1/30/2012 | Price change | $116,900-2.5%$69/sqft |
Source: Kerr Realty #902611 Report a problem | ||
| 7/14/2011 | Listed for sale | $119,900$71/sqft |
Source: Kerr Realty #902611 Report a problem | ||
Public tax history
| Year | Property taxes | Tax assessment |
|---|---|---|
| 2025 | $4,939 -11.3% | $307,590 +10.8% |
| 2024 | $5,567 -15.2% | $277,690 -2.9% |
| 2023 | $6,565 +7.3% | $285,850 +15.6% |
| 2022 | $6,120 +26.2% | $247,240 +15.4% |
| 2021 | $4,850 | $214,320 +14.4% |
| 2020 | $4,850 +9.2% | $187,340 +10% |
| 2019 | $4,444 | $170,330 +0.4% |
| 2018 | $4,444 +16.5% | $169,570 +9.2% |
| 2017 | $3,816 +10.8% | $155,221 +10% |
| 2016 | $3,444 +9.4% | $141,110 +10% |
| 2015 | $3,147 | $128,282 +10% |
| 2014 | $3,147 | $116,620 +9.9% |
| 2013 | -- | $106,100 -0.8% |
| 2012 | -- | $106,980 -2.2% |
| 2011 | -- | $109,340 -2.1% |
| 2010 | -- | $111,730 -5.6% |
| 2009 | -- | $118,400 +1% |
| 2008 | -- | $117,180 -0.5% |
| 2007 | -- | $117,780 +12.6% |
| 2006 | -- | $104,560 +10% |
| 2005 | -- | $95,020 |
| 2004 | -- | -- |
| 2003 | -- | -- |
| 2002 | -- | -- |
| 2001 | -- | -- |
| 2000 | -- | -- |
Find assessor info on the county website
Monthly payment
Est. payment
Payment breakdown
Explore the cost of this home by adjusting the details. Changes won't be saved.Climate risks
Neighborhood: Misty Oaks
Nearby schools
Schools provided by the listing agent
- Elementary: Elrod Jimmy
- Middle: Connally
- High: Warren
- District: Northside
Source: LERA MLS. This data may not be complete. We recommend contacting the local school district to confirm school assignments for this home.
Similar homes
- $299,0003 bd2 ba1.8k sqft5110 TIMBER TRACE ST, San Antonio, TX 78250For Sale
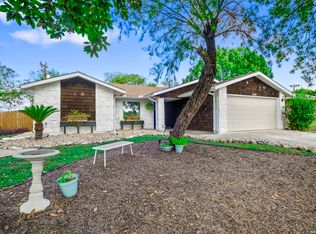
 MLS ID #2020152, Francisco Ramirez TREC #800673, Keller Williams City-View. LERA MLS
 - $300,0003 bd2 ba1.6k sqft5407 TIMBERMONT ST, San Antonio, TX 78250For Sale
 MLS ID #2010117, Amy Laurel TREC #738707, Real Broker, LLC. LERA MLS
 - $254,7003 bd3 ba1.3k sqft8222 Timber Slope, San Antonio, TX 78250For Sale
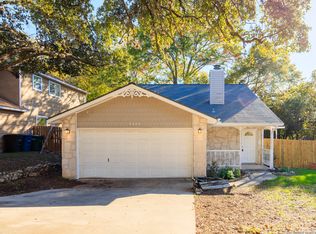 MLS ID #1928220, Melanie Heath TREC #597098, MCH Realty Group. LERA MLS
 - $319,9003 bd3 ba2.1k sqft9618 Orchid Mdws, San Antonio, TX 78250For Sale
 MLS ID #2011329, Alyssa Marquez TREC #770341, LPT Realty, LLC. LERA MLS
 - $329,0003 bd2 ba1.8k sqft8814 PERTSHIRE ST, San Antonio, TX 78254For SaleMLS ID #2012592, Carlos Carrillo TREC #594658, Premier Realty Group Platinum. LERA MLS
- $265,0003 bd3 ba1.6k sqft9031 Koenig, San Antonio, TX 78251For SaleMLS ID #1996838, Arik Turmes TREC #736467, Levi Rodgers Real Estate Group. LERA MLS
- $285,0003 bd3 ba1.8k sqft5625 POPPY SEED RUN, Leon Valley, TX 78238For SaleMLS ID #2015023, Angel Longanilla TREC #726673, Keller Williams City-View. LERA MLS
- $299,9003 bd2 ba1.6k sqft7513 Carriage Pass, San Antonio, TX 78249For SaleMLS ID #2003888, Sarah Turkington TREC #748569, RE/MAX Elite - SA. LERA MLS
- $239,0004 bd2 ba1.3k sqft7455 SADDLEWOOD ST, San Antonio, TX 78238For SaleMLS ID #2017112, Lindsey Meares TREC #683393, Orchard Brokerage. LERA MLS
- $299,9993 bd3 ba2.5k sqft1039 S Ellison Dr, San Antonio, TX 78245For SaleMLS ID #1991600, Melissa Valadez TREC #735152, Vortex Realty. LERA MLS
- $255,0003 bd2 ba1.7k sqft9422 SAGE TER, San Antonio, TX 78251For SaleMLS ID #2013823, Jim Seifert TREC #447935, Redfin Corporation. LERA MLS
- $305,0003 bd3 ba1.6k sqft6219 Pecan Tree, San Antonio, TX 78240For SaleMLS ID #2003311, Anna Ghalumian TREC #748831, Real Broker, LLC. LERA MLS
- $237,0003 bd2 ba1.6k sqft3615 Warpath, San Antonio, TX 78238For SaleMLS ID #1967343, Agustin Devoto TREC #588941, Artex Realty LLC. LERA MLS
- $240,0003 bd2 ba1.9k sqft8926 Levelland, San Antonio, TX 78251For SaleMLS ID #1998564, Alexandria Harden TREC #811133, Keller Williams Heritage. LERA MLS
- $209,9754 bd2 ba1.2k sqft5942 CLIFF ROCK DR, San Antonio, TX 78250For SaleMLS ID #1993062, Tori Vendola TREC #564515, Reliance Residential Realty -. LERA MLS
- $226,5003 bd2 ba1.3k sqft9639 Kashmir Dr., San Antonio, TX 78251For SaleMLS ID #2016120, Daira Vasquez TREC #675961, eXp Realty. LERA MLS
- $250,0003 bd3 ba1.6k sqft9130 WELLES WAY, San Antonio, TX 78240For SaleMLS ID #2017427, Christopher Beal TREC #723559, eXp Realty. LERA MLS
- $260,0005 bd2 ba1.8k sqft6034 TOPCROFT DR, San Antonio, TX 78238For SaleMLS ID #2012050, Roman Gonzales TREC #795434, eXp Realty. LERA MLS
- $267,0003 bd2 ba1.7k sqft145 Addax Dr, San Antonio, TX 78213For SaleMLS ID #1996456, Jeffrey Garza TREC #648429, Redbird Realty LLC. LERA MLS
