Discover comfortable living and everyday convenience at 5625 Poppy Seed Run in the desirable Ridge at Leon Valley community. Offering 1,884 square feet, this well-designed 3-bedroom, 2.5-bath home features a versatile layout with plenty of space to live, work, and entertain.The open-concept main level features a welcoming living room centered around a beautiful mantel fireplace, adding warmth and character to the space. The bright kitchen showcases crisp white cabinetry, a quartz-topped island with breakfast bar seating, a pantry, and a convenient laundry area. Durable, easy-to-maintain luxury vinyl plank flooring flows throughout the first level, creating a clean and cohesive look.Upstairs, all three bedrooms are thoughtfully situated alongside a flexible loft that can be used as a home office, playroom, or media space. The spacious primary suite offers a walk-in closet, dual vanities, and a tub/shower combination.Outside, the generous backyard provides plenty of room for entertaining, play, gardening, or relaxing. Additional highlights include an attached two-car garage, central HVAC, and ceiling fans. Ideally located near major highways, shopping, dining, and Northside ISD schools, this home combines comfort, functionality, and convenience in a desirable location.
For sale
$285,000
5625 POPPY SEED RUN, Leon Valley, TX 78238
3beds
1,884sqft
Single Family Residence
Built in 2005
4,965 Square Feet Lot
$278,100 Zestimate®
$151/sqft
$28/mo HOA
What's special
Attached two-car garageCeiling fansConvenient laundry areaOpen-concept main level
- 28 days
- 189
- 14
Likely to sell faster than
Zillow last checked:
Listing updated:
Listed by:
Angel Longanilla TREC #726673 (210) 410-0998,
Keller Williams City-View
Source: LERA MLS,MLS#: 2015023
Facts & features
Interior
Bedrooms & bathrooms
- Bedrooms: 3
- Bathrooms: 3
- Full bathrooms: 2
- 1/2 bathrooms: 1
Primary bedroom
- Features: Walk-In Closet(s), Ceiling Fan(s), Full Bath
- Level: Upper
- Area: 288
- Dimensions: 16 x 18
Bedroom 2
- Area: 144
- Dimensions: 12 x 12
Bedroom 3
- Area: 132
- Dimensions: 11 x 12
Primary bathroom
- Features: Tub/Shower Combo, Double Vanity
- Area: 108
- Dimensions: 12 x 9
Kitchen
- Area: 270
- Dimensions: 18 x 15
Living room
- Area: 240
- Dimensions: 12 x 20
Heating
- Central, Electric
Cooling
- Central Air
Appliances
- Included: Range, Disposal, Dishwasher, Electric Water Heater, Plumb for Water Softener
- Laundry: Main Level, Washer Hookup, Dryer Connection
Features
- Two Living Area, Kitchen Island, Loft, All Bedrooms Upstairs, Open Floorplan, Walk-In Closet(s), Ceiling Fan(s), Chandelier, Solid Counter Tops
- Flooring: Carpet, Vinyl
- Windows: Window Coverings
- Has basement: No
- Number of fireplaces: 1
- Fireplace features: One, Living Room
Interior area
- Total interior livable area: 1,884 sqft
Property
Parking
- Total spaces: 2
- Parking features: Two Car Garage, Garage Door Opener
- Garage spaces: 2
Features
- Levels: Two
- Stories: 2
- Pool features: None
Lot
- Size: 4,965 Square Feet
Details
- Parcel number: 044294110070
Construction
Type & style
- Home type: SingleFamily
- Architectural style: Traditional
- Property subtype: Single Family Residence
Materials
- Brick, 3 Sides Masonry
- Foundation: Slab
- Roof: Composition
Condition
- Pre-Owned
- New construction: No
- Year built: 2005
Details
- Builder name: Standard Pacific
Utilities & green energy
- Sewer: Sewer System
- Water: Water System
Community & HOA
Community
- Features: None
- Security: Smoke Detector(s)
- Subdivision: The Ridge At Leon Valley
HOA
- Has HOA: Yes
- HOA fee: $85 quarterly
- HOA name: RIDGE AT LEON VALLEY HOMEOWNERS ASSOCIATION, INC.
Location
- Region: Leon Valley
Financial & listing details
- Price per square foot: $151/sqft
- Tax assessed value: $266,900
- Annual tax amount: $5,897
- Price range: $285K - $285K
- Date on market: 9/8/2026
- Cumulative days on market: 28 days
- Listing terms: Conventional,FHA,VA Loan,Cash
Estimated market value
$278,100
$264,000 - $292,000
$1,796/mo
Price history
| Date | Event | Price |
|---|---|---|
| 9/8/2026 | Listed for sale | $285,000+72.8%$151/sqft |
Source:  LERA MLS #2015023 Report a problem LERA MLS #2015023 Report a problem | ||
| 7/23/2015 | Sold | -- |
Source: Agent Provided Report a problem | ||
| 9/25/2013 | Sold | -- |
Source: Agent Provided Report a problem | ||
| 5/30/2013 | Price change | $164,900-1.3%$88/sqft |
Source: JB Goodwin, REALTORS #970995 Report a problem | ||
| 1/17/2013 | Price change | $167,000-4.1%$89/sqft |
Source: JB Goodwin, REALTORS #970995 Report a problem | ||
| 11/21/2012 | Price change | $174,200-0.5%$92/sqft |
Source: JB Goodwin, REALTORS #970995 Report a problem | ||
| 10/23/2012 | Listed for sale | $175,000+7.4%$93/sqft |
Source: JB Goodwin, REALTORS #970995 Report a problem | ||
| 8/24/2009 | Sold | -- |
Source: LERA MLS #778942 Report a problem | ||
| 5/17/2009 | Price change | $163,000+0.6%$87/sqft |
Source: Century 21 #778942 Report a problem | ||
| 5/15/2009 | Listed for sale | $162,000$86/sqft |
Source: Century 21 #778942 Report a problem | ||
Public tax history
| Year | Property taxes | Tax assessment |
|---|---|---|
| 2025 | $6,122 +2.8% | $266,900 +0.1% |
| 2024 | $5,955 +1% | $266,690 +1.3% |
| 2023 | $5,899 -4.1% | $263,360 +3.5% |
| 2022 | $6,151 +24.2% | $254,340 +23.5% |
| 2021 | $4,951 | $205,980 +6.8% |
| 2020 | $4,951 +4.1% | $192,910 +5.2% |
| 2019 | $4,758 | $183,410 +3.8% |
| 2018 | $4,758 +3.8% | $176,720 +3.3% |
| 2017 | $4,584 +5% | $171,110 +5.1% |
| 2016 | $4,368 +5% | $162,740 +4.6% |
| 2015 | $4,158 | $155,560 +1.3% |
| 2014 | $4,158 | $153,540 +0.9% |
| 2013 | -- | $152,120 -3.6% |
| 2012 | -- | $157,780 +9.7% |
| 2011 | -- | $143,850 -0.8% |
| 2010 | -- | $144,990 -1.6% |
| 2009 | -- | $147,300 +0% |
| 2008 | -- | $147,280 -2.6% |
| 2007 | -- | $151,200 +70.1% |
| 2006 | -- | $88,870 |
Find assessor info on the county website
Monthly payment
Est. payment
Payment breakdown
Explore the cost of this home by adjusting the details. Changes won't be saved.Climate risks
Neighborhood: 78238
Nearby schools
Schools provided by the listing agent
- Elementary: Powell Lawrence
- Middle: Ross Sul
- High: Holmes Oliver W
- District: Northside
Source: LERA MLS. This data may not be complete. We recommend contacting the local school district to confirm school assignments for this home.
- $253,9003 bd2 ba1.6k sqft5621 Poppy Seed Run, Leon Valley, TX 78238Off Market
- $268,4003 bd3 ba2.1k sqft5629 Poppy Seed Run, Leon Valley, TX 78238Off Market
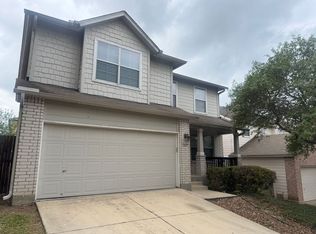
- $274,2004 bd3 ba2.4k sqft5617 Poppy Seed Run, Leon Valley, TX 78238Off Market
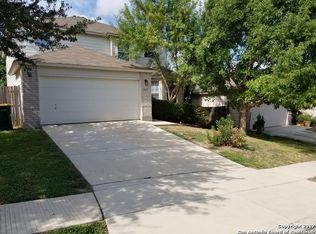
- $274,3004 bd3 ba2.4k sqft5633 Poppy Seed Run, Leon Valley, TX 78238Off Market
Similar homes
- $220,0003 bd2 ba1.4k sqft6411 ROYALTY PT, San Antonio, TX 78238For Sale

 MLS ID #2021177, Dominique Jimenez TREC #577284, Real Broker, LLC. LERA MLS
 - $286,0003 bd2 ba1.1k sqft8942 ARCH BRG, San Antonio, TX 78254For Sale
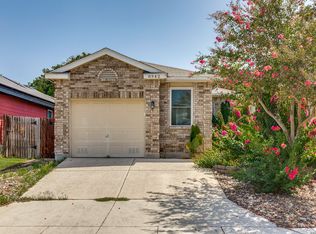 MLS ID #2021170, Bertha Garcia TREC #645692, Keller Williams City-View. LERA MLS
 - $298,0003 bd3 ba1.5k sqft11206 WOODWATERS WAY, San Antonio, TX 78249For Sale
 MLS ID #2006771, Channon Lamb TREC #845838, BHHS Don Johnson Realtors - SA. LERA MLS
 - $305,0003 bd3 ba1.6k sqft6219 Pecan Tree, San Antonio, TX 78240For Sale
 MLS ID #2003311, Anna Ghalumian TREC #748831, Real Broker, LLC. LERA MLS
 - $289,9003 bd3 ba1.9k sqft9919 Old Mesquite, San Antonio, TX 78254For SaleMLS ID #2002445, Jose Buentello TREC #746824, The Agency San Antonio. LERA MLS
- $294,9003 bd3 ba2.3k sqft10810 Buckskin Spur, San Antonio, TX 78254For SaleMLS ID #2014619, Damion Grant TREC #575215, NB Elite Realty. LERA MLS
- $275,0003 bd3 ba1.8k sqft8903 Gallop Leap, San Antonio, TX 78254For SaleMLS ID #1970691, Julia Conner TREC #398316, Better Homes and Gardens Winans. LERA MLS
- $292,1004 bd2 ba2.3k sqft10802 Arabian Sands, San Antonio, TX 78254For SaleMLS ID #2008295, Robert Saenz TREC #553208, Xsellence Realty. LERA MLS
- $299,9004 bd3 ba2.4k sqft6318 Regency Wood, San Antonio, TX 78249For SaleMLS ID #2002852, Holly Stein TREC #729595, Real Broker, LLC. LERA MLS
- $274,9003 bd3 ba1.4k sqft7806 Cactus Plum Dr, San Antonio, TX 78254For SaleMLS ID #2018355, Divina Ramirez TREC #787584, JPAR San Antonio. LERA MLS
- $267,0003 bd2 ba1.7k sqft145 Addax Dr, San Antonio, TX 78213For SaleMLS ID #1996456, Jeffrey Garza TREC #648429, Redbird Realty LLC. LERA MLS
- $292,0003 bd3 ba1.6k sqft10643 W Military Dr Unit 59, San Antonio, TX 78251For SaleMLS ID #2016872, Julianne Hawkins TREC #636231, Phyllis Browning Company. LERA MLS
- $278,9993 bd3 ba2.2k sqft10106 SUN ML, San Antonio, TX 78254For SaleMLS ID #1993595, Derek Bedell TREC #695666, Epique Realty LLC. LERA MLS
- $299,0003 bd3 ba2.8k sqft1311 Plaza Lake Dr, San Antonio, TX 78245For SaleMLS ID #2012584, John Talamantes TREC #609897, Orchard Brokerage. LERA MLS
- $275,0004 bd3 ba1.7k sqft13707 York Woods, San Antonio, TX 78249For SaleMLS ID #1966957, Valeria Seca TREC #764188, Levi Rodgers Real Estate Group. LERA MLS
- $255,0003 bd2 ba1.7k sqft7502 Beaver Tree, San Antonio, TX 78249For SaleMLS ID #1970319, Robert Saenz TREC #553208, Xsellence Realty. LERA MLS
- $295,0004 bd2 ba2.1k sqft3410 Port Pl, San Antonio, TX 78253For SaleMLS ID #1992991, Jason Criollo TREC #832663, eXp Realty. LERA MLS
- $279,5003 bd3 ba2.2k sqft15414 Bucktown, San Antonio, TX 78253For SaleMLS ID #1957971, Charles Gafford TREC #691603, Keller Williams City-View. LERA MLS
- $334,9003 bd3 ba2.3k sqft11123 PALOMINO BEND, San Antonio, TX 78254For SaleMLS ID #2014339, Cesar Amezcua TREC #580573, CA & Company, REALTORS. LERA MLS
- $266,5003 bd3 ba1.7k sqft11410 Ore Terminal, San Antonio, TX 78245For SaleMLS ID #2007713, Michael Guzik TREC #739151, Fraire Realty Group, INC.. LERA MLS
