Welcome to this spacious two-story home in the desirable Hunt Crossing neighborhood, located within highly acclaimed Northside ISD. Featuring 4 bedrooms and 2.5 bathrooms, this home offers a very open and functional floorplan perfect for everyday living and entertaining. The spacious living room flows seamlessly into the inviting kitchen, complete with granite countertops, farmhouse sink, and ample cabinet space. All bedrooms feature spacious walk-in closets. Home features luxury vinyl flooring for style and durability, ceramic tile and carpet. Upgrades include three new toilets, an updated downstairs half bath, some new lighting fixtures, stylish barn door in the loft, and brand-new blinds throughout (with blackout honeycomb blinds in two bedrooms). Step outside to enjoy the oversized backyard situated on a quiet cul-de-sac lot. The back patio has been extended approximately 30x10 feet, with an added sidewalk connecting the slab to the patio. Relax under the covered back porch or unwind in the gazebo and hot tub, complete with dedicated electrical hookup. With a two-car garage, generous living spaces, and thoughtful updates throughout, this home is move-in ready and designed for comfort both inside and out. Conveniently located near shopping, grocery stores, and dining. Just a 10-15 minute drive to Lackland AF base.
For sale
Price cut: $10K (6/30)
$319,999
1410 Barker Bay, San Antonio, TX 78245
4beds
2,500sqft
:
Get pre-qualified$2,330/mo
Single Family Residence
Built in 2006
7,318 Square Feet Lot
$317,300 Zestimate®
$128/sqft
$27/mo HOA
What's special
Spacious two-story homeOversized backyardTwo-car garageGenerous living spacesGranite countertopsBrand-new blinds throughoutCeramic tile and carpet
- 159 days |
- 74 |
- 8 |
Zillow last checked:
Listing updated:
Listed by:
Ryan Volpe TREC #724798 (210) 993-3130,
Keller Williams Heritage
Source: LERA MLS,MLS#: 1945793
Facts & features
Interior
Bedrooms & bathrooms
- Bedrooms: 4
- Bathrooms: 3
- Full bathrooms: 2
- 1/2 bathrooms: 1
Primary bedroom
- Features: Walk-In Closet(s), Ceiling Fan(s), Full Bath
- Level: Upper
- Area: 342
- Dimensions: 19 x 18
Bedroom 2
- Area: 121
- Dimensions: 11 x 11
Bedroom 3
- Area: 168
- Dimensions: 12 x 14
Bedroom 4
- Area: 130
- Dimensions: 13 x 10
Primary bathroom
- Features: Tub/Shower Combo, Single Vanity
- Area: 182
- Dimensions: 14 x 13
Dining room
- Area: 228
- Dimensions: 19 x 12
Kitchen
- Area: 270
- Dimensions: 18 x 15
Living room
- Area: 320
- Dimensions: 20 x 16
Heating
- Central, Electric
Cooling
- Central Air
Appliances
- Included: Microwave, Range, Dishwasher, Electric Water Heater, Electric Cooktop
- Laundry: Main Level, Laundry Room, Washer Hookup, Dryer Connection
Features
- One Living Area, Separate Dining Room, Eat-in Kitchen, Kitchen Island, Pantry, Utility Room Inside, Open Floorplan, High Speed Internet, Ceiling Fan(s), Solid Counter Tops
- Flooring: Carpet, Ceramic Tile, Vinyl
- Has basement: No
- Has fireplace: No
- Fireplace features: Not Applicable
Interior area
- Total interior livable area: 2,500 sqft
Property
Parking
- Total spaces: 2
- Parking features: Two Car Garage
- Garage spaces: 2
Features
- Levels: Two
- Stories: 2
- Patio & porch: Patio, Covered
- Has spa: Yes
- Spa features: Heated
- Fencing: Privacy
Lot
- Size: 7,318 Square Feet
Details
- Additional structures: Gazebo
- Parcel number: 178740160330
Construction
Type & style
- Home type: SingleFamily
- Property subtype: Single Family Residence
Materials
- Brick, Siding
- Foundation: Slab
- Roof: Composition
Condition
- Pre-Owned
- New construction: No
- Year built: 2006
Details
- Builder name: KB
Utilities & green energy
- Utilities for property: Cable Available
Community & HOA
Community
- Features: Playground
- Security: Smoke Detector(s)
- Subdivision: Hunt Crossing
HOA
- Has HOA: Yes
- HOA fee: $160 semi-annually
- HOA name: HUNT CROSSING HOA
Location
- Region: San Antonio
Financial & listing details
- Price per square foot: $128/sqft
- Tax assessed value: $278,670
- Annual tax amount: $6,382
- Price range: $320K - $320K
- Date on market: 3/4/2026
- Cumulative days on market: 160 days
- Listing terms: Conventional,FHA,VA Loan,Cash
- Road surface type: Paved
Estimated market value
$317,300
$301,000 - $333,000
$1,874/mo
Price history
| Date | Event | Price |
|---|---|---|
| 6/30/2026 | Price change | $319,999-3%$128/sqft |
Source:  LERA MLS #1945793 Report a problem LERA MLS #1945793 Report a problem | ||
| 4/18/2026 | Price change | $329,999-2.9%$132/sqft |
Source: LERA MLS #1945793 Report a problem | ||
| 3/4/2026 | Listed for sale | $339,999+21%$136/sqft |
Source: LERA MLS #1945793 Report a problem | ||
| 3/9/2023 | Sold | -- |
Source: Agent Provided Report a problem | ||
| 2/14/2023 | Pending sale | $281,000$112/sqft |
Source: LERA MLS #1647111 Report a problem | ||
| 1/12/2023 | Price change | $281,000-2.1%$112/sqft |
Source: LERA MLS #1647111 Report a problem | ||
| 11/17/2022 | Price change | $287,000-1.7%$115/sqft |
Source: LERA MLS #1647111 Report a problem | ||
| 10/25/2022 | Listed for sale | $292,000+53.8%$117/sqft |
Source: LERA MLS #1647111 Report a problem | ||
| 9/18/2019 | Listing removed | $189,900$76/sqft |
Source: eXp Realty, LLC #1376914 Report a problem | ||
| 6/29/2019 | Listed for sale | $189,900$76/sqft |
Source: eXp Realty, LLC #1376914 Report a problem | ||
| 6/10/2019 | Sold | -- |
Source: eXp Realty #25816898 Report a problem | ||
| 5/17/2019 | Pending sale | $189,900$76/sqft |
Source: eXp Realty, LLC #1376914 Report a problem | ||
| 4/12/2019 | Listed for sale | $189,900+13%$76/sqft |
Source: eXp Realty, LLC #1376914 Report a problem | ||
| 7/29/2016 | Sold | -- |
Source: LERA MLS #1167138 Report a problem | ||
| 5/17/2016 | Price change | $168,000-4%$67/sqft |
Source: Keller Williams - San Antonio Legacy Group #1167138 Report a problem | ||
| 3/19/2016 | Listed for sale | $175,000$70/sqft |
Source: Keller Williams - San Antonio Legacy Group #1167138 Report a problem | ||
Public tax history
| Year | Property taxes | Tax assessment |
|---|---|---|
| 2025 | $4,342 -16% | $278,670 -6.9% |
| 2024 | $5,166 -27% | $299,180 -3% |
| 2023 | $7,081 -1.3% | $308,330 +6.4% |
| 2022 | $7,171 +41.3% | $289,700 +33.8% |
| 2021 | $5,076 | $216,580 +10.5% |
| 2020 | $5,076 +3% | $196,050 +3.7% |
| 2019 | $4,930 | $188,980 +7.7% |
| 2018 | $4,930 +6.8% | $175,450 +1.9% |
| 2017 | $4,617 +7.1% | $172,230 +7.3% |
| 2016 | $4,310 +28.6% | $160,510 +10% |
| 2015 | $3,352 | $145,880 +17.5% |
| 2014 | $3,352 | $124,200 -2.2% |
| 2013 | -- | $127,040 |
| 2012 | -- | $127,040 -0.5% |
| 2011 | -- | $127,640 -6.2% |
| 2010 | -- | $136,140 -3.5% |
| 2009 | -- | $141,030 -1.7% |
| 2008 | -- | $143,450 +173.8% |
| 2007 | -- | $52,390 |
Find assessor info on the county website
Monthly payment
Est. payment
Payment breakdown
Explore the cost of this home by adjusting the details. Changes won't be saved.Climate risks
Neighborhood: 78245
Nearby schools
GreatSchools rating
- 3/10Hatchett Elementary SchoolGrades: PK-5Distance: 0.2 mi
- 2/10Pease Middle SchoolGrades: 6-8Distance: 1 mi
- 5/10Stevens High SchoolGrades: 9-12Distance: 1.8 mi
Schools provided by the listing agent
- Elementary: Hatchet Ele
- Middle: Pease E. M.
- High: Stevens
- District: Northside
Source: LERA MLS. This data may not be complete. We recommend contacting the local school district to confirm school assignments for this home.
- $251,8004 bd2 ba2.5k sqft1414 Barker Bay, San Antonio, TX 78245Off Market
- $264,4004 bd2 ba2.5k sqft1406 Barker Bay, San Antonio, TX 78245Off Market
- $243,9003 bd3 ba2.8k sqft1355 Hunters Plane, San Antonio, TX 78245Off Market

- $214,3004 bd2 ba1.6k sqft1351 Hunters Plane, San Antonio, TX 78245Off Market

- $216,2003 bd2 ba2.1k sqft1418 Barker Bay, San Antonio, TX 78245Off Market
- $206,1003 bd2 ba1.6k sqft1347 Hunters Plane, San Antonio, TX 78245Off Market
- $212,3004 bd2 ba1.6k sqft1359 Hunters Plane, San Antonio, TX 78245Off Market
- $225,7003 bd3 ba1.7k sqft9111 Maury Arch, San Antonio, TX 78245Off Market
A local agent can set up tours, give advice and negotiate with sellers.
Similar homes
- $315,0004 bd3 ba2.3k sqft9023 Camino Rey, San Antonio, TX 78245For Sale

 MLS ID #1998788, Jesse Lopez TREC #694332, Blue Utopia Realty, Inc.. LERA MLS
 - $319,9995 bd2 ba3k sqft301 Cypressgarden, San Antonio, TX 78245For Sale
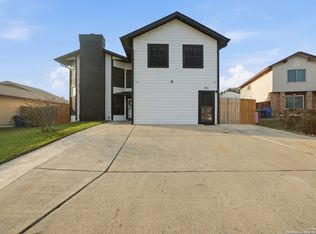 MLS ID #1934019, Jeanette Guevara TREC #749511, Our Texas Real Estate. LERA MLS
 - $315,0003 bd3 ba2k sqft6307 Black Bear, San Antonio, TX 78253For Sale
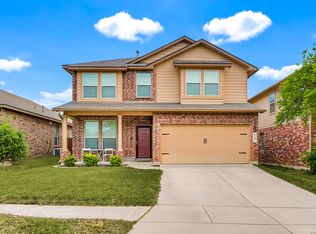 MLS ID #1965389, Eric Martinez TREC #762617, HEMISFAIR REALTY LLC. LERA MLS
 - $343,0005 bd3 ba2.5k sqft2811 DAVIS TRCE, San Antonio, TX 78245For Sale
 MLS ID #1999657, Priscilla Flores-Reyes TREC #780922, Keeping It Realty. LERA MLS
 - $360,0005 bd3 ba2.8k sqft1911 Overlook Knoll, San Antonio, TX 78245For SaleMLS ID #1972837, Stephanie Garcia TREC #726127, Exquisite Properties, LLC. LERA MLS
- $283,0004 bd3 ba2.4k sqft10914 Rustic Spoke, San Antonio, TX 78245For SaleMLS ID #1942896, Silvia Solis de Canales TREC #647558, RE/MAX Associates. LERA MLS
- $269,5003 bd3 ba1.9k sqft10334 Abilene Stage, San Antonio, TX 78245For SaleMLS ID #1969555, Rolando San Miguel TREC #577856, Trinidad Realty Partners, Inc. LERA MLS
- $279,9003 bd3 ba2k sqft11514 VERDE BND, San Antonio, TX 78245For SaleMLS ID #2002935, Bryan Warhurst TREC #0706251, Keller Williams Heritage. LERA MLS
- $295,0004 bd3 ba2.2k sqft11067 MONAHAN PARK, San Antonio, TX 78254For SaleMLS ID #2005071, Christi Easton TREC #531154, Edward B. Partridge, Broker. LERA MLS
- $315,0005 bd4 ba2.9k sqft5406 DUKE FLD, San Antonio, TX 78227For SaleMLS ID #1957259, Jason Criollo TREC #832663, eXp Realty. LERA MLS
- $314,9903 bd2 ba1.9k sqft15143 Maskette Ave, San Antonio, TX 78245For SaleMLS ID #1951794, Mario Camarillo TREC #756309, The Agency San Antonio. LERA MLS
- $269,0004 bd3 ba2.2k sqft10954 Rustic Spoke, San Antonio, TX 78245For SaleMLS ID #1964396, Dayton Schrader TREC #312921, eXp Realty. LERA MLS
- $335,0005 bd4 ba2.6k sqft11438 STICHTER PATH, San Antonio, TX 78245For SaleMLS ID #1994908, Kennie Bender TREC #783412, MCP Realty. LERA MLS
- $294,0003 bd3 ba2.1k sqft435 territory oak, San Antonio, TX 78253For SaleMLS ID #1919504, Alexandra Rodriguez TREC #635693, Piazza Realty Group, LLC. LERA MLS
- $350,1004 bd3 ba2.5k sqft197 HUNTERS LODGE, San Antonio, TX 78253Off MarketMLS ID #1603482, Jennifer Mata TREC #705067, Mitchell Realty
- $275,0004 bd3 ba2.4k sqft255 Hallie Cove, San Antonio, TX 78227For SaleMLS ID #1998846, Veronica De Leon TREC #818338, Exquisite Properties, LLC. LERA MLS
- $339,0005 bd3 ba2.5k sqft10410 McIntosh, San Antonio, TX 78252For SaleMLS ID #1948020, Bianca McDaniel TREC #821146, eXp Realty. LERA MLS
- $369,9004 bd4 ba2.5k sqft12654 BETELGEUSE, San Antonio, TX 78245For SaleMLS ID #1963062, Lisa Marie Guzman TREC #628088, eXp Realty. LERA MLS
- $450,0004 bd4 ba2.7k sqft731 RANCH FLS, San Antonio, TX 78245For SaleMLS ID #2004548, Armida Alvarado TREC #548208, Vortex Realty. LERA MLS
- $355,0004 bd3 ba2.7k sqft15703 Selene View, San Antonio, TX 78245For SaleMLS ID #1953993, Tania Tarver TREC #690017, Connect Realty.com. LERA MLS
