Welcome to this beautifully maintained David Weekley Energy Star home, where comfort, efficiency, and outdoor living come together. This thoughtfully designed open-concept floor plan offers a spacious living area that flows seamlessly into the kitchen and dining space, making it ideal for everyday living and entertaining. The gourmet kitchen features granite countertops, stainless steel appliances, 42-inch cabinetry, a large center island with breakfast bar seating, and abundant storage. The private primary suite offers a relaxing retreat with a bay window, dual vanities, a walk-in shower, and a spacious walk-in closet. Upstairs, a versatile game room provides the perfect space for a media room, home office, or play area. Step outside to your own backyard oasis featuring a sparkling in-ground pool and relaxing spa-perfect for cooling off during Texas summers or entertaining family and friends year-round. Enjoy the added value of owned solar panels, helping improve energy efficiency and reduce utility costs while complementing the home's Energy Star design. Conveniently located near Loop 1604, Highway 90, Lackland AFB, shopping, dining, and everyday conveniences, this home offers the perfect combination of location, lifestyle, and modern amenities. Don't miss your opportunity to own this exceptional home-schedule your private showing today!
For sale
Price cut: $15K (9/14)
$435,000
731 RANCH FLS, San Antonio, TX 78245
4beds
2,785sqft
Single Family Residence
Built in 2012
8,145 Square Feet Lot
$428,700 Zestimate®
$156/sqft
$43/mo HOA
What's special
Sparkling in-ground poolBackyard oasisStainless steel appliancesOwned solar panelsGranite countertopsRelaxing retreatRelaxing spa
- 64 days
- 1,242
- 165
Zillow last checked:
Listing updated:
Listed by:
Armida Alvarado TREC #548208 (210) 601-5910,
Vortex Realty
Source: LERA MLS,MLS#: 2004548
Facts & features
Interior
Bedrooms & bathrooms
- Bedrooms: 4
- Bathrooms: 4
- Full bathrooms: 3
- 1/2 bathrooms: 1
Primary bedroom
- Area: 255
- Dimensions: 15 x 17
Bedroom 2
- Area: 100
- Dimensions: 10 x 10
Bedroom 3
- Area: 165
- Dimensions: 15 x 11
Bedroom 4
- Area: 208
- Dimensions: 13 x 16
Primary bathroom
- Features: Tub/Shower Separate, Double Vanity, Soaking Tub
- Area: 90
- Dimensions: 9 x 10
Dining room
- Area: 120
- Dimensions: 12 x 10
Kitchen
- Area: 156
- Dimensions: 13 x 12
Living room
- Area: 288
- Dimensions: 18 x 16
Office
- Area: 144
- Dimensions: 12 x 12
Heating
- Central, Natural Gas
Cooling
- Central Air
Appliances
- Included: Cooktop, Self Cleaning Oven, Range, Disposal, Dishwasher, Gas Water Heater
- Laundry: Main Level, Washer Hookup, Dryer Connection
Features
- One Living Area, Separate Dining Room, Eat-in Kitchen, Kitchen Island, Study/Library, Game Room, High Ceilings, Open Floorplan, High Speed Internet, Walk-In Closet(s), Master Downstairs, Ceiling Fan(s)
- Flooring: Carpet, Ceramic Tile
- Windows: Window Coverings
- Has basement: No
- Attic: Pull Down Stairs
- Has fireplace: No
- Fireplace features: Not Applicable
Interior area
- Total interior livable area: 2,785 sqft
Property
Parking
- Total spaces: 2
- Parking features: Two Car Garage, Garage Door Opener
- Garage spaces: 2
Features
- Levels: Two
- Stories: 2
- Has private pool: Yes
- Pool features: In Ground, Pool/Spa Combo, Community
Lot
- Size: 8,145 Square Feet
Details
- Parcel number: 043592190080
Construction
Type & style
- Home type: SingleFamily
- Property subtype: Single Family Residence
Materials
- Brick, Stone, Siding
- Foundation: Slab
- Roof: Composition
Condition
- Pre-Owned
- New construction: No
- Year built: 2012
Details
- Builder name: David Weekly Homes
Utilities & green energy
- Electric: CPS
- Gas: CPS
- Water: SAWS
- Utilities for property: Cable Available, City Garbage service
Community & HOA
Community
- Features: Tennis Court(s), Playground, Jogging Trails, Basketball Court
- Security: Smoke Detector(s), Security System Owned
- Subdivision: Weston Oaks
HOA
- Has HOA: Yes
- HOA fee: $130 quarterly
- HOA name: WESTON OAKS HOMEOWNERS ASSOCIATION
Location
- Region: San Antonio
Financial & listing details
- Price per square foot: $156/sqft
- Tax assessed value: $450,000
- Annual tax amount: $8,264
- Price range: $435K - $435K
- Date on market: 7/31/2026
- Cumulative days on market: 65 days
- Listing terms: Conventional,FHA,VA Loan,Cash
Estimated market value
$428,700
$407,000 - $450,000
$3,006/mo
Price history
| Date | Event | Price |
|---|---|---|
| 9/14/2026 | Price change | $435,000-3.3%$156/sqft |
Source:  LERA MLS #2004548 Report a problem LERA MLS #2004548 Report a problem | ||
| 7/31/2026 | Listed for sale | $450,000+73.7%$162/sqft |
Source: LERA MLS #2004548 Report a problem | ||
| 1/24/2014 | Sold | -- |
Source: LERA MLS #1031848 Report a problem | ||
| 12/5/2013 | Listed for sale | $259,000$93/sqft |
Source: JB Goodwin, REALTORS #1031848 Report a problem | ||
Public tax history
| Year | Property taxes | Tax assessment |
|---|---|---|
| 2025 | $6,230 +6.3% | $444,211 +10% |
| 2024 | $5,859 +9.1% | $403,828 +10% |
| 2023 | $5,370 -10.7% | $367,116 +10% |
| 2022 | $6,012 +2.1% | $333,742 +6.9% |
| 2021 | $5,889 | $312,130 +13.2% |
| 2020 | $5,889 -3.1% | $275,820 -2.2% |
| 2019 | $6,078 | $282,010 +0.6% |
| 2018 | $6,078 -3.4% | $280,290 -0.8% |
| 2017 | $6,294 +4.2% | $282,630 +4.4% |
| 2016 | $6,042 | $270,710 +4.4% |
| 2015 | -- | $259,330 +3.8% |
| 2014 | -- | $249,880 +14% |
| 2013 | -- | $219,110 +919.1% |
| 2012 | -- | $21,500 |
Find assessor info on the county website
Monthly payment
Est. payment
Payment breakdown
Explore the cost of this home by adjusting the details. Changes won't be saved.Climate risks
Neighborhood: 78245
Nearby schools
Schools provided by the listing agent
- Elementary: Edmund Lieck
- Middle: Luna
- High: William Brennan
- District: Northside
Source: LERA MLS. This data may not be complete. We recommend contacting the local school district to confirm school assignments for this home.
Similar homes
- $444,0004 bd4 ba3.4k sqft13822 PURSLEY RDG, San Antonio, TX 78245For Sale

 MLS ID #1995186, Vanessa Maldonado TREC #715582, LPT Realty, LLC. LERA MLS
 - $437,0004 bd3 ba3.1k sqft12907 Gordons Haven, San Antonio, TX 78253For Sale
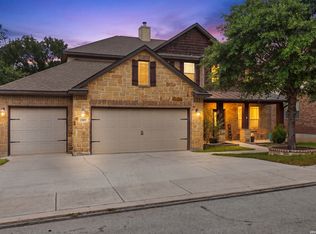 MLS ID #1993013, Christi Mott TREC #811985, Exquisite Properties, LLC. LERA MLS
 - $399,0004 bd4 ba3.1k sqft13871 Tribeca, San Antonio, TX 78245For Sale
 MLS ID #2007831, Shelley Neuman TREC #827451, Real Broker, LLC. LERA MLS
 - $450,0005 bd4 ba2.8k sqft11115 Butterfly Bush, San Antonio, TX 78245For Sale
 MLS ID #2002627, Stephen Perry TREC #627918, Better Homes and Gardens Winans. LERA MLS
 - $475,0005 bd4 ba3.2k sqft13919 Lazada, San Antonio, TX 78245For SaleMLS ID #2014868, Michelle Villarreal TREC #827223, HEMISFAIR REALTY LLC. LERA MLS
- $299,0004 bd3 ba2.8k sqft1318 LAUREL LK, San Antonio, TX 78245For SaleMLS ID #1995071, Danny Charbel TREC #582344, Keller Williams City-View. LERA MLS
- $420,0004 bd4 ba2.1k sqft2118 Gabby Cole Ln, San Antonio, TX 78253For SaleMLS ID #2003863, Desiree Garcia TREC #702010, eXp Realty. LERA MLS
- $315,0004 bd3 ba2.8k sqft11006 Funny Cide, San Antonio, TX 78245For SaleMLS ID #2002497, Lizeth Cherry TREC #725996, Real Broker, LLC. LERA MLS
- $494,0004 bd4 ba2.8k sqft12217 Icon Rdg, San Antonio, TX 78253For SaleMLS ID #2008311, Ataliya Brown TREC #842010, Exquisite Properties, LLC. LERA MLS
- $429,9994 bd4 ba3.2k sqft8535 Murray Grey, San Antonio, TX 78254For SaleMLS ID #2016811, Zachariah Castillo TREC #620516, Keller Williams City-View. LERA MLS
- $365,0004 bd3 ba2.7k sqft702 Point Sunset, San Antonio, TX 78253For SaleMLS ID #1972940, Mike Gutierrez TREC #733782, Stetsn Real Estate. LERA MLS
- $343,0005 bd3 ba2.5k sqft2811 DAVIS TRCE, San Antonio, TX 78245For SaleMLS ID #1999657, Priscilla Flores-Reyes TREC #780922, Keeping It Realty. LERA MLS
- $350,0004 bd4 ba2.7k sqft2015 Sisyphus, San Antonio, TX 78245For SaleMLS ID #2012198, Karina Trevino TREC #825422, Real Broker, LLC. LERA MLS
- $409,0004 bd3 ba2.2k sqft4827 PALMA NOVA ST, San Antonio, TX 78253For SaleMLS ID #1995051, Carlos Martinez TREC #631834, Niemeyer & Associates, REALTORS. LERA MLS
- $465,0004 bd3 ba2.6k sqft13119 BRAXON PASS, San Antonio, TX 78253For SaleMLS ID #1991606, Reagan Williamson TREC #596415, Homecity Real Estate. LERA MLS
- $318,9004 bd3 ba2.4k sqft1215 PETUNIA BLF, San Antonio, TX 78245For SaleMLS ID #2002158, Richard Stueve TREC #677970, BHHS PenFed Realty. LERA MLS
- $360,0005 bd3 ba2.8k sqft1911 Overlook Knoll, San Antonio, TX 78245For SaleMLS ID #1972837, Stephanie Garcia TREC #726127, Exquisite Properties, LLC. LERA MLS
- $450,0004 bd3 ba2.5k sqft12705 BIG VALLEY CRK, San Antonio, TX 78254For SaleMLS ID #2008141, Suzanne Nieves TREC #734892, LPT Realty, LLC. LERA MLS
- $379,5005 bd3 ba3k sqft14038 ROLLER MLS, San Antonio, TX 78245For SaleMLS ID #1995875, Rebecca Ruiz TREC #763490, 1st Choice Realty Group. LERA MLS
- $289,0004 bd3 ba2.2k sqft3002 Wentwood, San Antonio, TX 78245For SaleMLS ID #2014175, Laura Vincelette TREC #615856, Phillips & Associates Realty. LERA MLS
