OPEN HOUSE | 8/15 1PM-3PM AND 8/16 2PM-4PM **A 2.25 VA ASSUMABLE LOAN + AN INCREDIBLE HOME THEATER? YES, PLEASE!** Welcome to 13871 Tribeca, a beautifully designed Meritage home in Arcadia Ridge offering over 3,000 sq ft of thoughtfully planned living space, 4 bedrooms, 3 full baths, a half bath, and a layout that truly delivers on space, functionality, and entertaining. And for qualified VA buyers, the opportunity gets even better with an assumable VA loan at an exceptional 2.25 interest rate. The showstopper is upstairs, where movie night becomes a full cinematic experience. The dedicated media room features a 110-inch projector screen, 4K projector, in-wall surround sound, Denon AV receiver with Dolby Atmos, and a concession-style station complete with popcorn machine, beverage fridge, and candy display. Whether you're hosting game day, family movie nights, or entertaining friends, this space is ready to make it memorable. The main level offers an inviting open-concept design with high ceilings and plenty of natural light. The island kitchen features solid-surface countertops, gas cooking, generous cabinetry, and a walk-in pantry, opening seamlessly to the living and dining areas. The downstairs primary suite provides a private retreat with a garden tub, while the main floor also includes a study and convenient laundry room. Upstairs, you'll find additional bedrooms, including a private guest suite, along with the impressive media room. Step outside to a backyard designed for relaxing and entertaining, complete with a patio, mature trees, privacy fence, and sprinkler system. The existing outdoor setup includes a patio dining table with seating for six, propane fire ring, and zero-gravity egg chair-creating an inviting space to enjoy evenings at home. Attached 2-car garage features a dedicated EV charging station for added convenience. Located in the highly desirable Arcadia Ridge community with access to a neighborhood pool, parks, and jogging trails, and conveniently located near shopping, dining, and major highways. Zoned to Northside ISD. If you're looking for a home with serious entertainment potential, flexible living space, and a rare opportunity to assume a 2.25 VA loan, this one deserves a closer look.
For sale
$415,000
13871 Tribeca, San Antonio, TX 78245
4beds
3,153sqft
:
Get pre-qualified$2,998/mo
Single Family Residence
Built in 2016
6,011 Square Feet Lot
$411,600 Zestimate®
$132/sqft
$41/mo HOA
What's special
Privacy fenceGas cookingDedicated ev charging stationIn-wall surround soundPropane fire ringPlenty of natural lightZero-gravity egg chair
- 2 days |
- 252 |
- 21 |
Likely to sell faster than
Zillow last checked:
Listing updated:
Listed by:
Shelley Neuman TREC #827451 (210) 309-5257,
Real Broker, LLC
Source: LERA MLS,MLS#: 2007831
Facts & features
Interior
Bedrooms & bathrooms
- Bedrooms: 4
- Bathrooms: 4
- Full bathrooms: 3
- 1/2 bathrooms: 1
Primary bedroom
- Features: Walk-In Closet(s), Ceiling Fan(s), Full Bath
- Area: 247
- Dimensions: 13 x 19
Bedroom 2
- Area: 168
- Dimensions: 12 x 14
Bedroom 3
- Area: 143
- Dimensions: 11 x 13
Bedroom 4
- Area: 168
- Dimensions: 12 x 14
Primary bathroom
- Features: Tub/Shower Separate, Double Vanity, Soaking Tub
- Area: 96
- Dimensions: 8 x 12
Dining room
- Area: 144
- Dimensions: 12 x 12
Family room
- Area: 342
- Dimensions: 18 x 19
Kitchen
- Area: 336
- Dimensions: 24 x 14
Living room
- Area: 240
- Dimensions: 15 x 16
Office
- Area: 144
- Dimensions: 12 x 12
Heating
- Central, 1 Unit, Natural Gas
Cooling
- 16+ SEER AC, Ceiling Fan(s), Central Air, Attic Fan, Whole House Fan
Appliances
- Included: Washer, Dryer, Cooktop, Self Cleaning Oven, Microwave, Range, Refrigerator, Disposal, Dishwasher, Plumbed For Ice Maker, Water Softener Owned, Vented Exhaust Fan, Gas Water Heater, Plumb for Water Softener, ENERGY STAR Qualified Appliances, High Efficiency Water Heater
- Laundry: Main Level, Laundry Room, Washer Hookup, Dryer Connection
Features
- One Living Area, Liv/Din Combo, Separate Dining Room, Eat-in Kitchen, Two Eating Areas, Kitchen Island, Pantry, Study/Library, Game Room, Media Room, Loft, Utility Room Inside, High Ceilings, Open Floorplan, High Speed Internet, Walk-In Closet(s), Master Downstairs, Ceiling Fan(s), Chandelier, Solid Counter Tops, Programmable Thermostat
- Flooring: Carpet, Ceramic Tile, Vinyl
- Doors: Storm Door(s)
- Windows: Double Pane Windows, Storm Window(s), Storm Windows, Window Coverings
- Has basement: No
- Attic: 12"+ Attic Insulation
- Has fireplace: No
- Fireplace features: Not Applicable
Interior area
- Total interior livable area: 3,153 sqft
Property
Parking
- Total spaces: 2
- Parking features: Two Car Garage, Attached, Garage Door Opener
- Attached garage spaces: 2
Accessibility
- Accessibility features: Accessible Hallway(s), First Floor Bath, Full Bath/Bed on 1st Flr, First Floor Bedroom, Thresholds less than 5/8 of an inch
Features
- Levels: Two
- Stories: 2
- Patio & porch: Patio, Covered
- Exterior features: Sprinkler System, Rain Gutters
- Pool features: None, Community
- Fencing: Privacy
Lot
- Size: 6,011 Square Feet
- Residential vegetation: Mature Trees
Details
- Parcel number: 043553390440
Construction
Type & style
- Home type: SingleFamily
- Property subtype: Single Family Residence
Materials
- 4 Sides Masonry, Stone, Stucco, Foam Insulation
- Foundation: Slab
- Roof: Composition
Condition
- Pre-Owned
- New construction: No
- Year built: 2016
Details
- Builder name: Meritage
Utilities & green energy
- Electric: Smart Electric Meter
- Utilities for property: Cable Available, Private Garbage Service
Green energy
- Indoor air quality: Integrated Pest Management
Community & HOA
Community
- Features: Playground, Jogging Trails
- Security: Smoke Detector(s), Security System Owned, Prewired, Carbon Monoxide Detector(s)
- Subdivision: Arcadia Ridge
HOA
- Has HOA: Yes
- HOA fee: $123 quarterly
- HOA name: FIRST SERVICE RESIDENTIAL
Location
- Region: San Antonio
Financial & listing details
- Price per square foot: $132/sqft
- Tax assessed value: $423,950
- Annual tax amount: $7,785
- Price range: $415K - $415K
- Date on market: 8/12/2026
- Cumulative days on market: 112 days
- Listing terms: Conventional,FHA,VA Loan,Cash,Assumable
Estimated market value
$411,600
$391,000 - $432,000
$2,362/mo
Price history
| Date | Event | Price |
|---|---|---|
| 8/12/2026 | Listed for sale | $415,000-5.7%$132/sqft |
Source:  LERA MLS #2007831 Report a problem LERA MLS #2007831 Report a problem | ||
| 7/1/2026 | Listing removed | $439,900$140/sqft |
Source: LERA MLS #1948818 Report a problem | ||
| 6/11/2026 | Price change | $439,900-2.2%$140/sqft |
Source: LERA MLS #1948818 Report a problem | ||
| 3/13/2026 | Listed for sale | $450,000$143/sqft |
Source: LERA MLS #1948818 Report a problem | ||
Public tax history
| Year | Property taxes | Tax assessment |
|---|---|---|
| 2025 | $5,668 -10.5% | $423,950 -3.6% |
| 2024 | $6,332 +5.9% | $439,610 +7.1% |
| 2023 | $5,982 -9.2% | $410,638 +10% |
| 2022 | $6,587 +8% | $373,307 +10% |
| 2021 | $6,099 | $339,370 +8.5% |
| 2020 | $6,099 -6.2% | $312,850 -1.3% |
| 2019 | $6,501 | $316,940 +0.5% |
| 2018 | $6,501 +128.5% | $315,440 +147.5% |
| 2017 | $2,845 | $127,440 |
Find assessor info on the county website
Monthly payment
Est. payment
Payment breakdown
Explore the cost of this home by adjusting the details. Changes won't be saved.Climate risks
Neighborhood: 78245
Nearby schools
GreatSchools rating
- 9/10Dr. Caroline Wernli Elementary SchoolGrades: PK-5Distance: 0.8 mi
- 7/10Bernal MiddleGrades: 6-8Distance: 0.5 mi
- 6/10Brennan High SchoolGrades: 9-12Distance: 3.9 mi
Schools provided by the listing agent
- Elementary: Wernli Elementary School
- Middle: Bernal
- High: William Brennan
- District: Northside
Source: LERA MLS. This data may not be complete. We recommend contacting the local school district to confirm school assignments for this home.
- $332,8003 bd2 ba2.3k sqft13875 Tribeca, San Antonio, TX 78245Off Market

- $424,5004 bd2 ba3.4k sqft13867 Tribeca, San Antonio, TX 78245Off Market
- $341,4003 bd3 ba2.3k sqft13879 Tribeca, San Antonio, TX 78245Off Market
- $--4 bd3 ba3.1k sqft13863 Tribeca, San Antonio, TX 78245Sold
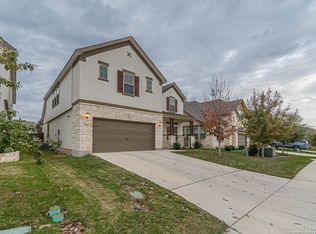
- $353,4004 bd2 ba2.6k sqft13903 Tribeca, San Antonio, TX 78245Off Market
- $--4 bd3 ba2.3k sqft13955 Silas Crk, San Antonio, TX 78245Sold
- $398,1004 bd4 ba3k sqft13859 Tribeca, San Antonio, TX 78245Off Market
- $403,6004 bd2 ba3.1k sqft13862 Tribeca, San Antonio, TX 78245Off Market
A local agent can set up tours, give advice and negotiate with sellers.
Similar homes
- $444,0004 bd4 ba3.4k sqft13822 PURSLEY RDG, San Antonio, TX 78245For Sale

 MLS ID #1995186, Vanessa Maldonado TREC #715582, LPT Realty, LLC. LERA MLS
 - $430,0004 bd3 ba2.7k sqft1606 Brass Canyon, San Antonio, TX 78245For Sale
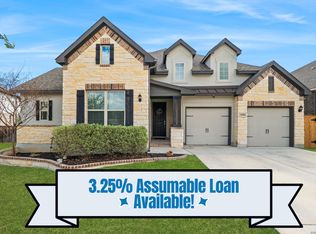 MLS ID #1947534, Sofia Sanford TREC #802755, Exquisite Properties, LLC. LERA MLS
 - $398,0004 bd3 ba2.1k sqft13627 Cessna, San Antonio, TX 78245For Sale
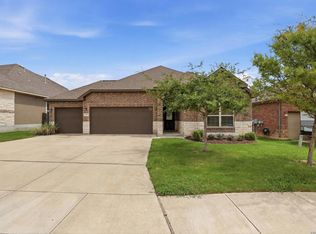 MLS ID #1991444, Amy White TREC #652108, Reliance Residential Realty -. LERA MLS
 - $369,9004 bd4 ba2.7k sqft2221 CASSIOPEIA BND, San Antonio, TX 78245For Sale
 MLS ID #1995761, Carolyn Hernandez TREC #545264, BHHS PenFed Realty. LERA MLS
 - $475,0005 bd4 ba3.2k sqft13919 Lazada, San Antonio, TX 78245For SaleMLS ID #1992565, Michelle Villarreal TREC #827223, HEMISFAIR REALTY LLC. LERA MLS
- $425,0004 bd4 ba2.8k sqft8714 Trigger Corral, San Antonio, TX 78254For SaleMLS ID #2006121, Binkan Cinaroglu TREC #592614, Kuper Sotheby's Int'l Realty. LERA MLS
- $437,0004 bd3 ba3.1k sqft12907 Gordons Haven, San Antonio, TX 78253For SaleMLS ID #1993013, Christi Mott TREC #811985, Exquisite Properties, LLC. LERA MLS
- $369,9004 bd4 ba2.5k sqft12654 BETELGEUSE, San Antonio, TX 78245For SaleMLS ID #1963062, Lisa Marie Guzman TREC #628088, eXp Realty. LERA MLS
- $389,9003 bd2 ba2.2k sqft12710 Ozona Ranch, San Antonio, TX 78245For SaleMLS ID #1952349, Derrell Skillman TREC #639690, Redfin Corporation. LERA MLS
- $429,4004 bd3 ba2.7k sqft4924 WHALER, San Antonio, TX 78245New ConstructionLERA MLS
- $365,0004 bd3 ba2.5k sqft219 LUCCHESE ST, San Antonio, TX 78253For SaleMLS ID #1998701, Kellie Daniels TREC #505116, Coldwell Banker D'Ann Harper, REALTOR. LERA MLS
- $290,0004 bd3 ba2.3k sqft1735 Emerald Edge, San Antonio, TX 78245For SaleMLS ID #2005558, Priscilla Pena TREC #723064, Real Broker, LLC. LERA MLS
- $415,0005 bd4 ba2.7k sqft13926 Westbury Falls, San Antonio, TX 78253For SaleMLS ID #2004335, Brandon Ramirez TREC #667359, Keller Williams Heritage. LERA MLS
- $435,0004 bd4 ba2.1k sqft2118 Gabby Cole Ln, San Antonio, TX 78253For SaleMLS ID #2003863, Desiree Garcia TREC #702010, eXp Realty. LERA MLS
- $325,0004 bd4 ba2.8k sqft2639 barkey, San Antonio, TX 78245For SaleMLS ID #1936829, Josh Boggs TREC #563487, Keller Williams Heritage. LERA MLS
- $349,9904 bd3 ba2.7k sqft11635 Bakersfield Pass, San Antonio, TX 78245For SaleMLS ID #1997023, Kevin Rogers TREC #655096, 43 Realty, LLC. LERA MLS
- $355,0004 bd3 ba2.6k sqft5026 Flight Sail, San Antonio, TX 78245For SaleMLS ID #1996146, Jessica Hernandez TREC #643589, San Antonio Portfolio KW RE. LERA MLS
- $343,0005 bd3 ba2.5k sqft2811 DAVIS TRCE, San Antonio, TX 78245For SaleMLS ID #1999657, Priscilla Flores-Reyes TREC #780922, Keeping It Realty. LERA MLS
- $469,9004 bd4 ba2.9k sqft14827 Mapleton Hill, San Antonio, TX 78245For SaleMLS ID #1946706, Peggy Hernandez TREC #730592, All City San Antonio Registered Series. LERA MLS
- $360,0004 bd3 ba3.3k sqft251 Reeves Garden, San Antonio, TX 78253For SaleMLS ID #1991164, Tyler Willmann TREC #553857, Keller Williams City-View. LERA MLS
