Step inside this inviting and very spacious 5-bedroom home in a welcoming San Antonio neighborhood that is absolutely the place to be! With plenty of space for the whole family, everyone can have their own corner, from cozy bedrooms to a living area made for gathering together. The owner's retreat is downstairs and the bathroom loaded with the luxury spa feel has that walk-in shower that will melt your cares away! The backyard is ready for games, gardening, or relaxing afternoons in the sun. Enjoy a neighborhood with sidewalks, nearby parks, and a friendly, community feel, perfect for kids and pets alike. Convenient to schools, shopping, dining, and major roads, this home offers both comfort and everyday convenience. Make it yours and start building memories here! Once the completion and expansion of 211 will be complete; this whole neighborhood will be the prime area of desire for years to come!
For sale
Price cut: $20K (7/16)
$325,000
2639 barkey, San Antonio, TX 78245
4beds
2,803sqft
Single Family Residence
Built in 2022
6,229 Square Feet Lot
$-- Zestimate®
$116/sqft
$56/mo HOA
What's special
Cozy bedroomsNearby parksNeighborhood with sidewalksWalk-in shower
- 201 days |
- 154 |
- 16 |
Zillow last checked:
Listing updated:
Listed by:
Josh Boggs TREC #563487 (210) 286-4440,
Keller Williams Heritage
Source: LERA MLS,MLS#: 1936829
Facts & features
Interior
Bedrooms & bathrooms
- Bedrooms: 4
- Bathrooms: 4
- Full bathrooms: 3
- 1/2 bathrooms: 1
Primary bedroom
- Features: Walk-In Closet(s), Full Bath
- Area: 266
- Dimensions: 14 x 19
Bedroom 2
- Area: 132
- Dimensions: 12 x 11
Bedroom 3
- Area: 156
- Dimensions: 12 x 13
Bedroom 4
- Area: 110
- Dimensions: 11 x 10
Primary bathroom
- Features: Shower Only, Double Vanity
- Area: 100
- Dimensions: 10 x 10
Kitchen
- Area: 150
- Dimensions: 15 x 10
Living room
- Area: 288
- Dimensions: 16 x 18
Heating
- Central, Natural Gas
Cooling
- Central Air
Appliances
- Included: Microwave, Range, Gas Cooktop, Dishwasher, Plumb for Water Softener
- Laundry: Laundry Room, Washer Hookup, Dryer Connection
Features
- Two Living Area, Liv/Din Combo, Kitchen Island, Game Room, Loft, Open Floorplan, Walk-In Closet(s)
- Flooring: Carpet, Ceramic Tile, Wood, Vinyl
- Has basement: No
- Has fireplace: No
- Fireplace features: Not Applicable
Interior area
- Total interior livable area: 2,803 sqft
Property
Parking
- Total spaces: 2
- Parking features: Two Car Garage
- Garage spaces: 2
Features
- Levels: Two
- Stories: 2
- Pool features: None, Community
- Fencing: Privacy
Lot
- Size: 6,229 Square Feet
- Features: Corner Lot, Curbs
Details
- Parcel number: 043472180180
- Special conditions: Short Sale
Construction
Type & style
- Home type: SingleFamily
- Architectural style: Traditional
- Property subtype: Single Family Residence
Materials
- Brick, 3 Sides Masonry, Wood Siding, Fiber Cement
- Foundation: Slab
- Roof: Composition
Condition
- Pre-Owned
- New construction: No
- Year built: 2022
Details
- Builder name: Liberty Home
Utilities & green energy
- Electric: CPS Energy
- Sewer: SAWS, Sewer System
- Water: SAWS, Water System
Community & HOA
Community
- Features: Playground, Jogging Trails
- Subdivision: Ladera Highpoint
HOA
- Has HOA: Yes
- HOA fee: $167 quarterly
- HOA name: FIRST SERVICE RESIDENTIAL
Location
- Region: San Antonio
Financial & listing details
- Price per square foot: $116/sqft
- Tax assessed value: $441,560
- Annual tax amount: $10,607
- Price range: $325K - $325K
- Date on market: 1/27/2026
- Cumulative days on market: 197 days
- Listing terms: Conventional,FHA,VA Loan,TX Vet,Cash
- Road surface type: Paved
Estimated market value
Not available
Estimated sales range
Not available
Not available
Price history
| Date | Event | Price |
|---|---|---|
| 7/16/2026 | Price change | $325,000-5.8%$116/sqft |
Source:  LERA MLS #1936829 Report a problem LERA MLS #1936829 Report a problem | ||
| 5/29/2026 | Price change | $345,000-1.4%$123/sqft |
Source: LERA MLS #1936829 Report a problem | ||
| 4/14/2026 | Price change | $350,000-1.4%$125/sqft |
Source: LERA MLS #1936829 Report a problem | ||
| 3/30/2026 | Price change | $355,000-2.7%$127/sqft |
Source: LERA MLS #1936829 Report a problem | ||
| 3/17/2026 | Price change | $365,000-2.7%$130/sqft |
Source: LERA MLS #1936829 Report a problem | ||
| 3/10/2026 | Price change | $375,000-2.6%$134/sqft |
Source: LERA MLS #1936829 Report a problem | ||
| 2/25/2026 | Price change | $385,000-2.5%$137/sqft |
Source: LERA MLS #1936829 Report a problem | ||
| 1/27/2026 | Listed for sale | $395,000-2.5%$141/sqft |
Source: LERA MLS #1936829 Report a problem | ||
| 10/13/2023 | Sold | -- |
Source: LERA MLS #44006_1679771 Report a problem | ||
| 9/27/2023 | Pending sale | $405,332$145/sqft |
Source: LERA MLS #1679771 Report a problem | ||
| 9/18/2023 | Price change | $405,332-1.2%$145/sqft |
Source: LERA MLS #1679771 Report a problem | ||
| 8/25/2023 | Price change | $410,332-1.2%$146/sqft |
Source: LERA MLS #1679771 Report a problem | ||
| 8/9/2023 | Listed for sale | $415,332$148/sqft |
Source: LERA MLS #1679771 Report a problem | ||
| 7/3/2023 | Pending sale | $415,332$148/sqft |
Source: LERA MLS #1679771 Report a problem | ||
| 7/3/2023 | Price change | $415,332+0.6%$148/sqft |
Source: LERA MLS #1679771 Report a problem | ||
| 6/16/2023 | Price change | $412,717-4.6%$147/sqft |
Source: LERA MLS #1679771 Report a problem | ||
| 5/2/2023 | Price change | $432,717+1.2%$154/sqft |
Source: LERA MLS #1679771 Report a problem | ||
| 4/13/2023 | Listed for sale | $427,717$153/sqft |
Source: LERA MLS #1679771 Report a problem | ||
Public tax history
| Year | Property taxes | Tax assessment |
|---|---|---|
| 2025 | $6,077 +5.8% | $441,560 +5.7% |
| 2024 | $5,744 +102.8% | $417,850 +102.8% |
| 2023 | $2,833 +391.8% | $206,000 +402.4% |
| 2022 | $576 | $41,000 +31% |
| 2021 | -- | $31,300 |
Find assessor info on the county website
Monthly payment
Est. payment
Payment breakdown
Explore the cost of this home by adjusting the details. Changes won't be saved.Climate risks
Neighborhood: 78245
Nearby schools
GreatSchools rating
- 5/10Ladera Elementary SchoolGrades: PK-5Distance: 0.2 mi
- 6/10Medina Valley Loma Alta MiddleGrades: 6-8Distance: 2.9 mi
- 5/10Medina Valley High SchoolGrades: 9-12Distance: 5 mi
Schools provided by the listing agent
- Elementary: Ladera
- Middle: Loma Alta
- High: Medina Valley
- District: Medina Valley I.S.D.
Source: LERA MLS. This data may not be complete. We recommend contacting the local school district to confirm school assignments for this home.
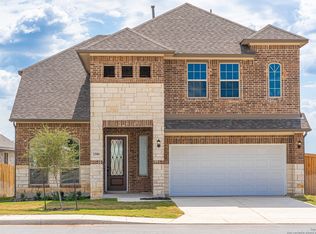
- $--4 bd4 ba2.6k sqft2506 Tortuga Verde, San Antonio, TX 78245Sold
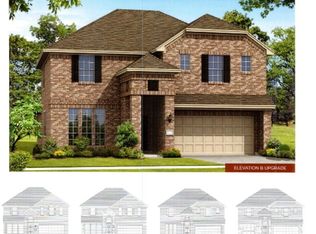
- $454,4004 bd3 ba3k sqft2515 Tortuga Verde, San Antonio, TX 78245Off Market
- $429,0004 bd4 ba2.7k sqft2611 Tortuga Verde, San Antonio, TX 78245For Sale

- $488,1005 bd4 ba2.9k sqft2630 Banditos Rdg, San Antonio, TX 78245Off Market
- $274,0003 bd2 ba1.5k sqft2617 Moonlight Run, San Antonio, TX 78233Off Market
- $--4 bd3 ba2k sqft2627 Barkey Spgs, San Antonio, TX 78245Sold
- $314,8004 bd2 ba2k sqft2631 Barkey Spgs, San Antonio, TX 78245Off Market
- $353,3004 bd2 ba2.5k sqft2605 Moonlight Run, San Antonio, TX 78233Off Market
A local agent can set up tours, give advice and negotiate with sellers.
Similar homes
- $318,5003 bd3 ba2.3k sqft1625 Desert Candle, San Antonio, TX 78245For Sale

 MLS ID #2006807, Tylen Figueroa-DeLaney TREC #768023, Real Broker, LLC. LERA MLS
 - $369,9004 bd4 ba2.7k sqft2221 CASSIOPEIA BND, San Antonio, TX 78245For Sale
 MLS ID #1995761, Carolyn Hernandez TREC #545264, BHHS PenFed Realty. LERA MLS
 - $330,0004 bd3 ba2.6k sqft11315 Edelweiss, San Antonio, TX 78245For Sale
 MLS ID #1965098, Katherine Detmer TREC #595589, Phyllis Browning Company. LERA MLS
 - $343,0005 bd3 ba2.5k sqft2811 DAVIS TRCE, San Antonio, TX 78245For Sale
 MLS ID #1999657, Priscilla Flores-Reyes TREC #780922, Keeping It Realty. LERA MLS
 - $314,9903 bd2 ba1.9k sqft15143 Maskette Ave, San Antonio, TX 78245For SaleMLS ID #1951794, Mario Camarillo TREC #756309, The Agency San Antonio. LERA MLS
- $294,0004 bd3 ba2.2k sqft3002 Wentwood Run, San Antonio, TX 78245For SaleMLS ID #1947226, Jessica Martinez TREC #719338, JLA Realty. LERA MLS
- $369,9004 bd4 ba2.5k sqft12654 BETELGEUSE, San Antonio, TX 78245For SaleMLS ID #1963062, Lisa Marie Guzman TREC #628088, eXp Realty. LERA MLS
- $394,9004 bd4 ba2.5k sqft1206 Nashua Sq, San Antonio, TX 78245For SaleMLS ID #1994194, Shane Neal TREC #608871, eXp Realty. LERA MLS
- $370,0005 bd3 ba2.4k sqft12951 JEFF RNCH, San Antonio, TX 78245For SaleMLS ID #1999431, Deborah Pyatte-Davis TREC #757979, Vylla Home. LERA MLS
- $335,0005 bd4 ba2.6k sqft11438 STICHTER PATH, San Antonio, TX 78245For SaleMLS ID #1994908, Kennie Bender TREC #783412, MCP Realty. LERA MLS
- $398,0004 bd3 ba2.1k sqft13627 Cessna, San Antonio, TX 78245For SaleMLS ID #1991444, Amy White TREC #652108, Reliance Residential Realty -. LERA MLS
- $360,0005 bd3 ba2.8k sqft1911 Overlook Knoll, San Antonio, TX 78245For SaleMLS ID #1972837, Stephanie Garcia TREC #726127, Exquisite Properties, LLC. LERA MLS
- $275,0003 bd3 ba2.3k sqft11322 Fine Design, San Antonio, TX 78245For SaleMLS ID #2005351, Margarita Fender TREC #735971, Redbird Realty LLC. LERA MLS
- $309,9905 bd4 ba2.6k sqft367 Hunters Ranch E, San Antonio, TX 78253For SaleMLS ID #1943135, Tamara Price TREC #572393, Real Broker, LLC. LERA MLS
- $284,9994 bd3 ba1.8k sqft5031 Flight Sail, San Antonio, TX 78245For SaleMLS ID #1973212, Rebecca Chan TREC #714790, Real Broker, LLC. LERA MLS
- $283,0004 bd3 ba2.4k sqft10914 Rustic Spoke, San Antonio, TX 78245For SaleMLS ID #1942896, Silvia Solis de Canales TREC #647558, RE/MAX Associates. LERA MLS
- $249,9003 bd2 ba1.6k sqft14663 Semele Vw, San Antonio, TX 78245For SaleMLS ID #1992474, Josue Gallardo TREC #624913, Keller Williams City-View. LERA MLS
- $323,0003 bd3 ba2.2k sqft2816 WENTWOOD RUN, San Antonio, TX 78245For SaleMLS ID #1964868, Brian Paris TREC #598379, Keller Williams City-View. LERA MLS
- $430,0004 bd3 ba2.7k sqft1606 Brass Canyon, San Antonio, TX 78245For SaleMLS ID #1947534, Sofia Sanford TREC #802755, Exquisite Properties, LLC. LERA MLS
- $365,0004 bd3 ba2.5k sqft219 LUCCHESE ST, San Antonio, TX 78253For SaleMLS ID #1998701, Kellie Daniels TREC #505116, Coldwell Banker D'Ann Harper, REALTOR. LERA MLS
