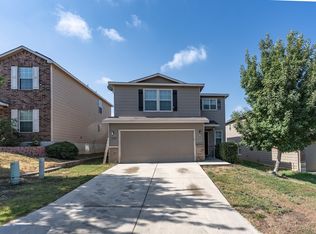
*Assumable loan 3.25 *Solar Panels. Living in Champions Park means access to fantastic community amenities, including a sparkling pool, a children's playground with swings, and a full basketball court-something for everyone to enjoy. Location is everything and with all the new businesses coming, Champions Park is the Place t live. Step inside this 2 story brick home to find 2304 square feet of well-designed living space featuring 3 generously sized bedrooms and 2.5 full baths. The two-car garage unwind or entertain on your low-maintenance back yard ideal for gatherings, grilling, or simply enjoying the outdoors. The light bill is fixed as this home is equipped with solar panels. The monthly solar bill is around $187 and about $10 of light bill. This is one of the best benefits of going solar. Discover the perfect blend of comfort, convenience, and value in this beautifully spacious one-story home in the desirable Champions Park community-just seconds outside Loop 1604 and Marbach Rd. Even better, this property is USDA loan eligible, meaning you could own it with no money down! Situated in a rapidly growing area, you'll be just minutes from exciting new developments, including a $22 million retail project anchored by a new Target. From shopping and dining to movie nights, everything you need is less than a 5-minute drive away.
For sale
$275,000
11322 Fine Design, San Antonio, TX 78245
3beds
2,304sqft
Single Family Residence
Built in 2016
4,965 Square Feet Lot
$271,500 Zestimate®
$119/sqft
$29/mo HOA
What's special
Sparkling poolFull basketball courtBeautifully spacious one-story homeTwo-car garage
- 74 days
- 454
- 31
Zillow last checked:
Listing updated:
Listed by:
Margarita Fender TREC #735971 (956) 332-0088,
Redbird Realty LLC
Source: LERA MLS,MLS#: 2005351
Facts & features
Interior
Bedrooms & bathrooms
- Bedrooms: 3
- Bathrooms: 3
- Full bathrooms: 2
- 1/2 bathrooms: 1
Primary bedroom
- Level: Upper
- Area: 224
- Dimensions: 16 x 14
Bedroom 2
- Area: 110
- Dimensions: 11 x 10
Bedroom 3
- Area: 165
- Dimensions: 15 x 11
Primary bathroom
- Features: Shower Only
- Area: 72
- Dimensions: 9 x 8
Dining room
- Area: 130
- Dimensions: 13 x 10
Kitchen
- Area: 120
- Dimensions: 12 x 10
Living room
- Area: 130
- Dimensions: 13 x 10
Heating
- Central, Electric
Cooling
- Central Air
Appliances
- Included: Washer, Dryer
- Laundry: Washer Hookup, Dryer Connection
Features
- Two Living Area, Ceiling Fan(s)
- Flooring: Carpet, Ceramic Tile
- Windows: Window Coverings
- Has basement: No
- Has fireplace: No
- Fireplace features: Not Applicable
Interior area
- Total interior livable area: 2,304 sqft
Property
Parking
- Total spaces: 2
- Parking features: Two Car Garage
- Garage spaces: 2
Features
- Levels: Two
- Stories: 2
- Has private pool: Yes
- Pool features: Other, Community
Lot
- Size: 4,965 Square Feet
Details
- Parcel number: 043342360340
Construction
Type & style
- Home type: SingleFamily
- Property subtype: Single Family Residence
Materials
- Brick
- Foundation: Slab
- Roof: Composition
Condition
- Pre-Owned
- New construction: No
- Year built: 2016
Details
- Builder name: TBD
Community & HOA
Community
- Subdivision: Champions Park
HOA
- Has HOA: Yes
- HOA fee: $86 quarterly
- HOA name: CHAMPIONS PARK
Location
- Region: San Antonio
Financial & listing details
- Price per square foot: $119/sqft
- Tax assessed value: $289,660
- Annual tax amount: $2,400
- Price range: $275K - $275K
- Date on market: 8/3/2026
- Cumulative days on market: 75 days
- Listing terms: Conventional,FHA,VA Loan,USDA Loan
Estimated market value
$271,500
$258,000 - $285,000
$1,904/mo
Price history
| Date | Event | Price |
|---|---|---|
| 8/3/2026 | Listed for sale | $275,000-5%$119/sqft |
Source:  LERA MLS #2005351 Report a problem LERA MLS #2005351 Report a problem | ||
| 9/23/2021 | Sold | -- |
Source: LERA MLS #1547949 Report a problem | ||
| 9/15/2021 | Pending sale | $289,500$126/sqft |
Source: LERA MLS #1547949 Report a problem | ||
| 8/21/2021 | Contingent | $289,500$126/sqft |
Source: LERA MLS #1547949 Report a problem | ||
| 8/6/2021 | Listed for sale | $289,500$126/sqft |
Source: LERA MLS #1547949 Report a problem | ||
| 7/30/2021 | Contingent | $289,500$126/sqft |
Source: LERA MLS #1547949 Report a problem | ||
| 7/23/2021 | Listed for sale | $289,500$126/sqft |
Source: LERA MLS #1547949 Report a problem | ||
Public tax history
| Year | Property taxes | Tax assessment |
|---|---|---|
| 2025 | $2,070 -4.9% | $289,660 -5.1% |
| 2024 | $2,177 -8.1% | $305,230 -3.1% |
| 2023 | $2,369 +1.3% | $315,000 +4% |
| 2022 | $2,339 +23.8% | $302,890 +28.9% |
| 2021 | $1,889 | $235,010 +5.5% |
| 2020 | $1,889 +2.8% | $222,680 +2.9% |
| 2019 | $1,837 | $216,430 +3.4% |
| 2018 | $1,837 +7% | $209,400 +3.8% |
| 2017 | $1,718 | $201,820 +593.5% |
| 2016 | -- | $29,100 |
Find assessor info on the county website
Monthly payment
Est. payment
Payment breakdown
Explore the cost of this home by adjusting the details. Changes won't be saved.Climate risks
Neighborhood: 78245
Nearby schools
Schools provided by the listing agent
- Elementary: Ladera
- Middle: Medina Valley
- High: Medina
- District: Medina Valley I.S.D.
Source: LERA MLS. This data may not be complete. We recommend contacting the local school district to confirm school assignments for this home.

Similar homes
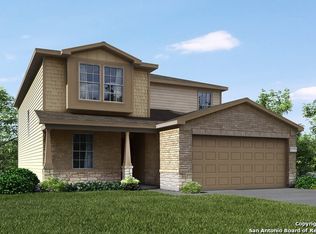
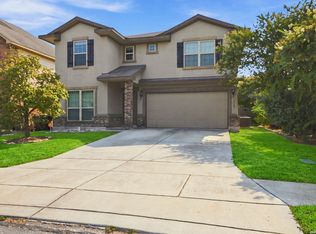
- $269,9004 bd3 ba2.3k sqft10404 Ancient Anchor, San Antonio, TX 78245For Sale
 MLS ID #2012585, Julie Ford TREC #352642, Texas Premier Realty. LERA MLS
 - $260,0003 bd2 ba1.6k sqft1903 Emerald Edge, San Antonio, TX 78245For Sale
 MLS ID #2015736, Richard Rodriguez TREC #700216, Real Broker, LLC. LERA MLS
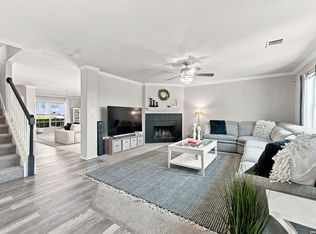
 - $315,0004 bd3 ba2.8k sqft11006 Funny Cide, San Antonio, TX 78245For Sale
 MLS ID #2002497, Lizeth Cherry TREC #725996, Real Broker, LLC. LERA MLS
 - $269,0004 bd3 ba2.5k sqft9825 Overlook Cyn, San Antonio, TX 78245For Sale
 MLS ID #1959799, Bryan Treat TREC #621906, Orchard Brokerage. LERA MLS
 - $252,5003 bd2 ba1.7k sqft11221 Amberina, San Antonio, TX 78245For SaleMLS ID #1912805, Christopher Salinas TREC #726992, Grand Slam Realty LLC. LERA MLS
- $315,0003 bd3 ba2k sqft6307 Black Bear, San Antonio, TX 78253For SaleMLS ID #1965389, Eric Martinez TREC #762617, HEMISFAIR REALTY LLC. LERA MLS
- $290,0004 bd2 ba1.7k sqft1733 Rocky Rise, San Antonio, TX 78245For SaleMLS ID #2015258, Kevin Rogers TREC #655096, 43 Realty, LLC. LERA MLS
- $275,0003 bd2 ba1.5k sqft15123 Pandion, San Antonio, TX 78245For SaleMLS ID #1996094, Griff Zolninger TREC #543100, LPT Realty, LLC. LERA MLS
- $237,9993 bd2 ba1.4k sqft12014 SAPPHIRE RIV, San Antonio, TX 78245For SaleMLS ID #2012517, Victoria Summers TREC #693749, Real Broker, LLC. LERA MLS
- $343,0005 bd3 ba2.5k sqft2811 DAVIS TRCE, San Antonio, TX 78245For SaleMLS ID #1999657, Priscilla Flores-Reyes TREC #780922, Keeping It Realty. LERA MLS
- $238,9003 bd2 ba1.5k sqft11906 Stoney Blue, San Antonio, TX 78245For SaleMLS ID #1999533, Denise Martinez TREC #615711, Coldwell Banker D'Ann Harper, REALTOR. LERA MLS
- $299,0004 bd3 ba2.8k sqft1318 LAUREL LK, San Antonio, TX 78245For SaleMLS ID #1995071, Danny Charbel TREC #582344, Keller Williams City-View. LERA MLS
- $279,9004 bd3 ba1.9k sqft6714 Greensleeves, San Antonio, TX 78252For SaleMLS ID #2002369, Teresa Zepeda TREC #706355, Real Broker, LLC. LERA MLS
- $248,0003 bd2 ba1.2k sqft11663 Midnight Rain, San Antonio, TX 78245For SaleMLS ID #1956789, Barbara McCoy TREC #613596, Coldwell Banker D'Ann Harper, REALTOR. LERA MLS
- $279,5003 bd3 ba2.2k sqft15414 Bucktown, San Antonio, TX 78253For SaleMLS ID #1957971, Charles Gafford TREC #691603, Keller Williams City-View. LERA MLS
- $275,0003 bd3 ba2.1k sqft8118 Stagwood, San Antonio, TX 78254For SaleMLS ID #1995364, Caroline Sanabria Chacon TREC #770950, Real Broker, LLC. LERA MLS
- $293,5003 bd3 ba2.1k sqft3202 Comal Spgs, San Antonio, TX 78253For SaleMLS ID #1992019, Alicia McVean TREC #664089, LPT Realty, LLC. LERA MLS
- $274,9003 bd3 ba1.4k sqft7806 Cactus Plum Dr, San Antonio, TX 78254For SaleMLS ID #2018355, Divina Ramirez TREC #787584, JPAR San Antonio. LERA MLS
- $215,0003 bd2 ba1.5k sqft9442 Everton, San Antonio, TX 78245For SaleMLS ID #2015880, Susan Flores TREC #782076, 1st Choice Realty Group. LERA MLS
- $190,0003 bd2 ba1.6k sqft3003 GYPSY PT, San Antonio, TX 78245For SaleMLS ID #2012511, Justin Marshall TREC #801192, Option One Real Estate. LERA MLS
