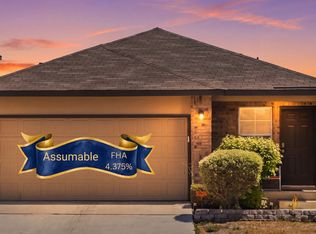
Move-in ready single-story home in desirable Grosenbacher Ranch. This 4-bedroom, 2-bath layout offers approximately 1,700+ square feet of open-concept living with 9-foot ceilings and luxury vinyl plank flooring throughout the entry, living, and kitchen areas. The eat-in kitchen impresses with an oversized island, granite countertops, subway tile backsplash, stainless steel appliances, and a corner pantry. A secondary bedroom near the entry works well as a home office. The private primary suite sits at the rear with double vanities, a separate tub and walk-in shower, and a spacious walk-in closet. Enjoy the covered patio and privacy-fenced backyard, plus a 2-car attached garage. **Ask about the Assumable FHA LOAN**
For sale
$290,000
1733 Rocky Rise, San Antonio, TX 78245
4beds
1,732sqft
Single Family Residence
Built in 2022
5,619 Square Feet Lot
$287,900 Zestimate®
$167/sqft
$17/mo HOA
What's special
Stainless steel appliancesGranite countertopsEat-in kitchenCovered patioSpacious walk-in closetSubway tile backsplashOversized island
- 46 days
- 91
- 12
Zillow last checked:
Listing updated:
Listed by:
Kevin Rogers TREC #655096 (210) 943-4343,
43 Realty, LLC
Source: LERA MLS,MLS#: 2015258
Facts & features
Interior
Bedrooms & bathrooms
- Bedrooms: 4
- Bathrooms: 2
- Full bathrooms: 2
Primary bedroom
- Features: Split, Walk-In Closet(s), Ceiling Fan(s), Full Bath
- Area: 182
- Dimensions: 14 x 13
Bedroom 2
- Area: 121
- Dimensions: 11 x 11
Bedroom 3
- Area: 121
- Dimensions: 11 x 11
Bedroom 4
- Area: 121
- Dimensions: 11 x 11
Primary bathroom
- Features: Tub/Shower Separate, Double Vanity
- Area: 126
- Dimensions: 14 x 9
Family room
- Area: 208
- Dimensions: 16 x 13
Kitchen
- Area: 180
- Dimensions: 18 x 10
Heating
- Central, Electric
Cooling
- Central Air
Appliances
- Included: Microwave, Range, Disposal, Dishwasher, Plumbed For Ice Maker, Water Softener Owned, Electric Water Heater
- Laundry: Main Level, Lower Level, Laundry Room, Washer Hookup, Dryer Connection
Features
- One Living Area, Liv/Din Combo, Eat-in Kitchen, Two Eating Areas, Kitchen Island, Breakfast Bar, Pantry, Utility Room Inside, 1st Floor Lvl/No Steps, High Ceilings, Open Floorplan, High Speed Internet, All Bedrooms Downstairs, Telephone, Walk-In Closet(s), Ceiling Fan(s), Solid Counter Tops
- Flooring: Carpet, Laminate
- Windows: Double Pane Windows
- Has basement: No
- Has fireplace: No
- Fireplace features: Not Applicable
Interior area
- Total interior livable area: 1,732 sqft
Property
Parking
- Total spaces: 2
- Parking features: Two Car Garage, Attached, Garage Door Opener
- Attached garage spaces: 2
Features
- Levels: One
- Stories: 1
- Patio & porch: Covered
- Exterior features: Sprinkler System
- Pool features: None
- Fencing: Privacy
Lot
- Size: 5,619 Square Feet
- Features: Curbs, Sidewalks
Details
- Parcel number: 043511120180
Construction
Type & style
- Home type: SingleFamily
- Property subtype: Single Family Residence
Materials
- Stone, Siding
- Foundation: Slab
- Roof: Composition
Condition
- Pre-Owned
- New construction: No
- Year built: 2022
Details
- Builder name: DR Horton
Utilities & green energy
- Electric: CPS
- Gas: CPS
- Sewer: SAWS, Sewer System
- Water: SAWS, Water System
- Utilities for property: Cable Available, City Garbage service
Community & HOA
Community
- Features: Jogging Trails
- Security: Smoke Detector(s)
- Subdivision: Grosenbacher Ranch
HOA
- Has HOA: Yes
- HOA fee: $200 annually
- HOA name: THE CANYONS AT AMHURST HOA
Location
- Region: San Antonio
Financial & listing details
- Price per square foot: $167/sqft
- Annual tax amount: $5,728
- Price range: $290K - $290K
- Date on market: 9/9/2026
- Cumulative days on market: 543 days
- Listing terms: Conventional,FHA,VA Loan,TX Vet,Cash,Assumable
- Road surface type: Paved, Asphalt
Estimated market value
$287,900
$274,000 - $302,000
$1,807/mo
Price history
| Date | Event | Price |
|---|---|---|
| 9/9/2026 | Listed for sale | $290,000-7.8%$167/sqft |
Source:  LERA MLS #2015258 Report a problem LERA MLS #2015258 Report a problem | ||
| 3/30/2023 | Listing removed | -- |
Source:  DR Horton Report a problem DR Horton Report a problem | ||
| 10/19/2022 | Listed for sale | $314,500$182/sqft |
Source: DR Horton Report a problem | ||
Public tax history
Tax history is unavailable.
Monthly payment
Est. payment
Payment breakdown
Explore the cost of this home by adjusting the details. Changes won't be saved.Climate risks
Neighborhood: 78245
Nearby schools
Schools provided by the listing agent
- Elementary: Mora
- Middle: Luna
- High: William Brennan
- District: Northside
Source: LERA MLS. This data may not be complete. We recommend contacting the local school district to confirm school assignments for this home.
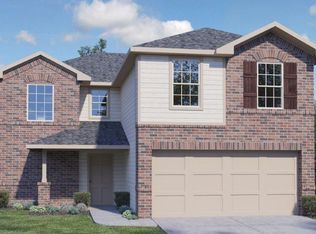
- from $361,0003 bd3 ba2.2k sqftThe Bowen Plan, The Canyons at Amhurst, San Antonio, TX 78245New Construction

- from $380,0005 bd4 ba2.6k sqftThe Landry Plan, The Canyons at Amhurst, San Antonio, TX 78245New Construction
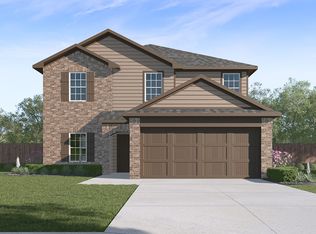
- from $383,0005 bd4 ba2.6k sqftThe Callum Plan, The Canyons at Amhurst, San Antonio, TX 78245New Construction
- from $351,0004 bd3 ba1.9k sqftThe Gregg Plan, The Canyons at Amhurst, San Antonio, TX 78245New Construction

Similar homes
- $289,9993 bd3 ba2.1k sqft1315 Prairie Grass, San Antonio, TX 78245For Sale
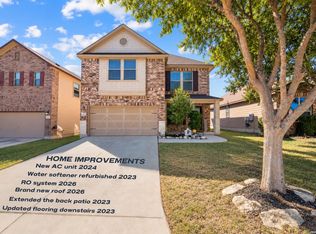
 MLS ID #2022610, Erin Dill TREC #732847, Keller Williams City-View. LERA MLS
 - $237,9993 bd2 ba1.4k sqft12014 SAPPHIRE RIV, San Antonio, TX 78245For Sale
 MLS ID #2012517, Victoria Summers TREC #693749, Real Broker, LLC. LERA MLS
 - $265,0003 bd2 ba1.5k sqft3430 Angus Xing, San Antonio, TX 78245For Sale
 MLS ID #2015747, Maria Williams TREC #813457, Resi Realty, LLC. LERA MLS
 - $259,9003 bd3 ba2k sqft11514 VERDE BND, San Antonio, TX 78245For Sale
 MLS ID #2002935, Bryan Warhurst TREC #0706251, Keller Williams Heritage. LERA MLS
 - $284,9994 bd3 ba1.8k sqft5031 Flight Sail, San Antonio, TX 78245For SaleMLS ID #1973212, Rebecca Chan TREC #714790, Real Broker, LLC. LERA MLS
- $275,0003 bd3 ba2.3k sqft11322 Fine Design, San Antonio, TX 78245For SaleMLS ID #2005351, Margarita Fender TREC #735971, Redbird Realty LLC. LERA MLS
- $249,9903 bd2 ba1.5k sqft3438 Stoney Bayou, San Antonio, TX 78245For SaleMLS ID #2011727, Dayton Schrader TREC #312921, eXp Realty. LERA MLS
- $269,9993 bd2 ba1.2k sqft12218 Mulberry Creek, San Antonio, TX 78245For SaleMLS ID #1951807, Lourdes Bishop TREC #684762, Keller Williams City-View. LERA MLS
- $275,0003 bd2 ba1.5k sqft15123 Pandion, San Antonio, TX 78245For SaleMLS ID #1996094, Griff Zolninger TREC #543100, LPT Realty, LLC. LERA MLS
- $264,5003 bd2 ba1.5k sqft12217 Mulberry, San Antonio, TX 78245For SaleMLS ID #1927185, Rosario Crutchfield TREC #528994, Keller Williams Heritage. LERA MLS
- $295,9004 bd3 ba2.3k sqft4044 Rock Mill Dam, San Antonio, TX 78245For SaleMLS ID #2023744, Stephen Galvan TREC #700027, Keller Williams Heritage. LERA MLS
- $294,9004 bd2 ba1.9k sqft936 Brown Thrasher, San Antonio, TX 78253For SaleMLS ID #2010251, Elisa Wilcox TREC #654096, Keller Williams Heritage. LERA MLS
- $343,0005 bd3 ba2.5k sqft2811 DAVIS TRCE, San Antonio, TX 78245For SaleMLS ID #1999657, Priscilla Flores-Reyes TREC #780922, Keeping It Realty. LERA MLS
- $310,0003 bd2 ba1.3k sqft12507 SPIKE HTS, San Antonio, TX 78245For SaleMLS ID #1972974, Priscilla Fitzpatrick TREC #772682, Real Broker, LLC. LERA MLS
- $275,0003 bd2 ba1.6k sqft6615 Hoffman Plain, San Antonio, TX 78252For SaleMLS ID #2023899, Mary Fine TREC #705201, Connect Realty.com. LERA MLS
- $239,9003 bd2 ba1.3k sqft11738 Black Rose, San Antonio, TX 78245For SaleMLS ID #2021977, Mercede Hutto TREC #648198, Keller Williams Heritage. LERA MLS
- $252,5003 bd2 ba1.7k sqft11221 Amberina, San Antonio, TX 78245For SaleMLS ID #1912805, Christopher Salinas TREC #726992, Grand Slam Realty LLC. LERA MLS
- $279,9004 bd3 ba1.9k sqft6714 Greensleeves, San Antonio, TX 78252For SaleMLS ID #2002369, Teresa Zepeda TREC #706355, Real Broker, LLC. LERA MLS
- $238,9003 bd2 ba1.5k sqft11906 Stoney Blue, San Antonio, TX 78245For SaleMLS ID #1999533, Denise Martinez TREC #615711, Coldwell Banker D'Ann Harper, REALTOR. LERA MLS
- $285,0003 bd2 ba1.4k sqft5221 Scoria, San Antonio, TX 78253For SaleMLS ID #2012674, Viviana Flores TREC #787392, Keller Williams City-View. LERA MLS
