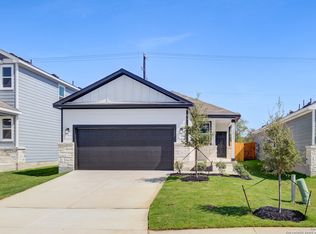
Welcome to better-than-new living in Spring Creek. Why wait on construction when this 2024-built home in southwest San Antonio is move-in ready, with the upgrades and landscaping already done for you? This single-story home offers 3 bedrooms and 2 baths across 1,388 square feet of bright, open-concept living. The great room flows right into a kitchen made for gathering, finished with 36-inch white shaker cabinets, quartz countertops, a stainless steel appliance package, and luxury wood-look vinyl plank flooring through the main living areas. The owner's suite sits privately apart with its own bath and a walk-in closet, while two additional bedrooms offer flexible space for kids, guests, or a home office. Step outside to a covered patio and a fully landscaped yard with a sprinkler system, ready for easy weekend mornings and low-maintenance upkeep. Because this home was built in 2024, the builder warranties are still in place, including structural coverage through 2034, so you can settle in with real peace of mind. The refrigerator conveys too, which is one less thing on your moving list. Located in the growing 78245 corridor and served by Medina Valley ISD, with quick access to area shopping, major highways, and base access, this is new construction value without the wait. Schedule your private showing today.
For sale
$310,000
12507 SPIKE HTS, San Antonio, TX 78245
3beds
1,388sqft
:
Get pre-qualifiedN/A
Single Family Residence
Built in 2024
4,356 Square Feet Lot
$-- Zestimate®
$223/sqft
$33/mo HOA
What's special
Quartz countertopsCovered patioStainless steel appliance packageRefrigerator conveys
- 67 days |
- 20 |
- 2 |
Zillow last checked:
Listing updated:
Listed by:
Priscilla Fitzpatrick TREC #772682 (321) 607-2778,
Real Broker, LLC
Source: LERA MLS,MLS#: 1972974
Facts & features
Interior
Bedrooms & bathrooms
- Bedrooms: 3
- Bathrooms: 2
- Full bathrooms: 2
Primary bedroom
- Features: Walk-In Closet(s), Full Bath
- Area: 168
- Dimensions: 12 x 14
Bedroom 2
- Area: 99
- Dimensions: 9 x 11
Bedroom 3
- Area: 100
- Dimensions: 10 x 10
Primary bathroom
- Features: Shower Only
- Area: 126
- Dimensions: 9 x 14
Dining room
- Area: 56
- Dimensions: 7 x 8
Kitchen
- Area: 130
- Dimensions: 13 x 10
Living room
- Area: 156
- Dimensions: 13 x 12
Heating
- Central, Natural Gas
Cooling
- Central Air
Appliances
- Included: Cooktop, Self Cleaning Oven, Microwave, Refrigerator, Disposal, Dishwasher, Plumbed For Ice Maker, Electric Water Heater, Plumb for Water Softener
- Laundry: Main Level, Laundry Room, Washer Hookup, Dryer Connection
Features
- One Living Area, Liv/Din Combo, Eat-in Kitchen, Utility Room Inside, 1st Floor Lvl/No Steps, High Ceilings, Open Floorplan, High Speed Internet, All Bedrooms Downstairs, Walk-In Closet(s), Ceiling Fan(s), Solid Counter Tops
- Flooring: Carpet, Vinyl
- Windows: Window Coverings
- Has basement: No
- Has fireplace: No
- Fireplace features: Not Applicable
Interior area
- Total interior livable area: 1,388 sqft
Property
Parking
- Total spaces: 2
- Parking features: Two Car Garage, Garage Door Opener
- Garage spaces: 2
Features
- Levels: One
- Stories: 1
- Pool features: None
- Fencing: Privacy
Lot
- Size: 4,356 Square Feet
- Features: Corner Lot
Details
- Parcel number: 043412610130
Construction
Type & style
- Home type: SingleFamily
- Property subtype: Single Family Residence
Materials
- Stone, Siding, 1 Side Masonry
- Foundation: Slab
- Roof: Composition
Condition
- As-Is,Pre-Owned
- New construction: No
- Year built: 2024
Details
- Builder name: Century
Utilities & green energy
- Electric: CPS
- Gas: CPS
- Sewer: SAWS
- Water: SAWS, Water System
- Utilities for property: City Garbage service
Community & HOA
Community
- Features: None
- Security: Smoke Detector(s), Carbon Monoxide Detector(s)
- Subdivision: Spring Creek
HOA
- Has HOA: Yes
- HOA fee: $400 annually
- HOA name: ALAMO MANAGEMENT
Location
- Region: San Antonio
Financial & listing details
- Price per square foot: $223/sqft
- Tax assessed value: $266,720
- Annual tax amount: $5,175
- Price range: $310K - $310K
- Date on market: 6/5/2026
- Cumulative days on market: 68 days
- Listing terms: Conventional,FHA,VA Loan,Cash
Estimated market value
Not available
Estimated sales range
Not available
Not available
Price history
| Date | Event | Price |
|---|---|---|
| 6/5/2026 | Listed for sale | $310,000+7.6%$223/sqft |
Source:  LERA MLS #1972974 Report a problem LERA MLS #1972974 Report a problem | ||
| 7/29/2024 | Sold | -- |
Source: eXp Realty #137280011 Report a problem | ||
| 7/12/2024 | Pending sale | $287,990$207/sqft |
Source: LERA MLS #1775596 Report a problem | ||
| 6/13/2024 | Price change | $287,990-1.7%$207/sqft |
Source:  Century Communities Report a problem Century Communities Report a problem | ||
| 6/5/2024 | Price change | $292,990-1.7%$211/sqft |
Source: Century Communities Report a problem | ||
| 5/30/2024 | Price change | $297,990-3%$215/sqft |
Source: Century Communities Report a problem | ||
| 5/16/2024 | Listed for sale | $307,075$221/sqft |
Source: LERA MLS #1775596 Report a problem | ||
Public tax history
| Year | Property taxes | Tax assessment |
|---|---|---|
| 2025 | $1,906 | $266,720 |
Find assessor info on the county website
Monthly payment
Est. payment
Payment breakdown
Explore the cost of this home by adjusting the details. Changes won't be saved.Climate risks
Neighborhood: 78245
Nearby schools
GreatSchools rating
- 5/10Ladera Elementary SchoolGrades: PK-5Distance: 2.9 mi
- 6/10Medina Valley Loma Alta MiddleGrades: 6-8Distance: 4.7 mi
- 5/10Medina Valley High SchoolGrades: 9-12Distance: 7.3 mi
Schools provided by the listing agent
- Elementary: Ladera
- Middle: Loma Alta
- High: Medina Valley
- District: Medina Valley I.S.D.
Source: LERA MLS. This data may not be complete. We recommend contacting the local school district to confirm school assignments for this home.
- $--4 bd2 ba1.5k sqft12511 Spike Hts, San Antonio, TX 78245Sold
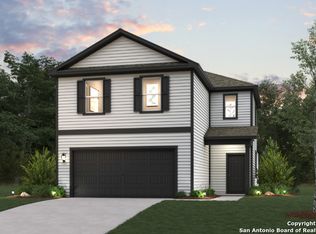
- $--4 bd3 ba1.9k sqft12515 Spike Hts, San Antonio, TX 78245Sold

- $--4 bd3 ba2.2k sqft12519 Spike Hts, San Antonio, TX 78245Sold
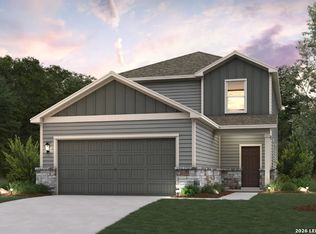
- $334,9904 bd3 ba2.3k sqft12419 Spike Hts, San Antonio, TX 78245New Construction
- $--3 bd3 ba1.6k sqft12506 Spike Hts, San Antonio, TX 78245Sold
- $--3 bd2 ba1.3k sqft12523 Spike Hts, San Antonio, TX 78245Sold
- $--4 bd3 ba2.2k sqft12510 Spike Hts, San Antonio, TX 78245Sold
- $329,9904 bd3 ba2.2k sqft12415 Spike Hts, San Antonio, TX 78245Pending
A local agent can set up tours, give advice and negotiate with sellers.
Similar homes
- $276,5003 bd2 ba1.2k sqft12218 Mulberry Creek, San Antonio, TX 78245For Sale
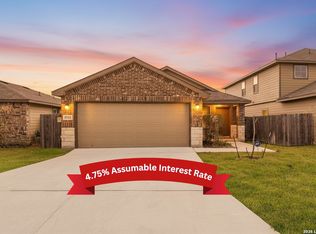
 MLS ID #1951807, Lourdes Bishop TREC #684762, Keller Williams City-View. LERA MLS
 - $314,9903 bd2 ba1.9k sqft15143 Maskette Ave, San Antonio, TX 78245For Sale
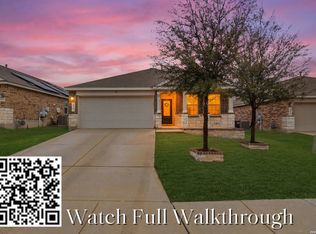 MLS ID #1951794, Mario Camarillo TREC #756309, The Agency San Antonio. LERA MLS
 - $284,9994 bd3 ba1.8k sqft5031 Flight Sail, San Antonio, TX 78245For Sale
 MLS ID #1973212, Rebecca Chan TREC #714790, Real Broker, LLC. LERA MLS
 - $245,0003 bd2 ba1.5k sqft11906 Stoney Blue, San Antonio, TX 78245For Sale
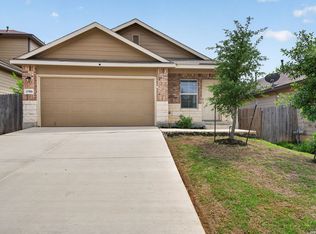 MLS ID #1999533, Denise Martinez TREC #615711, Coldwell Banker D'Ann Harper, REALTOR. LERA MLS
 - $260,0003 bd2 ba1.5k sqft15123 Pandion, San Antonio, TX 78245For SaleMLS ID #1996094, Griff Zolninger TREC #543100, LPT Realty, LLC. LERA MLS
- $264,5003 bd2 ba1.5k sqft12217 Mulberry, San Antonio, TX 78245For SaleMLS ID #1927185, Rosario Crutchfield TREC #528994, Keller Williams Heritage. LERA MLS
- $350,0003 bd2 ba1.7k sqft2640 BARKEY SPGS, San Antonio, TX 78245For SaleMLS ID #1995967, Brayson Verzella TREC #538286, Real Broker, LLC. LERA MLS
- $380,0004 bd3 ba2k sqft1923 ALEUS LN, San Antonio, TX 78245For SaleMLS ID #1999719, Brian Paris TREC #598379, Keller Williams City-View. LERA MLS
- $264,9003 bd2 ba1.4k sqft12606 Galatea, San Antonio, TX 78245For SaleMLS ID #1960654, Shane Neal TREC #608871, eXp Realty. LERA MLS
- $319,9004 bd2 ba2k sqft539 Point Vly, San Antonio, TX 78253For SaleMLS ID #1991872, Lionel Garcia TREC #605623, Premier Realty Group Platinum. LERA MLS
- $255,0003 bd2 ba1.2k sqft11663 Midnight Rain, San Antonio, TX 78245For SaleMLS ID #1956789, Barbara McCoy TREC #613596, Coldwell Banker D'Ann Harper, REALTOR. LERA MLS
- $390,0003 bd2 ba2k sqft2638 Tortuga Verde, San Antonio, TX 78245For SaleMLS ID #2005400, Christian Carielo TREC #0752978, Real Broker, LLC. LERA MLS
- $265,0003 bd2 ba1.6k sqft6535 Encore Oaks, San Antonio, TX 78252For SaleMLS ID #2005040, Diana Villarreal TREC #693690, Real Broker, LLC. LERA MLS
- $285,0002 bd2 ba1.2k sqft13146 SULPHUR TRL, San Antonio, TX 78253For SaleMLS ID #2005448, Desiree Garcia TREC #702010, eXp Realty. LERA MLS
- $290,0003 bd2 ba1.6k sqft293 GREY WOODPECKER, San Antonio, TX 78253For SaleMLS ID #2005338, Dominic Fuentes TREC #743642, Phyllis Browning Company. LERA MLS
- $285,0003 bd2 ba1.5k sqft11211 Talbot Sq, San Antonio, TX 78249For SaleMLS ID #1913203, Jennifer Cannon TREC #695820, JPAR San Antonio. LERA MLS
- $365,0003 bd3 ba1.7k sqft14818 FARAWAY MDW, San Antonio, TX 78245For SaleMLS ID #2001349, Christopher Tijerina TREC #634451, Roadrunner Realty, LLC. LERA MLS
- $279,9004 bd3 ba1.9k sqft14011 Feed Park, San Antonio, TX 78252For SaleMLS ID #1990495, Jim Seifert TREC #447935, Redfin Corporation. LERA MLS
- $285,9884 bd3 ba1.8k sqft12914 Lucas, San Antonio, TX 78252For SaleMLS ID #1950251, Omar Jackson TREC #600181, Coldwell Banker D'Ann Harper, REALTOR. LERA MLS
- $279,9004 bd2 ba1.7k sqft831 Red Crossbill, San Antonio, TX 78253For SaleMLS ID #1995330, Danielle Gulley TREC #807406, JB Goodwin, REALTORS. LERA MLS
