Better Than New - 4 Bed | 3 Full Bath | Over $36K in Upgrades | Arcadia Ridge Welcome to this immaculately maintained, one-owner Meritage home in the highly desirable Arcadia Ridge master-planned community. Built in 2022, this thoughtfully upgraded 4-bedroom, 3-full-bath home combines modern style, exceptional flexibility, and energy-efficient construction with over $36,000 in builder upgrades - plus additional owner improvements that mean you skip the wait and expense of new construction entirely. The 3-Full-Bath Advantage One of this home's standout features is its rare 4-bedroom, 3-full-bath layout - a configuration that offers outstanding flexibility for families, multigenerational living, overnight guests, or a dedicated home office. Having three full bathrooms is a genuine luxury that elevates everyday comfort for everyone under your roof. Bright, Open, and Built for Living The open-concept design is flooded with natural light and anchored by durable luxury EVP flooring throughout the entry and main living areas. The spacious kitchen overlooks the family room - the true heart of the home - creating a seamless flow that's equally suited for quiet weeknights and lively gatherings. Your Private Retreat The oversized primary suite features an upgraded bay window that creates the perfect sitting area or morning reading nook. The spa-inspired primary bathroom delivers dual vanities, a relaxing soaking tub, an oversized walk-in shower, and a generously sized walk-in closet. Curb Appeal That Turns Heads From the moment you arrive, you'll appreciate the home's striking exterior - White Sage Acme brick with elegant chopped white stone accents, a beautiful mahogany front door with decorative reeded glass, and a professionally selected designer exterior color palette that sets this home apart. Outdoor Living, Texas Style Step outside to the covered patio overlooking a fully sodded backyard with a full-yard irrigation system - the perfect setting for weekend barbecues, watching the sunset, or simply enjoying quiet Texas evenings. Premium Upgrades Already Done! The Seller has included the 10k water softener and the builder included over $36,000 in builder upgrades. Energy-efficient Meritage Cool Package Whole-house window blinds - already installed Luxury EVP flooring in entry and family room Covered patio Bay window in the primary suite White Sage brick with chopped white stone exterior Full-yard irrigation system with professionally sodded backyard Life in Arcadia Ridge Arcadia Ridge is a 700-acre master-planned community on San Antonio's fast-growing Far West Side, with nearly 200 acres of preserved open space and greenbelts. Community amenities include a resort-style lagoon pool, a junior Olympic pool, sports courts, playgrounds, a splash pad, and 1.5 miles of walking and cycling trails - all just steps from your front door. Everything You Need, Minutes Away The home sits in the heart of the thriving Potranco Road corridor. The Shops at Dove Creek - anchored by Costco, TJ Maxx, HomeGoods, Ross, Ulta Beauty, and the Flix Brewhouse dine-in movie theater - is just minutes away. Your daily essentials are covered with a massive H-E-B at Potranco & 211 roughly a mile from home, plus a Walmart Supercenter nearby.
For sale
$380,000
1923 ALEUS LN, San Antonio, TX 78245
4beds
2,066sqft
:
Get pre-qualified$2,776/mo
Single Family Residence
Built in 2022
6,011 Square Feet Lot
$376,800 Zestimate®
$184/sqft
$41/mo HOA
What's special
Covered patioOversized walk-in showerGenerously sized walk-in closetRelaxing soaking tubDual vanitiesOversized primary suiteSpa-inspired primary bathroom
- 23 days |
- 297 |
- 10 |
Likely to sell faster than
Zillow last checked:
Listing updated:
Listed by:
Brian Paris TREC #598379 bmparis@kw.com,
Keller Williams City-View
Source: LERA MLS,MLS#: 1999719
Facts & features
Interior
Bedrooms & bathrooms
- Bedrooms: 4
- Bathrooms: 3
- Full bathrooms: 3
Primary bedroom
- Features: Split, Walk-In Closet(s), Ceiling Fan(s), Full Bath
- Area: 238
- Dimensions: 17 x 14
Bedroom 2
- Area: 169
- Dimensions: 13 x 13
Bedroom 3
- Area: 143
- Dimensions: 11 x 13
Bedroom 4
- Area: 132
- Dimensions: 11 x 12
Primary bathroom
- Features: Tub/Shower Separate, Separate Vanity, Soaking Tub
- Area: 100
- Dimensions: 10 x 10
Dining room
- Area: 169
- Dimensions: 13 x 13
Kitchen
- Area: 169
- Dimensions: 13 x 13
Living room
- Area: 432
- Dimensions: 27 x 16
Heating
- Central, Natural Gas
Cooling
- Central Air
Appliances
- Included: Washer, Dryer, Self Cleaning Oven, Microwave, Range, Gas Cooktop, Refrigerator, Dishwasher, Plumbed For Ice Maker, Gas Water Heater
- Laundry: Main Level, Laundry Room, Washer Hookup, Dryer Connection
Features
- One Living Area, Eat-in Kitchen, Kitchen Island, Breakfast Bar, Pantry, Utility Room Inside, Secondary Bedroom Down, 1st Floor Lvl/No Steps, High Ceilings, Open Floorplan, High Speed Internet, All Bedrooms Downstairs, Telephone, Master Downstairs, Ceiling Fan(s), Solid Counter Tops
- Flooring: Vinyl
- Windows: Double Pane Windows
- Has basement: No
- Has fireplace: No
- Fireplace features: Not Applicable
Interior area
- Total interior livable area: 2,066 sqft
Property
Parking
- Total spaces: 2
- Parking features: Two Car Garage, Attached, Garage Door Opener, Pad Only (Off Street)
- Attached garage spaces: 2
Features
- Levels: One
- Stories: 1
- Exterior features: Sprinkler System
- Pool features: None, Community
- Fencing: Privacy
Lot
- Size: 6,011 Square Feet
- Features: Level, Curbs, Sidewalks, Streetlights
Details
- Parcel number: 043553300290
Construction
Type & style
- Home type: SingleFamily
- Architectural style: Contemporary
- Property subtype: Single Family Residence
Materials
- Brick, Stone
- Foundation: Slab
- Roof: Composition
Condition
- Pre-Owned
- New construction: No
- Year built: 2022
Details
- Builder name: Meritage
Utilities & green energy
- Electric: CPS
- Gas: CPS
- Sewer: SAWS, Sewer System
- Water: SAWS, Water System
- Utilities for property: Cable Available, Private Garbage Service
Community & HOA
Community
- Features: Playground, Jogging Trails, Bike Trails, Cluster Mail Box, School Bus
- Security: Smoke Detector(s), Security System Owned
- Subdivision: Arcadia Ridge
HOA
- Has HOA: Yes
- HOA fee: $490 annually
- HOA name: FIRST
Location
- Region: San Antonio
Financial & listing details
- Price per square foot: $184/sqft
- Tax assessed value: $377,610
- Annual tax amount: $6,959
- Price range: $380K - $380K
- Date on market: 7/12/2026
- Cumulative days on market: 24 days
- Listing terms: Conventional,FHA,VA Loan,TX Vet,Cash,USDA Loan
- Road surface type: Paved
Estimated market value
$376,800
$358,000 - $396,000
$1,991/mo
Price history
| Date | Event | Price |
|---|---|---|
| 7/12/2026 | Listed for sale | $380,000-13.9%$184/sqft |
Source:  LERA MLS #1999719 Report a problem LERA MLS #1999719 Report a problem | ||
| 6/15/2022 | Sold | -- |
Source: LERA MLS #1567946 Report a problem | ||
| 4/18/2022 | Pending sale | $441,326$214/sqft |
Source: LERA MLS #1567946 Report a problem | ||
| 4/18/2022 | Price change | $441,326+5.1%$214/sqft |
Source: LERA MLS #1567946 Report a problem | ||
| 2/7/2022 | Pending sale | $419,990$203/sqft |
Source: LERA MLS #1567946 Report a problem | ||
| 2/1/2022 | Price change | $419,990-1.4%$203/sqft |
Source: LERA MLS #1567946 Report a problem | ||
| 1/24/2022 | Price change | $425,990+2.9%$206/sqft |
Source: LERA MLS #1567946 Report a problem | ||
| 12/29/2021 | Price change | $413,990-1%$200/sqft |
Source: LERA MLS #1567946 Report a problem | ||
| 12/28/2021 | Price change | $418,080+2%$202/sqft |
Source: LERA MLS #1567946 Report a problem | ||
| 12/14/2021 | Price change | $409,990-1%$198/sqft |
Source: LERA MLS #1567946 Report a problem | ||
| 11/23/2021 | Price change | $413,990+1%$200/sqft |
Source: LERA MLS #1567946 Report a problem | ||
| 11/2/2021 | Price change | $409,990-2.3%$198/sqft |
Source: LERA MLS #1567946 Report a problem | ||
| 10/16/2021 | Price change | $419,802+0.1%$203/sqft |
Source:  Meritage Homes Report a problem Meritage Homes Report a problem | ||
| 9/9/2021 | Listed for sale | $419,582$203/sqft |
Source: Meritage Homes Report a problem | ||
Public tax history
| Year | Property taxes | Tax assessment |
|---|---|---|
| 2025 | $5,091 -9.1% | $377,610 -1.7% |
| 2024 | $5,601 -6.4% | $384,270 -3% |
| 2023 | $5,982 +56.9% | $396,340 +110.9% |
| 2022 | $3,813 | $187,970 |
Find assessor info on the county website
Monthly payment
Est. payment
Payment breakdown
Explore the cost of this home by adjusting the details. Changes won't be saved.Climate risks
Neighborhood: 78245
Nearby schools
GreatSchools rating
- 9/10Dr. Caroline Wernli Elementary SchoolGrades: PK-5Distance: 0.3 mi
- 7/10Bernal MiddleGrades: 6-8Distance: 1.4 mi
- 6/10Brennan High SchoolGrades: 9-12Distance: 3.7 mi
Schools provided by the listing agent
- Elementary: Mora
- Middle: Luna
- High: William Brennan
- District: Northside
Source: LERA MLS. This data may not be complete. We recommend contacting the local school district to confirm school assignments for this home.
- $435,2004 bd3 ba3k sqft1931 Aleus Ln, San Antonio, TX 78245Off Market
- $421,4004 bd3 ba2.7k sqft1915 Aleus Ln, San Antonio, TX 78245Off Market
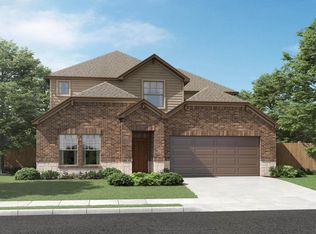
- $--5 bd4 ba3.6k sqft2006 Artemis Path, San Antonio, TX 78245Sold

- $425,5004 bd2 ba3.1k sqft2002 Artemis Path, San Antonio, TX 78245Off Market
- $414,9004 bd3 ba2.5k sqft1922 Sirius Grv, San Antonio, TX 78245Off Market
- $475,1004 bd3 ba3.3k sqft2010 Artemis Path, San Antonio, TX 78245Off Market
- $428,0004 bd2 ba3.1k sqft1924 Artemis Path, San Antonio, TX 78245Off Market
- $383,9004 bd2 ba2.2k sqft1935 Aleus Ln, San Antonio, TX 78245Off Market
A local agent can set up tours, give advice and negotiate with sellers.
Similar homes
- $370,0005 bd3 ba2.4k sqft12951 JEFF RNCH, San Antonio, TX 78245For Sale

 MLS ID #1999431, Deborah Pyatte-Davis TREC #757979, Vylla Home. LERA MLS
 - $369,9004 bd4 ba2.7k sqft2221 CASSIOPEIA BND, San Antonio, TX 78245For Sale
 MLS ID #1995761, Carolyn Hernandez TREC #545264, BHHS PenFed Realty. LERA MLS
 - $463,9004 bd3 ba2.4k sqft914 Fort Ringgold, San Antonio, TX 78245For Sale
 MLS ID #2003221, Pedro Nieto TREC #687535, Grand Slam Realty LLC. LERA MLS
 - $344,9004 bd3 ba2.2k sqft3935 Brazos Bnd, San Antonio, TX 78245For Sale
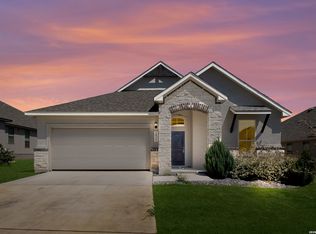 MLS ID #1952400, Levi Rodgers TREC #615524, Levi Rodgers Real Estate Group. LERA MLS
 - $343,0005 bd3 ba2.5k sqft2811 DAVIS TRCE, San Antonio, TX 78245For SaleMLS ID #1999657, Priscilla Flores-Reyes TREC #780922, Keeping It Realty. LERA MLS
- $394,9004 bd4 ba2.5k sqft1206 Nashua Sq, San Antonio, TX 78245For SaleMLS ID #1994194, Shane Neal TREC #608871, eXp Realty. LERA MLS
- $415,0003 bd2 ba2.2k sqft12710 Ozona Ranch, San Antonio, TX 78245For SaleMLS ID #1952349, Derrell Skillman TREC #639690, Redfin Corporation. LERA MLS
- $385,0003 bd3 ba2.4k sqft3508 Under Par, San Antonio, TX 78245For SaleMLS ID #1963309, Betsy Flores TREC #686732, Texas Premier Realty. LERA MLS
- $334,9004 bd3 ba2.4k sqft1215 PETUNIA BLF, San Antonio, TX 78245For SaleMLS ID #2002158, Richard Stueve TREC #677970, BHHS PenFed Realty. LERA MLS
- $360,0005 bd3 ba2.8k sqft1911 Overlook Knoll, San Antonio, TX 78245For SaleMLS ID #1972837, Stephanie Garcia TREC #726127, Exquisite Properties, LLC. LERA MLS
- $370,5004 bd3 ba2.1k sqft2441 Pennilynn Way, San Antonio, TX 78253For SaleMLS ID #1994966, Kimberly Howell TREC #446317, Keller Williams Legacy. LERA MLS
- $350,0004 bd3 ba2k sqft127 FAWN TRCE, San Antonio, TX 78253For SaleMLS ID #1999707, Braden Cansler TREC #839289, Option One Real Estate. LERA MLS
- $350,0004 bd3 ba1.9k sqft6731 Beehive, San Antonio, TX 78252For SaleMLS ID #1940900, Lori Porter TREC #747789, JB Goodwin, REALTORS. LERA MLS
- $365,0004 bd3 ba2k sqft6830 LIME ROCK BLF, San Antonio, TX 78253For SaleMLS ID #1997234, Mariela Luna TREC #734973, LM Real Estate. LERA MLS
- $375,0004 bd3 ba2.3k sqft15019 HAMA WHEEL TRL, San Antonio, TX 78254For SaleMLS ID #1993052, Collin Barr TREC #737824, eXp Realty. LERA MLS
- $295,0003 bd3 ba2.4k sqft1303 Swan Ct, San Antonio, TX 78245For SaleMLS ID #1991003, Jennifer Cluff TREC #779402, Keller Williams Heritage. LERA MLS
- $280,0003 bd2 ba1.7k sqft2026 Rhesus Vw, San Antonio, TX 78245For SaleMLS ID #1991291, Ricardo Gonzalez TREC #663626, Keller Williams Heritage. LERA MLS
- $385,0003 bd2 ba1.6k sqft6718 Rose Farm, San Antonio, TX 78249For SaleMLS ID #2004685, Ricardo Gonzalez TREC #663626, Keller Williams Heritage. LERA MLS
- $345,0003 bd2 ba1.9k sqft11530 Buffalo Grove, San Antonio, TX 78245For SaleMLS ID #1947249, Persia McMillan TREC #728851, Premier Realty Group Platinum. LERA MLS
- $359,5004 bd3 ba2.6k sqft11926 BRISCOE RNCH, San Antonio, TX 78254For SaleMLS ID #1999110, Angelica Erosa De Perez TREC #708336, Resi Realty, LLC. LERA MLS
