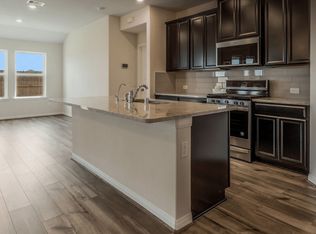
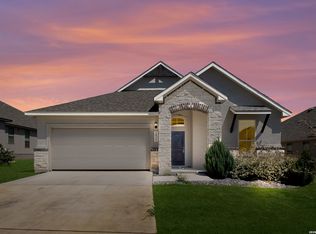
**4.99%**FHA assumable rate Like new spacious 3-bedroom, 2-bathroom single-story Meritage (Rio Grande floor plan) home with large covered patio. Truly move-in ready! Its bright, open-concept layout seamlessly integrates the living area, dining space, and kitchen, creating a welcoming atmosphere. Lots of cabinetry and walk-in closets and lots of storage spaces. This home also features a convenient 2-car garage and a water softener. Enjoy the community pool and clubhouse. With easy access to major highways, you'll find shopping, dining, and entertainment just minutes away! Water softener, Furniture, washer, dryer, refrigerator, tvs, some window coverings do not convey but are all negotiable except for furniture. Home have recording devices. Information provided is deemed reliable, but is not guaranteed and should be independently verified. Buyer or Buyer's rep. to verify measurements, schools, & tax, HOA, etc.
For sale
Price cut: $5K (7/6)
$345,000
11530 Buffalo Grove, San Antonio, TX 78245
3beds
1,921sqft
Single Family Residence
Built in 2024
5,401 Square Feet Lot
$342,100 Zestimate®
$180/sqft
$42/mo HOA
What's special
Water softenerLarge covered patioLots of cabinetryWalk-in closetsLots of storage spacesBright open-concept layout
- 165 days |
- 72 |
- 4 |
Zillow last checked:
Listing updated:
Listed by:
Persia McMillan TREC #728851 (210) 818-8770,
Premier Realty Group Platinum
Source: LERA MLS,MLS#: 1947249
Facts & features
Interior
Bedrooms & bathrooms
- Bedrooms: 3
- Bathrooms: 2
- Full bathrooms: 2
Primary bedroom
- Features: Walk-In Closet(s), Ceiling Fan(s), Full Bath
- Area: 256
- Dimensions: 16 x 16
Bedroom 2
- Area: 110
- Dimensions: 10 x 11
Bedroom 3
- Area: 110
- Dimensions: 10 x 11
Primary bathroom
- Features: Shower Only, Double Vanity
- Area: 110
- Dimensions: 10 x 11
Dining room
- Area: 165
- Dimensions: 11 x 15
Kitchen
- Area: 238
- Dimensions: 14 x 17
Living room
- Area: 342
- Dimensions: 18 x 19
Heating
- Central, Electric
Cooling
- 13-15 SEER AX, Ceiling Fan(s), Central Air
Appliances
- Included: Microwave, Range, Disposal, Dishwasher, Water Softener Rented, Electric Water Heater, Plumb for Water Softener, Electric Cooktop
- Laundry: Laundry Room, Washer Hookup, Dryer Connection
Features
- One Living Area, Separate Dining Room, Kitchen Island, Breakfast Bar, Pantry, Utility Room Inside, High Ceilings, Open Floorplan, High Speed Internet, Walk-In Closet(s), Ceiling Fan(s), Solid Counter Tops, Programmable Thermostat
- Flooring: Carpet, Ceramic Tile, Vinyl
- Windows: Double Pane Windows, Low Emissivity Windows
- Has basement: No
- Has fireplace: No
- Fireplace features: Not Applicable
Interior area
- Total interior livable area: 1,921 sqft
Property
Parking
- Total spaces: 2
- Parking features: Two Car Garage, Garage Door Opener
- Garage spaces: 2
Features
- Levels: One
- Stories: 1
- Patio & porch: Covered
- Exterior features: Sprinkler System
- Pool features: None, Community
- Fencing: Privacy
Lot
- Size: 5,401 Square Feet
- Features: Curbs, Street Gutters, Sidewalks, Streetlights
Details
- Parcel number: 043243180170
Construction
Type & style
- Home type: SingleFamily
- Architectural style: Ranch
- Property subtype: Single Family Residence
Materials
- Stone, Fiber Cement, Foam Insulation
- Foundation: Slab
- Roof: Composition
Condition
- Pre-Owned
- New construction: No
- Year built: 2024
Details
- Builder name: MERITAGE HOMES
Utilities & green energy
- Electric: CPS ENERGY
- Sewer: SAWS
- Water: SAWS
- Utilities for property: Cable Available
Green energy
- Water conservation: Water-Smart Landscaping, Low Flow Commode, Low-Flow Fixtures, Rain/Freeze Sensors, EF Irrigation Control
Community & HOA
Community
- Features: Clubhouse
- Security: Smoke Detector(s), Security System Leased, Prewired
- Subdivision: Remington Ranch
HOA
- Has HOA: Yes
- HOA fee: $125 quarterly
- HOA name: ALAMO MANAGEMENT GROUP
Location
- Region: San Antonio
Financial & listing details
- Price per square foot: $180/sqft
- Annual tax amount: $6,639
- Price range: $345K - $345K
- Date on market: 3/14/2026
- Cumulative days on market: 166 days
- Listing terms: Conventional,FHA,VA Loan,Cash,Assumable
- Road surface type: Paved
Estimated market value
$342,100
$325,000 - $359,000
$2,129/mo
Price history
| Date | Event | Price |
|---|---|---|
| 7/6/2026 | Price change | $345,000-1.4%$180/sqft |
Source:  LERA MLS #1947249 Report a problem LERA MLS #1947249 Report a problem | ||
| 3/14/2026 | Listed for sale | $349,999+2.9%$182/sqft |
Source: LERA MLS #1947249 Report a problem | ||
| 9/20/2024 | Sold | -- |
Source: LERA MLS #1797451 Report a problem | ||
| 7/31/2024 | Listed for sale | $339,990$177/sqft |
Source: LERA MLS #1797451 Report a problem | ||
Public tax history
Tax history is unavailable.
Monthly payment
Est. payment
Payment breakdown
Explore the cost of this home by adjusting the details. Changes won't be saved.Climate risks
Neighborhood: 78245
Nearby schools
GreatSchools rating
- 5/10Luckey Ranch Elementary SchoolGrades: PK-5Distance: 1.7 mi
- 6/10Medina Valley Loma Alta MiddleGrades: 6-8Distance: 6.3 mi
- 5/10Medina Valley High SchoolGrades: 9-12Distance: 7.3 mi
Schools provided by the listing agent
- Elementary: Lucky Ranch
- Middle: Loma Alta
- High: Medina Valley
- District: Medina Valley I.S.D.
Source: LERA MLS. This data may not be complete. We recommend contacting the local school district to confirm school assignments for this home.
- $--3 bd2 ba1.5k sqft11534 Buffalo Grv, San Antonio, TX 78245Sold
- $335,7004 bd3 ba2.6k sqft506 Eucharis, San Antonio, TX 78245Off Market
- $244,6002 bd2 ba-- sqft1032 Hickory Trail St, San Antonio, TX 78245Off Market
- $--4 bd3 ba2.7k sqft11549 Hocus Pocus, San Antonio, TX 78245Sold
- $--3 bd3 ba2.2k sqft11541 Hocus Pocus, San Antonio, TX 78245Sold
- $334,4003 bd2 ba1.9k sqft4510 Longhorn Crst, San Antonio, TX 78245Off Market
- $291,5003 bd2 ba1.5k sqft11537 Hocus Pocus, San Antonio, TX 78245Off Market
- $376,8005 bd4 ba2.7k sqft11545 Hocus Pocus, San Antonio, TX 78245Off Market
A local agent can set up tours, give advice and negotiate with sellers.
Similar homes
- $349,9904 bd3 ba2.2k sqft4610 Wild Goose, San Antonio, TX 78245New Construction

 LERA MLS
 - $344,9004 bd3 ba2.2k sqft3935 Brazos Bnd, San Antonio, TX 78245For Sale
 MLS ID #1952400, Levi Rodgers TREC #615524, Levi Rodgers Real Estate Group. LERA MLS
 - $292,5003 bd2 ba1.6k sqft12602 Galatea, San Antonio, TX 78245For Sale
 MLS ID #2008158, Tyler Moore TREC #706682, eXp Realty. LERA MLS
 - $300,0004 bd3 ba2.2k sqft12863 Cygnus, San Antonio, TX 78245For Sale
 MLS ID #2007359, Julio Villanueva TREC #560619, Levi Rodgers Real Estate Group. LERA MLS
 - $369,0004 bd3 ba2k sqft1923 ALEUS LN, San Antonio, TX 78245For SaleMLS ID #1999719, Brian Paris TREC #598379, Keller Williams City-View. LERA MLS
- $370,0003 bd3 ba2.1k sqft1529 Stony Island Dr, San Antonio, TX 78245For SaleMLS ID #1956701, Cynthia Lozano TREC #736235, Douglas Elliman Real Estate. LERA MLS
- $389,9904 bd3 ba2.8k sqft11326 Garner Crest, San Antonio, TX 78245New ConstructionLERA MLS
- $389,9003 bd2 ba2.2k sqft12710 Ozona Ranch, San Antonio, TX 78245For SaleMLS ID #1952349, Derrell Skillman TREC #639690, Redfin Corporation. LERA MLS
- $304,9994 bd3 ba2k sqft13923 Anchor Way, San Antonio, TX 78245For SaleMLS ID #1960868, Teresa Heck TREC #780994, Keller Williams Heritage. LERA MLS
- $276,5003 bd2 ba1.2k sqft12218 Mulberry Creek, San Antonio, TX 78245For SaleMLS ID #1951807, Lourdes Bishop TREC #684762, Keller Williams City-View. LERA MLS
- $310,0003 bd2 ba1.3k sqft12507 SPIKE HTS, San Antonio, TX 78245For SaleMLS ID #1972974, Priscilla Fitzpatrick TREC #772682, Real Broker, LLC. LERA MLS
- $359,9904 bd3 ba2.3k sqft1226 Nikos Hollow, San Antonio, TX 78245New ConstructionLERA MLS
- $369,9004 bd4 ba2.7k sqft2221 CASSIOPEIA BND, San Antonio, TX 78245For SaleMLS ID #1995761, Carolyn Hernandez TREC #545264, BHHS PenFed Realty. LERA MLS
- $369,0004 bd3 ba1.7k sqft14923 Endsley Way, San Antonio, TX 78245For SaleMLS ID #1955004, Marc Mendez TREC #726479, eXp Realty. LERA MLS
- $284,9993 bd3 ba1.7k sqft1806 OVERLOOK BND, San Antonio, TX 78245For SaleMLS ID #1991077, Dezmon Metze TREC #755414, eXp Realty. LERA MLS
- $280,0004 bd3 ba2.2k sqft9958 BELMORE CV, San Antonio, TX 78245For SaleMLS ID #1999114, Terrie Weary TREC #737151, Coldwell Banker D'Ann Harper. LERA MLS
- $239,9993 bd2 ba1.2k sqft12010 Mulberry, San Antonio, TX 78245For SaleMLS ID #1998572, Angelo Chu TREC #752368, Real Broker, LLC. LERA MLS
- $335,0004 bd3 ba2.2k sqft10522 NEVERSINK BLVD, San Antonio, TX 78252For SaleMLS ID #1958366, Glenibel Cueto TREC #807139, Keller Williams City-View. LERA MLS
- $264,5003 bd2 ba1.5k sqft12217 Mulberry, San Antonio, TX 78245For SaleMLS ID #1927185, Rosario Crutchfield TREC #528994, Keller Williams Heritage. LERA MLS
- $350,0004 bd3 ba1.9k sqft6731 Beehive, San Antonio, TX 78252For SaleMLS ID #1940900, Lori Porter TREC #747789, JB Goodwin, REALTORS. LERA MLS
