*Ask about closing cost assistance// This well-maintained 3-bed, 2-bath home sits on a private greenbelt lot with a huge backyard-perfect and covered patio perfect for entertaining. Inside offers 1,562 sqft with luxury vinyl flooring, granite countertops, an open layout, and a spacious primary suite with meticulous upgrades all throughout the house-all in true move-in ready condition. This home is situated in the sought after stoney creek community just down the street from the amenity rich community center and is conveniently located to highway 90 and 1604.
For sale
$239,999
12010 Mulberry, San Antonio, TX 78245
3beds
1,299sqft
Single Family Residence
Built in 2020
4,791 Square Feet Lot
$238,000 Zestimate®
$185/sqft
$42/mo HOA
What's special
Huge backyardLuxury vinyl flooringGranite countertopsPrivate greenbelt lotSpacious primary suiteOpen layout
- 54 days
- 88
- 9
Zillow last checked:
Listing updated:
Listed by:
Angelo Chu TREC #752368 (210) 529-0989,
Real Broker, LLC
Source: LERA MLS,MLS#: 1998572
Facts & features
Interior
Bedrooms & bathrooms
- Bedrooms: 3
- Bathrooms: 2
- Full bathrooms: 2
Primary bedroom
- Features: Walk-In Closet(s), Full Bath
- Area: 180
- Dimensions: 15 x 12
Bedroom 2
- Area: 100
- Dimensions: 10 x 10
Bedroom 3
- Area: 100
- Dimensions: 10 x 10
Primary bathroom
- Features: Tub/Shower Combo, Single Vanity
- Area: 90
- Dimensions: 10 x 9
Dining room
- Area: 221
- Dimensions: 13 x 17
Family room
- Area: 168
- Dimensions: 12 x 14
Kitchen
- Area: 88
- Dimensions: 11 x 8
Heating
- Central, Natural Gas
Cooling
- Central Air
Appliances
- Included: Microwave, Gas Cooktop, Refrigerator, Dishwasher
Features
- One Living Area, Liv/Din Combo, Eat-in Kitchen, Kitchen Island, Open Floorplan, Master Downstairs
- Flooring: Carpet, Vinyl
- Windows: Double Pane Windows, Window Coverings
- Has basement: No
- Has fireplace: No
- Fireplace features: Not Applicable
Interior area
- Total interior livable area: 1,299 sqft
Property
Parking
- Total spaces: 2
- Parking features: Two Car Garage
- Garage spaces: 2
Features
- Levels: One
- Stories: 1
- Patio & porch: Covered, Deck
- Exterior features: Sprinkler System
- Pool features: None, Community
Lot
- Size: 4,791 Square Feet
- Dimensions: 40X120
- Features: Greenbelt
- Residential vegetation: Mature Trees
Details
- Parcel number: 043413500030
Construction
Type & style
- Home type: SingleFamily
- Property subtype: Single Family Residence
Materials
- Brick, Fiber Cement
- Foundation: Slab
- Roof: Composition
Condition
- Pre-Owned
- New construction: No
- Year built: 2020
Details
- Builder name: DR HORTON
Utilities & green energy
- Sewer: Sewer System
- Water: Water System
Community & HOA
Community
- Features: Playground, Volleyball Court
- Subdivision: Stoney Creek
HOA
- Has HOA: Yes
- HOA fee: $500 annually
- HOA name: SPECTRUM ASSOC. MANAGEMENT
Location
- Region: San Antonio
Financial & listing details
- Price per square foot: $185/sqft
- Tax assessed value: $230,000
- Annual tax amount: $4,563
- Price range: $240K - $240K
- Date on market: 7/8/2026
- Cumulative days on market: 58 days
- Listing terms: Conventional,FHA,VA Loan,USDA Loan
Estimated market value
$238,000
$226,000 - $250,000
$1,702/mo
Price history
| Date | Event | Price |
|---|---|---|
| 7/8/2026 | Listed for sale | $239,999+7.6%$185/sqft |
Source:  LERA MLS #1998572 Report a problem LERA MLS #1998572 Report a problem | ||
| 5/27/2021 | Sold | -- |
Source: LERA MLS #1504664 Report a problem | ||
| 2/22/2021 | Listing removed | -- |
Source: LERA MLS #1504664 Report a problem | ||
| 2/22/2021 | Pending sale | $223,000$172/sqft |
Source: LERA MLS #1504664 Report a problem | ||
| 2/2/2021 | Price change | $223,000+0.9%$172/sqft |
Source: LERA MLS #1504664 Report a problem | ||
| 1/18/2021 | Listed for sale | $221,000$170/sqft |
Source: LERA MLS #1504664 Report a problem | ||
Public tax history
| Year | Property taxes | Tax assessment |
|---|---|---|
| 2025 | $1,923 +17.3% | $230,000 |
| 2024 | $1,640 -11.1% | $230,000 -6.3% |
| 2023 | $1,845 +3.3% | $245,420 +6.2% |
| 2022 | $1,787 | $231,170 +257.8% |
| 2021 | -- | $64,600 |
Find assessor info on the county website
Monthly payment
Est. payment
Payment breakdown
Explore the cost of this home by adjusting the details. Changes won't be saved.Climate risks
Neighborhood: 78245
Nearby schools
Schools provided by the listing agent
- Elementary: Luckey Ranch
- Middle: Loma Alta
- High: Medina
- District: Medina Valley I.S.D.
Source: LERA MLS. This data may not be complete. We recommend contacting the local school district to confirm school assignments for this home.
- $231,1003 bd2 ba1.2k sqft12010 Mulberry Creek, San Antonio, TX 78245Off Market
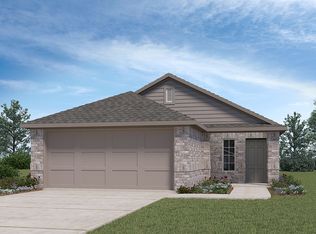
- $261,0903 bd2 ba1.5k sqft12014 Mulberry Crk, San Antonio, TX 78245Off Market
- $270,1003 bd2 ba1.5k sqft12014 Mulberry Creek, San Antonio, TX 78245Off Market
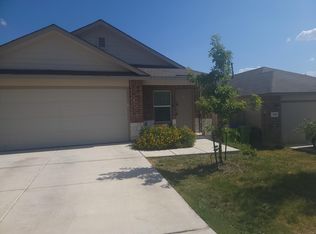
- $228,6003 bd2 ba1.4k sqft12006 Mulberry Crk, San Antonio, TX 78245Off Market
Similar homes
- $249,9903 bd2 ba1.5k sqft3438 Stoney Bayou, San Antonio, TX 78245For Sale

 MLS ID #2011727, Dayton Schrader TREC #312921, eXp Realty. LERA MLS
 - $239,0003 bd2 ba1.5k sqft11906 Stoney Blue, San Antonio, TX 78245For Sale
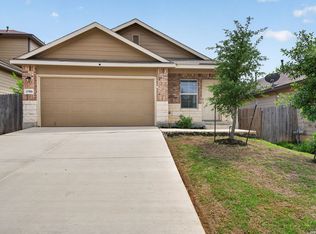 MLS ID #1999533, Denise Martinez TREC #615711, Coldwell Banker D'Ann Harper, REALTOR. LERA MLS
 - $264,9993 bd2 ba1.4k sqft3203 Onion Creek, San Antonio, TX 78245For Sale
 MLS ID #1998606, Joe Garcia TREC #702223, Keller Williams City-View. LERA MLS
 - $255,0003 bd2 ba1.5k sqft12118 PEASE RIV, San Antonio, TX 78245For Sale
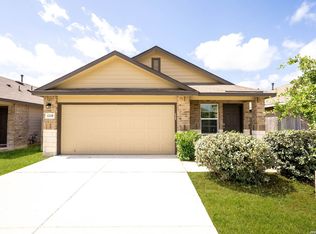 MLS ID #2003216, Christopher Engstrom TREC #745386, Phyllis Browning Company. LERA MLS
 - $264,5003 bd2 ba1.5k sqft12217 Mulberry, San Antonio, TX 78245For SaleMLS ID #1927185, Rosario Crutchfield TREC #528994, Keller Williams Heritage. LERA MLS
- $276,5003 bd2 ba1.2k sqft12218 Mulberry Creek, San Antonio, TX 78245For SaleMLS ID #1951807, Lourdes Bishop TREC #684762, Keller Williams City-View. LERA MLS
- $235,0003 bd2 ba1.7k sqft9715 Rising Sun, San Antonio, TX 78245For SaleMLS ID #2005485, Pedro Echeverria TREC #727014, LPT Realty, LLC. LERA MLS
- $262,5003 bd2 ba1.7k sqft11221 Amberina, San Antonio, TX 78245For SaleMLS ID #1912805, Christopher Salinas TREC #726992, Grand Slam Realty LLC. LERA MLS
- $264,9003 bd2 ba1.4k sqft12606 Galatea, San Antonio, TX 78245For SaleMLS ID #1960654, Shane Neal TREC #608871, eXp Realty. LERA MLS
- $205,0003 bd2 ba1.3k sqft9843 Carswell Peak, San Antonio, TX 78245For SaleMLS ID #2010354, Mark Harris TREC #626128, Century 21 Scott Myers, REALTORS. LERA MLS
- $275,0003 bd3 ba1.7k sqft11410 Ore Terminal, San Antonio, TX 78245For SaleMLS ID #2007713, Michael Guzik TREC #739151, Fraire Realty Group, INC.. LERA MLS
- $292,5003 bd2 ba1.6k sqft12602 Galatea, San Antonio, TX 78245For SaleMLS ID #2008158, Tyler Moore TREC #706682, eXp Realty. LERA MLS
- $265,0003 bd2 ba1.6k sqft13011 Maestro Spark, San Antonio, TX 78252For SaleMLS ID #2007723, Dayton Schrader TREC #312921, eXp Realty. LERA MLS
- $219,0003 bd2 ba1.5k sqft531 Sanderling, San Antonio, TX 78245For SaleMLS ID #1994532, Michelle Campbell TREC #559224, Keller Williams City-View. LERA MLS
- $210,0003 bd2 ba1.4k sqft12162 LUCKEY VW, San Antonio, TX 78252For SaleMLS ID #2009025, Robyn Franklin TREC #725114, JB Goodwin, REALTORS. LERA MLS
- $224,9993 bd2 ba1.5k sqft11702 Luckey Ledge, San Antonio, TX 78252For SaleMLS ID #1962903, Angelo Chu TREC #752368, Real Broker, LLC. LERA MLS
- $284,9993 bd3 ba1.7k sqft1806 OVERLOOK BND, San Antonio, TX 78245For SaleMLS ID #1991077, Dezmon Metze TREC #755414, eXp Realty. LERA MLS
- $270,0003 bd2 ba1.4k sqft702 Cedar Keys, San Antonio, TX 78245For SaleMLS ID #1997090, Debra Forshey TREC #570283, Coldwell Banker D'Ann Harper, REALTOR. LERA MLS
- $265,0003 bd2 ba1.6k sqft6535 Encore Oaks, San Antonio, TX 78252For SaleMLS ID #2005040, Diana Villarreal TREC #693690, Real Broker, LLC. LERA MLS
- $285,0003 bd2 ba1.4k sqft5221 Scoria, San Antonio, TX 78253For SaleMLS ID #2012674, Viviana Flores TREC #787392, Keller Williams City-View. LERA MLS
