Luxury, style, and privacy come together in this beautifully appointed home backing to a peaceful greenbelt with a generously sized backyard-offering the perfect setting for entertaining, relaxing, or simply enjoying the tranquil views. Step inside to discover an open, light-filled floor plan enhanced by soaring 9-foot ceilings and elegant ceramic tile flooring throughout the main living areas. The chef-inspired kitchen is sure to impress with beautiful Shaker-style cabinets, stunning countertops, a designer tile backsplash, and abundant workspace for meal preparation and entertaining. The spacious primary suite provides a private retreat, while the luxurious ensuite bath features a raised dual vanity and an oversized 42-inch walk-in shower with elegant tile surround. Thoughtful upgrades continue throughout the home, including a wireless security system for added peace of mind, an automatic sprinkler system to keep the lawn lush and beautiful, and the added confidence of the remaining builder's 10-year structural warranty. Step outside to enjoy the spacious backyard backing to a scenic greenbelt, providing added privacy and room to relax, entertain, garden, or play. Ideally located near highly desirable schools, this home offers exceptional convenience with easy access to shopping, restaurants, Costco, Lackland Air Force Base, and major highways, making commuting and everyday errands a breeze. Offering designer finishes, quality construction, a private greenbelt setting, and an outstanding location, this move-in-ready home truly has it all. Don't miss your opportunity to own this exceptional property-schedule your private showing today!
For sale
$280,000
702 Cedar Keys, San Antonio, TX 78245
3beds
1,481sqft
:
Get pre-qualified$2,056/mo
Single Family Residence
Built in 2024
6,751 Square Feet Lot
$277,700 Zestimate®
$189/sqft
$42/mo HOA
What's special
Designer finishesPrivate greenbelt settingOpen light-filled floor planLuxurious ensuite bathDesigner tile backsplashStunning countertopsChef-inspired kitchen
- 27 days |
- 101 |
- 7 |
Likely to sell faster than
Zillow last checked:
Listing updated:
Listed by:
Debra Forshey TREC #570283 (210) 410-4753,
Coldwell Banker D'Ann Harper, REALTOR
Source: LERA MLS,MLS#: 1997090
Facts & features
Interior
Bedrooms & bathrooms
- Bedrooms: 3
- Bathrooms: 2
- Full bathrooms: 2
Primary bedroom
- Features: Split, Walk-In Closet(s), Ceiling Fan(s), Full Bath
- Area: 168
- Dimensions: 12 x 14
Bedroom 2
- Area: 100
- Dimensions: 10 x 10
Bedroom 3
- Area: 100
- Dimensions: 10 x 10
Primary bathroom
- Features: Shower Only, Double Vanity
- Area: 72
- Dimensions: 6 x 12
Dining room
- Area: 84
- Dimensions: 7 x 12
Family room
- Area: 210
- Dimensions: 14 x 15
Kitchen
- Area: 182
- Dimensions: 13 x 14
Heating
- Central, Electric
Cooling
- Ceiling Fan(s), Central Air
Appliances
- Included: Range, Refrigerator, Disposal, Dishwasher, Plumbed For Ice Maker, Electric Water Heater, Electric Cooktop
- Laundry: Main Level, Laundry Room, Washer Hookup, Dryer Connection
Features
- One Living Area, Breakfast Bar, Utility Room Inside, 1st Floor Lvl/No Steps, High Ceilings, Open Floorplan, High Speed Internet, All Bedrooms Downstairs, Master Downstairs, Ceiling Fan(s), Chandelier, Solid Counter Tops, Programmable Thermostat
- Flooring: Carpet, Ceramic Tile
- Windows: Double Pane Windows
- Has basement: No
- Has fireplace: No
- Fireplace features: Not Applicable
Interior area
- Total interior livable area: 1,481 sqft
Property
Parking
- Total spaces: 2
- Parking features: Two Car Garage, Attached
- Attached garage spaces: 2
Accessibility
- Accessibility features: 2+ Access Exits, Level Lot, First Floor Bath, Full Bath/Bed on 1st Flr, First Floor Bedroom
Features
- Levels: One
- Stories: 1
- Patio & porch: Patio
- Pool features: None
- Fencing: Privacy
- Has view: Yes
- View description: County VIew
Lot
- Size: 6,751 Square Feet
- Features: Greenbelt, Curbs, Sidewalks
Details
- Parcel number: 043613170500
Construction
Type & style
- Home type: SingleFamily
- Property subtype: Single Family Residence
Materials
- Fiber Cement
- Foundation: Slab
- Roof: Composition
Condition
- Pre-Owned
- New construction: No
- Year built: 2024
Details
- Builder name: KB Homes
Utilities & green energy
- Electric: CPS
- Sewer: SAWS, Sewer System
- Water: SAWS, Water System
- Utilities for property: Cable Available, Private Garbage Service
Community & HOA
Community
- Features: Playground
- Security: Smoke Detector(s), Prewired
- Subdivision: Briarwood
HOA
- Has HOA: Yes
- HOA fee: $500 annually
- HOA name: BRIARWOOD OAKS HOA
Location
- Region: San Antonio
Financial & listing details
- Price per square foot: $189/sqft
- Annual tax amount: $4,857
- Price range: $280K - $280K
- Date on market: 7/2/2026
- Cumulative days on market: 27 days
- Listing terms: Conventional,FHA,VA Loan,TX Vet,Cash,USDA Loan
- Road surface type: Paved
Estimated market value
$277,700
$264,000 - $292,000
$1,601/mo
Price history
| Date | Event | Price |
|---|---|---|
| 7/9/2026 | Listed for rent | $2,000$1/sqft |
Source: LERA MLS #1998974 Report a problem | ||
| 7/2/2026 | Listed for sale | $280,000-1.9%$189/sqft |
Source:  LERA MLS #1997090 Report a problem LERA MLS #1997090 Report a problem | ||
| 8/1/2024 | Sold | -- |
Source: eXp Realty #140443912 Report a problem | ||
| 6/21/2024 | Pending sale | $285,495$193/sqft |
Source: LERA MLS #1784396 Report a problem | ||
| 6/14/2024 | Listed for sale | $285,495$193/sqft |
Source: LERA MLS #1784396 Report a problem | ||
Public tax history
Tax history is unavailable.
Monthly payment
Est. payment
Payment breakdown
Explore the cost of this home by adjusting the details. Changes won't be saved.Climate risks
Neighborhood: 78245
Nearby schools
GreatSchools rating
- 5/10Ladera Elementary SchoolGrades: PK-5Distance: 3.6 mi
- 6/10Medina Valley Loma Alta MiddleGrades: 6-8Distance: 5.5 mi
- 5/10Medina Valley High SchoolGrades: 9-12Distance: 7.8 mi
Schools provided by the listing agent
- Elementary: Behlau Elementary
- Middle: Luna
- High: William Brennan
- District: Northside
Source: LERA MLS. This data may not be complete. We recommend contacting the local school district to confirm school assignments for this home.
- $2,4004 bd3 ba2k sqft12010 Del Rio Run, San Antonio, TX 78245For Rent

- $282,1004 bd2 ba2.3k sqft11114 Boot Cyn, San Antonio, TX 78245Off Market
- $272,1003 bd2 ba1.8k sqft10418 Branch Post, San Antonio, TX 78245Off Market

- $282,9003 bd2 ba1.9k sqft10523 Branch, San Antonio, TX 78245Off Market

- $272,0004 bd2 ba1.7k sqft13810 Murphy Hvn, San Antonio, TX 78254Off Market
- $363,0003 bd2 ba2k sqft10603 Tranquille Pl, San Antonio, TX 78240Off Market
- $334,9003 bd2 ba2k sqft10539 Tranquille Pl, San Antonio, TX 78240Off Market
- $325,500-- bd2 ba2.5k sqft149 Whitetail Pass, San Antonio, TX 78245Off Market
- $--3 bd3 ba2k sqft13006 Sirius Cir, San Antonio, TX 78245Sold
A local agent can set up tours, give advice and negotiate with sellers.
Similar homes
- $245,0003 bd2 ba1.6k sqft1926 Laurel Pathway, San Antonio, TX 78245For Sale
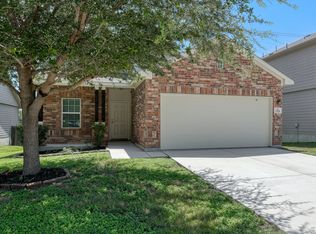
 MLS ID #2002482, Lovetta McAlpin TREC #598390, Keller Williams Heritage. LERA MLS
 - $--3 bd3 ba1.8k sqft3614 Holstein Cv, San Antonio, TX 78245Auction
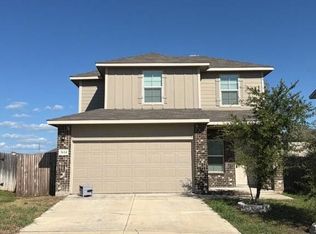 Auction.com 2
 - $276,5003 bd2 ba1.2k sqft12218 Mulberry Creek, San Antonio, TX 78245For Sale
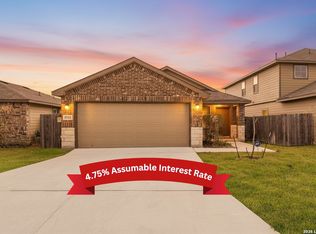 MLS ID #1951807, Lourdes Bishop TREC #684762, Keller Williams City-View. LERA MLS
 - $279,9003 bd3 ba2k sqft11418 Estufa Cyn, San Antonio, TX 78245For Sale
 MLS ID #1955933, Joel Almosara TREC #757737, Coldwell Banker D'Ann Harper. LERA MLS
 - $252,0003 bd2 ba1.6k sqft11530 VERDIS VLY, San Antonio, TX 78245For SaleMLS ID #1990936, Leo Hernandez TREC #717063, Loaded Realty Company. LERA MLS
- $279,9003 bd2 ba1.4k sqft12606 Galatea, San Antonio, TX 78245For SaleMLS ID #1960654, Shane Neal TREC #608871, eXp Realty. LERA MLS
- $324,9903 bd2 ba1.5k sqft1263 Nikos Hollow, San Antonio, TX 78245New ConstructionMLS ID #1998512, Patrick McGrath TREC #434432, Meritage Homes Realty. LERA MLS
- $284,9993 bd3 ba1.7k sqft1806 OVERLOOK BND, San Antonio, TX 78245For SaleMLS ID #1991077, Dezmon Metze TREC #755414, eXp Realty. LERA MLS
- $239,9993 bd2 ba1.2k sqft12010 Mulberry, San Antonio, TX 78245For SaleMLS ID #1998572, Angelo Chu TREC #752368, Real Broker, LLC. LERA MLS
- $275,0004 bd2 ba1.6k sqft9722 MARBACH GDN, San Antonio, TX 78245For SaleMLS ID #1992939, Ashley Robertson TREC #431814, Kuper Sotheby's Int'l Realty. LERA MLS
- $310,0003 bd2 ba1.3k sqft12507 SPIKE HTS, San Antonio, TX 78245For SaleMLS ID #1972974, Priscilla Fitzpatrick TREC #772682, Real Broker, LLC. LERA MLS
- $305,0003 bd2 ba1.7k sqft2431 Valencia Crst, San Antonio, TX 78245For SaleMLS ID #1955629, Kelley Martin TREC #531034, Keller Williams Legacy. LERA MLS
- $254,9003 bd2 ba1.5k sqft435 HUNTERS RNCH E, San Antonio, TX 78253For SaleMLS ID #1970531, Holly Stein TREC #729595, Real Broker, LLC. LERA MLS
- $295,0003 bd2 ba1.6k sqft13044 Whisper Bnd, San Antonio, TX 78252For SaleMLS ID #1952268, Derrell Skillman TREC #639690, Redfin Corporation. LERA MLS
- $235,0003 bd2 ba1.6k sqft15171 Dione Bend, San Antonio, TX 78245For SaleMLS ID #1950482, Jose Herrera TREC #775116, Realty of America, LLC. LERA MLS
- $279,9004 bd2 ba1.7k sqft831 Red Crossbill, San Antonio, TX 78253For SaleMLS ID #1995330, Danielle Gulley TREC #807406, JB Goodwin, REALTORS. LERA MLS
- $309,1804 bd3 ba2k sqft5013 CONCH SHELL, San Antonio, TX 78245New ConstructionLERA MLS
- $279,9004 bd3 ba1.9k sqft14011 Feed Park, San Antonio, TX 78252For SaleMLS ID #1990495, Jim Seifert TREC #447935, Redfin Corporation. LERA MLS
- $270,0003 bd3 ba2k sqft243 Hunters Brk, San Antonio, TX 78253For Sale By Owner
- from $271,9003 bd3 ba1.3k sqftBrantley Plan, Luckey Ranch, 5c0x09 San Antonio, TX 78252New ConstructionLGI Homes
