Move-in ready and designed for the way today's families live, this beautifully maintained home offers the comfort, flexibility, and convenience every household needs. Tucked away on a quiet cul-de-sac in desirable Laurel Mountain Ranch, the thoughtful floor plan features multiple living areas, a formal dining room, a spacious game room, and an inviting layout made for everyday living, family gatherings, and making memories together. The private primary suite offers a peaceful retreat at the end of the day with dual vanities, a soaking tub, and a separate shower, while all bedrooms feature walk-in closets for the storage growing families appreciate. From quiet mornings on the covered patio to movie nights in the upstairs family room, this home offers the kind of spaces where daily routines feel easier and special moments feel even more meaningful. Major updates provide added peace of mind, including a new roof (May 2023), updated second-floor flooring (March 2024), and an EV-ready charging outlet. Conveniently located near Lackland AFB, other major military bases, SeaWorld, shopping, dining, UTSA, USAA, and major highways, this home offers the ideal balance of neighborhood comfort and everyday connection. If you've been searching for a move-in-ready home with space to grow, room to gather, and a location that keeps your family connected to everything that matters, this rare Laurel Mountain Ranch home is ready to welcome you.
For sale
Price cut: $5K (6/10)
$279,900
11418 Estufa Cyn, San Antonio, TX 78245
3beds
2,080sqft
:
Get pre-qualified$2,047/mo
Single Family Residence
Built in 2010
5,445 Square Feet Lot
$277,500 Zestimate®
$135/sqft
$33/mo HOA
What's special
Formal dining roomCovered patioQuiet cul-de-sacSoaking tubPeaceful retreatUpstairs family roomSpacious game room
- 126 days |
- 114 |
- 3 |
Zillow last checked:
Listing updated:
Listed by:
Joel Almosara TREC #757737 (210) 749-0480,
Coldwell Banker D'Ann Harper
Source: LERA MLS,MLS#: 1955933
Facts & features
Interior
Bedrooms & bathrooms
- Bedrooms: 3
- Bathrooms: 3
- Full bathrooms: 2
- 1/2 bathrooms: 1
Primary bedroom
- Features: Walk-In Closet(s), Full Bath
- Level: Upper
- Area: 224
- Dimensions: 16 x 14
Bedroom 2
- Area: 144
- Dimensions: 12 x 12
Bedroom 3
- Area: 132
- Dimensions: 12 x 11
Primary bathroom
- Features: Tub/Shower Separate, Double Vanity
- Area: 90
- Dimensions: 10 x 9
Dining room
- Area: 143
- Dimensions: 13 x 11
Kitchen
- Area: 143
- Dimensions: 13 x 11
Living room
- Area: 238
- Dimensions: 17 x 14
Heating
- Central, Electric
Cooling
- Central Air
Appliances
- Included: Microwave, Range, Dishwasher, Electric Water Heater
- Laundry: Washer Hookup, Dryer Connection
Features
- Two Living Area, Game Room, Media Room, Utility Room Inside, All Bedrooms Upstairs, High Ceilings, Open Floorplan, High Speed Internet, Walk-In Closet(s), Chandelier
- Flooring: Carpet, Ceramic Tile, Laminate
- Windows: Window Coverings
- Has basement: No
- Has fireplace: No
- Fireplace features: Not Applicable
Interior area
- Total interior livable area: 2,080 sqft
Video & virtual tour
Property
Parking
- Total spaces: 2
- Parking features: Two Car Garage, Garage Door Opener
- Garage spaces: 2
Features
- Levels: Two
- Stories: 2
- Pool features: None, Community
Lot
- Size: 5,445 Square Feet
Details
- Parcel number: 043351170320
Construction
Type & style
- Home type: SingleFamily
- Property subtype: Single Family Residence
Materials
- Brick, Fiber Cement
- Foundation: Slab
- Roof: Composition
Condition
- Pre-Owned
- New construction: No
- Year built: 2010
Details
- Builder name: DR Horton
Utilities & green energy
- Sewer: Sewer System
- Water: Water System
- Utilities for property: Cable Available
Community & HOA
Community
- Features: Playground, BBQ/Grill
- Security: Smoke Detector(s), Security System Owned
- Subdivision: Seale Subd
HOA
- Has HOA: Yes
- HOA fee: $100 quarterly
- HOA name: HOA FOR SEALE SUBDIVISION UNIT-1, INC.
Location
- Region: San Antonio
Financial & listing details
- Price per square foot: $135/sqft
- Tax assessed value: $253,330
- Annual tax amount: $4,652
- Price range: $279.9K - $279.9K
- Date on market: 4/8/2026
- Cumulative days on market: 127 days
- Listing terms: Conventional,FHA,VA Loan,TX Vet,Cash,USDA Loan
Estimated market value
$277,500
$264,000 - $291,000
$1,789/mo
Price history
| Date | Event | Price |
|---|---|---|
| 8/7/2026 | Listed for rent | $1,800+28.6%$1/sqft |
Source: Zillow Rentals Report a problem | ||
| 6/10/2026 | Price change | $279,900-1.8%$135/sqft |
Source:  LERA MLS #1955933 Report a problem LERA MLS #1955933 Report a problem | ||
| 4/8/2026 | Listed for sale | $284,900+3.6%$137/sqft |
Source: LERA MLS #1955933 Report a problem | ||
| 2/12/2023 | Sold | -- |
Source: eXp Realty #98621617 Report a problem | ||
| 1/19/2023 | Pending sale | $275,000$132/sqft |
Source: LERA MLS #1657977 Report a problem | ||
| 1/10/2023 | Contingent | $275,000$132/sqft |
Source: LERA MLS #1657977 Report a problem | ||
| 12/29/2022 | Listed for sale | $275,000+26.7%$132/sqft |
Source: LERA MLS #1657977 Report a problem | ||
| 12/3/2019 | Sold | -- |
Source: LERA MLS #1413952 Report a problem | ||
| 10/16/2019 | Pending sale | $217,000$104/sqft |
Source: Becker Properties, LLC #1413952 Report a problem | ||
| 9/26/2019 | Listed for sale | $217,000+32%$104/sqft |
Source: Becker Properties, LLC #1413952 Report a problem | ||
| 1/14/2017 | Listing removed | $1,400$1/sqft |
Source: A&G Properties Report a problem | ||
| 1/13/2017 | Listed for rent | $1,400+3.7%$1/sqft |
Source: A&G Properties Report a problem | ||
| 1/14/2015 | Listing removed | $1,350$1/sqft |
Source: Point2 #1089266 Report a problem | ||
| 1/7/2015 | Price change | $1,350-1.8%$1/sqft |
Source: A&G Property Services #1089266 Report a problem | ||
| 12/24/2014 | Price change | $1,375-1.7%$1/sqft |
Source: A&G Property Services #1089266 Report a problem | ||
| 12/7/2014 | Price change | $1,399-0.1%$1/sqft |
Source: A&G Property Services #1089266 Report a problem | ||
| 11/28/2014 | Listed for rent | $1,400$1/sqft |
Source: A&G Property Services #1089266 Report a problem | ||
| 3/11/2011 | Sold | -- |
Source: LERA MLS #860368 Report a problem | ||
| 11/24/2010 | Price change | $164,393+0.5%$79/sqft |
Source: RE/MAX Realty Advantage #860368 Report a problem | ||
| 10/2/2010 | Listed for sale | $163,643$79/sqft |
Source: RE/MAX Realty Advantage #860368 Report a problem | ||
Public tax history
| Year | Property taxes | Tax assessment |
|---|---|---|
| 2025 | -- | $253,330 -6.7% |
| 2024 | -- | $271,560 -3.3% |
| 2023 | -- | $280,870 +7.1% |
| 2022 | $5,313 +24.2% | $262,170 +24.4% |
| 2021 | $4,276 | $210,810 +5.3% |
| 2020 | $4,276 +4.1% | $200,120 +5.1% |
| 2019 | $4,106 | $190,320 +2.5% |
| 2018 | $4,106 +0% | $185,670 +0.9% |
| 2017 | $4,104 +5.4% | $184,100 +5.6% |
| 2016 | $3,895 +6.3% | $174,290 +3.2% |
| 2015 | $3,665 | $168,870 +3.2% |
| 2014 | $3,665 | $163,630 +7.9% |
| 2013 | -- | $151,650 +4.4% |
| 2012 | -- | $145,310 +21.1% |
| 2011 | -- | $120,010 +566.7% |
| 2010 | -- | $18,000 +5.9% |
| 2009 | -- | $17,000 -19% |
| 2008 | -- | $21,000 -24.5% |
| 2007 | -- | $27,800 |
Find assessor info on the county website
Monthly payment
Est. payment
Payment breakdown
Explore the cost of this home by adjusting the details. Changes won't be saved.Climate risks
Neighborhood: 78245
Nearby schools
GreatSchools rating
- 5/10Behlau Elementary SchoolGrades: PK-5Distance: 0.4 mi
- 4/10Luna Middle SchoolGrades: 6-8Distance: 1.9 mi
- 6/10Brennan High SchoolGrades: 9-12Distance: 3.1 mi
Schools provided by the listing agent
- Elementary: Behlau Elementary
- Middle: Luna
- High: William Brennan
- District: Northside
Source: LERA MLS. This data may not be complete. We recommend contacting the local school district to confirm school assignments for this home.
- $226,7003 bd2 ba2.1k sqft11414 Estufa Cyn, San Antonio, TX 78245Off Market
- $236,9004 bd2 ba2.2k sqft11419 Camp Creek Trl, San Antonio, TX 78245Off Market
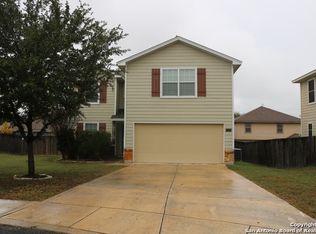
- $212,2003 bd3 ba1.7k sqft11410 Estufa Cyn, San Antonio, TX 78245Off Market
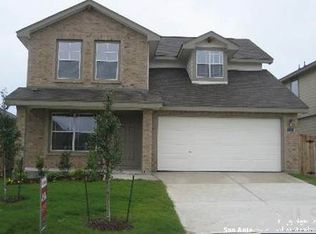
- $235,3004 bd2 ba1.8k sqft11415 Camp Creek Trl, San Antonio, TX 78245Off Market
- $248,3004 bd2 ba2.1k sqft11423 Camp Creek Trl, San Antonio, TX 78245Off Market
- $--3 bd3 ba2.1k sqft11426 Estufa Cyn, San Antonio, TX 78245Sold
- $249,5004 bd2 ba2.1k sqft11402 Estufa Cyn, San Antonio, TX 78245Off Market
- $222,3003 bd2 ba1.5k sqft11422 Estufa Cyn, San Antonio, TX 78245Off Market
A local agent can set up tours, give advice and negotiate with sellers.
Similar homes
- $269,0003 bd3 ba2.1k sqft11226 Fort Smith, San Antonio, TX 78245For Sale

 MLS ID #2007040, Kellie Daniels TREC #505116, Coldwell Banker D'Ann Harper, REALTOR. LERA MLS
 - $249,9003 bd3 ba2.1k sqft2242 Mobeetie Trail, San Antonio, TX 78245For Sale
 MLS ID #1995733, Maria Ferreira TREC #674152, eXp Realty. LERA MLS
 - $295,0003 bd3 ba2.4k sqft1402 Bluejay Court, San Antonio, TX 78245For Sale
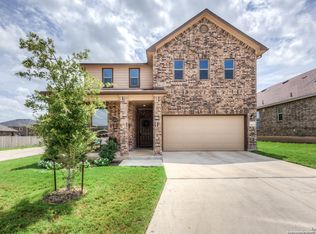 MLS ID #1941031, Jitender Buxani TREC #733058, Keller Williams City-View. LERA MLS
 - $235,0003 bd2 ba1.6k sqft1926 Laurel Pathway, San Antonio, TX 78245For Sale
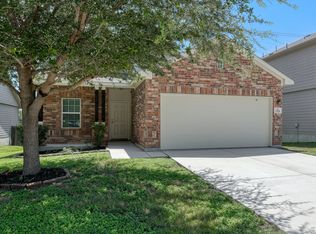 MLS ID #2002482, Lovetta McAlpin TREC #598390, Keller Williams Heritage. LERA MLS
 - $284,9993 bd3 ba1.7k sqft1806 OVERLOOK BND, San Antonio, TX 78245For SaleMLS ID #1991077, Dezmon Metze TREC #755414, eXp Realty. LERA MLS
- $314,9994 bd4 ba2.3k sqft1631 Badger Wolf, San Antonio, TX 78245For SaleMLS ID #2005581, Shane Neal TREC #608871, eXp Realty. LERA MLS
- $299,0003 bd3 ba2.1k sqft711 Chamomile, San Antonio, TX 78245For SaleMLS ID #1965292, Karen Haffelfinger TREC #702123, Compass RE Texas, LLC - SA. LERA MLS
- $270,0003 bd2 ba1.7k sqft9815 MARBACH BND, San Antonio, TX 78245For SaleMLS ID #2005557, Kelsy Rosales TREC #805082, Real Broker, LLC. LERA MLS
- $287,0004 bd3 ba2.2k sqft9958 BELMORE CV, San Antonio, TX 78245For SaleMLS ID #1999114, Terrie Weary TREC #737151, Coldwell Banker D'Ann Harper. LERA MLS
- $294,0004 bd3 ba2.2k sqft3002 Wentwood Run, San Antonio, TX 78245For SaleMLS ID #1947226, Jessica Martinez TREC #719338, JLA Realty. LERA MLS
- $275,0004 bd2 ba1.6k sqft9722 MARBACH GDN, San Antonio, TX 78245For SaleMLS ID #1992939, Ashley Robertson TREC #431814, Kuper Sotheby's Int'l Realty. LERA MLS
- $269,9983 bd2 ba1.4k sqft12053 Pearl Jubilee, San Antonio, TX 78245For SaleMLS ID #1963740, Malik Harris TREC #748757, Real Broker, LLC. LERA MLS
- $275,0003 bd3 ba2k sqft918 Palladio Pl, San Antonio, TX 78253For SaleMLS ID #2004941, Devin Resendez TREC #663042, Keller Williams Legacy. LERA MLS
- $309,0005 bd3 ba2.4k sqft11930 Edward Conrad, San Antonio, TX 78253For SaleMLS ID #2007907, Jonathan Robinson TREC #568595, JWR REALTY, LLC. LERA MLS
- $235,0003 bd2 ba1.7k sqft9715 Rising Sun, San Antonio, TX 78245For SaleMLS ID #2005485, Pedro Echeverria TREC #727014, LPT Realty, LLC. LERA MLS
- $255,0005 bd3 ba2.1k sqft2814 High Castle, San Antonio, TX 78245For SaleMLS ID #4991655, Gloria Gutierrez, Vive Realty LLC. HAR
- $245,0003 bd3 ba2k sqft8623 Widgeon Ct, San Antonio, TX 78245For SaleMLS ID #1944058, Jo Helen Clark TREC #492785, Coldwell Banker D'Ann Harper. LERA MLS
- $295,0003 bd3 ba2.1k sqft12843 Limestone, San Antonio, TX 78253For SaleMLS ID #2005037, Alejandro Gonzalez TREC #653453, LPT Realty, LLC. LERA MLS
- $343,0005 bd3 ba2.5k sqft2811 DAVIS TRCE, San Antonio, TX 78245For SaleMLS ID #1999657, Priscilla Flores-Reyes TREC #780922, Keeping It Realty. LERA MLS
- $325,0005 bd3 ba2.4k sqft12027 ALLEGHENY RIV, San Antonio, TX 78245For SaleMLS ID #1969266, Eddie Lozano TREC #539230, Premier Realty Group Platinum. LERA MLS
