Welcome home to 2242 Mobeetie Trail - 2,179 square feet of fully updated living space in the desirable Laurel Vista neighborhood, designed for families ready to move up without compromise. This 3-bedroom, 2.5-bath Northwest San Antonio home checks every box: fresh paint throughout, refinished kitchen and bathroom cabinets, and brand-new luxury vinyl plank flooring on the first floor create a bright, modern feel from the moment you walk in. The open flow between the living room, dining area, and kitchen makes everyday life easy and entertaining effortless. Upstairs, new carpet warms every bedroom, while updated LVP flooring in both bathrooms keeps maintenance low. A spacious game room adds serious flexibility - use it as a media room, playroom, home gym, or second living area. Two dedicated study nooks make this the ideal setup for remote work or students who need quiet space to focus. The finished garage, with fresh paint and epoxy-coated floors, is ready for a workshop, home gym, or simply a clean space for your vehicles. Out back, an oversized, fully fenced yard and covered patio create the perfect setting for morning coffee, weekend barbecues, or evenings outdoors. Minutes from Lackland AFB, H-E-B Plus, Costco, and Super Walmart, with easy access to major employers like Amazon, Wells Fargo, and Citigroup - this location delivers convenience without sacrificing space. Homes with this level of updates, flexibility, and location don't last. Schedule your private showing today.
For sale
Price cut: $5K (7/23)
$249,900
2242 Mobeetie Trail, San Antonio, TX 78245
3beds
2,179sqft
:
Get pre-qualified$1,843/mo
Single Family Residence
Built in 2004
5,662 Square Feet Lot
$-- Zestimate®
$115/sqft
$29/mo HOA
What's special
Bright modern feelFresh paint throughoutFully updated living spaceTwo dedicated study nooksCovered patioSpacious game roomOversized fully fenced yard
- 47 days |
- 327 |
- 37 |
Zillow last checked:
Listing updated:
Listed by:
Maria Ferreira TREC #674152 (210) 849-5050,
eXp Realty
Source: LERA MLS,MLS#: 1995733
Facts & features
Interior
Bedrooms & bathrooms
- Bedrooms: 3
- Bathrooms: 3
- Full bathrooms: 2
- 1/2 bathrooms: 1
Primary bedroom
- Features: Walk-In Closet(s), Ceiling Fan(s), Full Bath
- Level: Upper
- Area: 221
- Dimensions: 17 x 13
Bedroom 2
- Area: 143
- Dimensions: 13 x 11
Bedroom 3
- Area: 120
- Dimensions: 12 x 10
Primary bathroom
- Features: Tub/Shower Separate, Double Vanity, Soaking Tub
- Area: 80
- Dimensions: 10 x 8
Dining room
- Area: 110
- Dimensions: 11 x 10
Kitchen
- Area: 80
- Dimensions: 10 x 8
Living room
- Area: 224
- Dimensions: 16 x 14
Heating
- Central, Electric
Cooling
- Central Air
Appliances
- Included: Built-In Oven, Range, Disposal, Dishwasher, Plumbed For Ice Maker, Vented Exhaust Fan, Electric Water Heater, Electric Cooktop
- Laundry: Laundry Closet, Main Level, Lower Level, Laundry Room, Washer Hookup, Dryer Connection
Features
- Two Living Area, Liv/Din Combo, Eat-in Kitchen, Two Eating Areas, Breakfast Bar, Media Room, All Bedrooms Upstairs, Open Floorplan, High Speed Internet, Walk-In Closet(s), Ceiling Fan(s)
- Flooring: Carpet, Vinyl
- Windows: Window Coverings
- Has basement: No
- Has fireplace: No
- Fireplace features: Not Applicable
Interior area
- Total interior livable area: 2,179 sqft
Video & virtual tour
Property
Parking
- Total spaces: 2
- Parking features: Two Car Garage, Attached, Street Parking Only
- Attached garage spaces: 2
- Has uncovered spaces: Yes
Features
- Levels: Two
- Stories: 2
- Pool features: None, Community
Lot
- Size: 5,662 Square Feet
- Features: Curbs, Sidewalks
Details
- Parcel number: 043351040040
Construction
Type & style
- Home type: SingleFamily
- Property subtype: Single Family Residence
Materials
- Brick, Siding, Fiber Cement
- Foundation: Slab
- Roof: Composition,Heavy Composition
Condition
- Pre-Owned
- New construction: No
- Year built: 2004
Utilities & green energy
- Sewer: Sewer System
- Water: Water System
- Utilities for property: Cable Available, City Garbage service
Community & HOA
Community
- Features: Playground, Jogging Trails
- Security: Smoke Detector(s)
- Subdivision: Laurel Mountain Ranch
HOA
- Has HOA: Yes
- HOA fee: $88 quarterly
- HOA name: SEALE HOA
Location
- Region: San Antonio
Financial & listing details
- Price per square foot: $115/sqft
- Tax assessed value: $244,680
- Annual tax amount: $4,493
- Price range: $249.9K - $249.9K
- Date on market: 6/27/2026
- Cumulative days on market: 48 days
- Listing terms: Conventional,FHA,VA Loan,Cash
- Road surface type: Paved
Estimated market value
Not available
Estimated sales range
Not available
Not available
Price history
| Date | Event | Price |
|---|---|---|
| 7/23/2026 | Price change | $249,900-2%$115/sqft |
Source:  LERA MLS #1995733 Report a problem LERA MLS #1995733 Report a problem | ||
| 7/13/2026 | Price change | $254,900-1.9%$117/sqft |
Source: LERA MLS #1995733 Report a problem | ||
| 6/27/2026 | Listed for sale | $259,900$119/sqft |
Source: LERA MLS #1995733 Report a problem | ||
| 7/30/2020 | Listing removed | $1,525$1/sqft |
Source: Liberty Management, Inc. #1472534 Report a problem | ||
| 7/25/2020 | Listed for rent | $1,525+2%$1/sqft |
Source: Liberty Management, Inc. #1472534 Report a problem | ||
| 7/20/2019 | Listing removed | $1,495$1/sqft |
Source: Liberty Management, Inc. #1396050 Report a problem | ||
| 7/5/2019 | Listed for rent | $1,495+3.1%$1/sqft |
Source: Liberty Management, Inc. #1396050 Report a problem | ||
| 5/2/2018 | Listing removed | $1,450$1/sqft |
Source: Liberty Management, Inc. #1304565 Report a problem | ||
| 4/13/2018 | Price change | $1,450+3.9%$1/sqft |
Source: Liberty Management, Inc. #1304565 Report a problem | ||
| 3/7/2018 | Listed for rent | $1,395+7.7%$1/sqft |
Source: Liberty Management, Inc. #1296794 Report a problem | ||
| 4/8/2014 | Listing removed | $1,295$1/sqft |
Source: Liberty Management, Inc. Report a problem | ||
| 2/3/2014 | Listed for rent | $1,295+8.4%$1/sqft |
Source: Liberty Management, Inc. #1039100 Report a problem | ||
| 1/22/2012 | Listing removed | $1,195$1/sqft |
Source: Liberty Management, Inc. #927971 Report a problem | ||
| 1/19/2012 | Listed for rent | $1,195$1/sqft |
Source: Liberty Management, Inc. #927971 Report a problem | ||
| 8/30/2006 | Sold | -- |
Source: Agent Provided Report a problem | ||
| 3/13/2006 | Sold | -- |
Source: Public Record Report a problem | ||
Public tax history
| Year | Property taxes | Tax assessment |
|---|---|---|
| 2025 | $4,507 -6.5% | $244,680 -6.6% |
| 2024 | $4,821 -4.5% | $262,020 -4.3% |
| 2023 | $5,048 -2.5% | $273,790 +7.2% |
| 2022 | $5,176 +26.4% | $255,370 +26.4% |
| 2021 | $4,096 | $202,090 +5.4% |
| 2020 | $4,096 +3.1% | $191,650 +4.1% |
| 2019 | $3,972 | $184,100 +2.4% |
| 2018 | $3,972 -0.1% | $179,730 +0.8% |
| 2017 | $3,976 +4.3% | $178,320 +4.5% |
| 2016 | $3,813 +6.3% | $170,620 +3.3% |
| 2015 | $3,589 | $165,220 +3.1% |
| 2014 | $3,589 | $160,200 +7% |
| 2013 | -- | $149,780 +4.3% |
| 2012 | -- | $143,620 +1.6% |
| 2011 | -- | $141,390 -0.8% |
| 2010 | -- | $142,570 +7.8% |
| 2009 | -- | $132,300 -16.1% |
| 2008 | -- | $157,740 +8.7% |
| 2007 | -- | $145,180 +5.1% |
| 2006 | -- | $138,110 +4.4% |
| 2005 | -- | $132,330 |
Find assessor info on the county website
Monthly payment
Est. payment
Payment breakdown
Explore the cost of this home by adjusting the details. Changes won't be saved.Climate risks
Neighborhood: 78245
Nearby schools
GreatSchools rating
- 5/10Behlau Elementary SchoolGrades: PK-5Distance: 0.7 mi
- 4/10Luna Middle SchoolGrades: 6-8Distance: 2.3 mi
- 6/10Brennan High SchoolGrades: 9-12Distance: 3.4 mi
Schools provided by the listing agent
- District: Northside
Source: LERA MLS. This data may not be complete. We recommend contacting the local school district to confirm school assignments for this home.
- $--3 bd2 ba1.3k sqft2246 Mobeetie Trl, San Antonio, TX 78245Sold
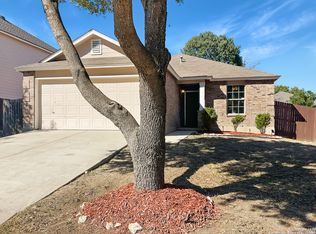
- $245,8003 bd2 ba1.5k sqft2238 Mobeetie Trl, San Antonio, TX 78245Off Market

- $239,2003 bd3 ba1.9k sqft2250 Mobeetie Trl, San Antonio, TX 78245Off Market
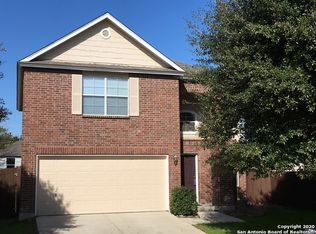
- $254,0003 bd3 ba2.3k sqft11110 Montague Trl, San Antonio, TX 78245Off Market
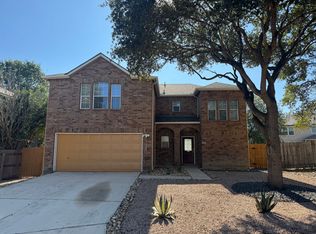
- $280,9004 bd3 ba2.9k sqft2234 Mobeetie Trl, San Antonio, TX 78245Off Market
- $271,6004 bd2 ba2.4k sqft11114 Montague Trl, San Antonio, TX 78245Off Market
- $236,0003 bd3 ba1.8k sqft2302 Marcy Rte, San Antonio, TX 78245Off Market
- $234,2003 bd2 ba1.9k sqft11118 Montague Trl, San Antonio, TX 78245Off Market
A local agent can set up tours, give advice and negotiate with sellers.
Similar homes
- $269,0003 bd3 ba2.1k sqft11226 Fort Smith, San Antonio, TX 78245For Sale

 MLS ID #2007040, Kellie Daniels TREC #505116, Coldwell Banker D'Ann Harper, REALTOR. LERA MLS
 - $245,0003 bd2 ba1.4k sqft11358 Unbridled, San Antonio, TX 78245For Sale
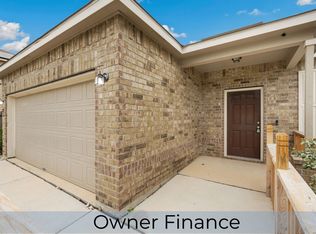 MLS ID #1955183, Zagla Saenz TREC #667407, White Line Realty LLC. LERA MLS
 - $279,9003 bd3 ba2k sqft11418 Estufa Cyn, San Antonio, TX 78245For Sale
 MLS ID #1955933, Joel Almosara TREC #757737, Coldwell Banker D'Ann Harper. LERA MLS
 - $255,0003 bd3 ba2k sqft10703 Cat Mountain, San Antonio, TX 78251For Sale
 MLS ID #2006685, Christina Casey TREC #508589, Liberty Management, Inc.. LERA MLS
 - $232,5003 bd3 ba1.9k sqft10202 Maple Ranch, San Antonio, TX 78245For SaleMLS ID #1998944, Rolando Lopez TREC #756793, 1st Choice Realty Group. LERA MLS
- $240,0003 bd2 ba1.2k sqft10926 Livewater Trl, San Antonio, TX 78245For SaleMLS ID #1959122, Joslynn Duncan TREC #514909, Orchard Brokerage. LERA MLS
- $285,0003 bd3 ba2.2k sqft1010 Scaup, San Antonio, TX 78245For SaleMLS ID #2004897, Steven Koleno TREC #779766, Beycome Brokerage Realty LLC. LERA MLS
- $299,0003 bd3 ba2.1k sqft711 Chamomile, San Antonio, TX 78245For SaleMLS ID #1965292, Karen Haffelfinger TREC #702123, Compass RE Texas, LLC - SA. LERA MLS
- $225,0003 bd2 ba1.5k sqft531 Sanderling, San Antonio, TX 78245For SaleMLS ID #1994532, Michelle Campbell TREC #559224, Keller Williams City-View. LERA MLS
- $313,9004 bd3 ba3k sqft3103 Thunder Gulch, San Antonio, TX 78245For SaleMLS ID #83924825, Rochelle Jones, Aplomb Real Estate. HAR
- $247,9003 bd3 ba1.4k sqft6402 Underwood Way, San Antonio, TX 78252For SaleMLS ID #58099018, Toni Richards, Epique Realty LLC. HAR
- $210,0003 bd2 ba1.4k sqft3922 Salty Marsh, San Antonio, TX 78245For SaleMLS ID #1950580, Sandra Guerra TREC #506913, Copernicus Realty. LERA MLS
- $343,0005 bd3 ba2.5k sqft2811 DAVIS TRCE, San Antonio, TX 78245For SaleMLS ID #1999657, Priscilla Flores-Reyes TREC #780922, Keeping It Realty. LERA MLS
- $204,9003 bd2 ba1.4k sqft1531 AMBUSH CRK, San Antonio, TX 78245For SaleMLS ID #1957735, Melissa Wiggans TREC #545331, Real Estate Muses. LERA MLS
- $232,5003 bd2 ba1.4k sqft9627 Summer Vail, San Antonio, TX 78251For SaleMLS ID #1966775, Joe Burrage TREC #533172, Keller Williams Heritage. LERA MLS
- $235,9004 bd2 ba1.6k sqft7211 DONKEY VLY, San Antonio, TX 78252For SaleMLS ID #2007476, Katherine Lopez TREC #829412, Real Broker, LLC. LERA MLS
- $299,4504 bd3 ba2k sqft11538 Luckey Ledge, San Antonio, TX 78252For SaleMLS ID #2006978, Jessaline Salaswat TREC #840781, Resi Realty, LLC. LERA MLS
- $246,7003 bd3 ba1.6k sqft8106 Autares Square, San Antonio, TX 78252For SaleMLS ID #2006162, Krystal Warnock TREC #742279, Option One Real Estate. LERA MLS
- $224,9003 bd2 ba1.5k sqft12220 Stratsburg, San Antonio, TX 78252For SaleMLS ID #1998000, Kathleen Benavides TREC #811180, eXp Realty. LERA MLS
- $245,0002 bd2 ba1.2k sqft5139 Cactus Thorn, San Antonio, TX 78253For SaleMLS ID #2006447, Carlos Gradiz TREC #647944, Texas Premier Realty. LERA MLS
