Welcome to 6402 Underwood Way in Luckey Ranch—a standout opportunity offering a two-story floor plan no longer being built by many of today’s nearby builders! **Situated on a beautiful oversized corner lot, this home offers something increasingly hard to find: space, character, and incredible outdoor potential. Step outside to a spacious backyard featuring a large deck with plenty of room to create your own outdoor retreat—imagine entertaining, grilling, a fire pit, garden, play area, or simply relaxing under the Texas sky. Inside, enjoy 3 bedrooms, 2.5 baths, a 2-car garage, fresh interior paint, new carpet and flooring, and a kitchen with granite countertops and stainless appliances. With its unique floor plan, generous lot, and backyard possibilities, this Luckey Ranch home offers an opportunity you won’t want to miss. Schedule your private showing today!
For sale
Price cut: $1.1K (7/13)
$247,900
6402 Underwood Way, San Antonio, TX 78252
3beds
1,450sqft
:
Get pre-qualified$1,839/mo
Single Family Residence
Built in 2018
7,649 Square Feet Lot
$247,500 Zestimate®
$171/sqft
$40/mo HOA
What's special
Spacious backyardFresh interior paintNew carpet and flooringKitchen with granite countertopsOversized corner lotLarge deck
- 97 days |
- 86 |
- 5 |
Zillow last checked:
Listing updated:
Listed by:
Toni Richards TREC #0698074 713-677-1318,
Epique Realty LLC
Source: HAR,MLS#: 58099018
Facts & features
Interior
Bedrooms & bathrooms
- Bedrooms: 3
- Bathrooms: 3
- Full bathrooms: 2
- 1/2 bathrooms: 1
Rooms
- Room types: Utility Room
Primary bedroom
- Level: Second
- Area: 120
- Dimensions: 12x10
Bedroom
- Level: Second
- Area: 63
- Dimensions: 9x7
Bedroom
- Level: Second
- Area: 117
- Dimensions: 13x9
Other
- Level: First
- Area: 9
- Dimensions: 3x3
Other
- Level: Second
- Area: 28
- Dimensions: 7x4
Dining room
- Level: First
- Area: 187
- Dimensions: 11x17
Kitchen
- Level: First
- Area: 140
- Dimensions: 10x14
Living room
- Level: First
- Area: 196
- Dimensions: 14x14
Primary bath
- Level: Second
- Area: 42
- Dimensions: 7x6
Utility room
- Level: Second
- Area: 45
- Dimensions: 5x9
Heating
- Electric
Cooling
- Ceiling Fan(s), Electric
Appliances
- Included: Disposal, Ice Maker, Electric Oven, Microwave, Electric Cooktop, Dishwasher
- Laundry: Electric Dryer Hookup
Features
- 3 Bedrooms Up
- Flooring: Carpet, Laminate
- Has fireplace: No
Interior area
- Total structure area: 1,450
- Total interior livable area: 1,450 sqft
Property
Parking
- Total spaces: 2
- Parking features: Attached
- Attached garage spaces: 2
Features
- Stories: 2
- Patio & porch: Patio/Deck
- Exterior features: Side Yard
- Fencing: Back Yard,Full
Lot
- Size: 7,649 Square Feet
- Features: Corner Lot, Subdivided, 0 Up To 1/4 Acre
Details
- Additional structures: Shed(s)
- Parcel number: 043191590010
Construction
Type & style
- Home type: SingleFamily
- Architectural style: Traditional
- Property subtype: Single Family Residence
Materials
- Brick
- Foundation: Slab
- Roof: Composition
Condition
- New construction: No
- Year built: 2018
Details
- Builder name: LGI
Utilities & green energy
- Water: Public
Community & HOA
Community
- Subdivision: Luckey Ranch Un 1b Cb 4319
HOA
- Has HOA: Yes
- Amenities included: Stocked Pond
- HOA fee: $480 annually
Location
- Region: San Antonio
Financial & listing details
- Price per square foot: $171/sqft
- Tax assessed value: $260,000
- Annual tax amount: $2,194
- Date on market: 5/8/2026
- Listing terms: Cash,Conventional,FHA,VA Loan
- Ownership: Full Ownership
Estimated market value
$247,500
$235,000 - $260,000
$1,778/mo
Price history
| Date | Event | Price |
|---|---|---|
| 8/11/2026 | Price change | $1,750-2.8%$1/sqft |
Source: Zillow Rentals Report a problem | ||
| 7/21/2026 | Price change | $1,800-5.3%$1/sqft |
Source: Zillow Rentals Report a problem | ||
| 7/13/2026 | Price change | $247,900-0.4%$171/sqft |
Source:  HAR #58099018 Report a problem HAR #58099018 Report a problem | ||
| 7/12/2026 | Listed for rent | $1,900+8.6%$1/sqft |
Source: Zillow Rentals Report a problem | ||
| 6/12/2026 | Price change | $249,000-2.4%$172/sqft |
Source: HAR #58099018 Report a problem | ||
| 4/25/2026 | Price change | $255,000-1.9%$176/sqft |
Source:  LERA MLS #1955322 Report a problem LERA MLS #1955322 Report a problem | ||
| 4/6/2026 | Listed for sale | $260,000$179/sqft |
Source: LERA MLS #1955322 Report a problem | ||
| 2/6/2025 | Listing removed | $1,750$1/sqft |
Source: Zillow Rentals Report a problem | ||
| 1/21/2025 | Price change | $1,750-2%$1/sqft |
Source: Zillow Rentals Report a problem | ||
| 12/29/2024 | Price change | $1,785-0.8%$1/sqft |
Source: Zillow Rentals Report a problem | ||
| 12/2/2024 | Price change | $1,800-2.7%$1/sqft |
Source: Zillow Rentals Report a problem | ||
| 11/27/2024 | Price change | $1,850-2.6%$1/sqft |
Source: Zillow Rentals Report a problem | ||
| 11/17/2024 | Price change | $1,900-5%$1/sqft |
Source: Zillow Rentals Report a problem | ||
| 10/6/2024 | Listed for rent | $2,000$1/sqft |
Source: Zillow Rentals Report a problem | ||
Public tax history
| Year | Property taxes | Tax assessment |
|---|---|---|
| 2025 | $1,897 +0.1% | $260,000 |
| 2024 | $1,896 -2.8% | $260,000 +2.3% |
| 2023 | $1,951 +8.1% | $254,100 +10% |
| 2022 | $1,804 +6% | $231,000 +10% |
| 2021 | $1,702 | $210,000 +5% |
| 2020 | $1,702 | $200,000 |
Find assessor info on the county website
Monthly payment
Est. payment
Payment breakdown
Explore the cost of this home by adjusting the details. Changes won't be saved.Climate risks
Neighborhood: 78252
Nearby schools
GreatSchools rating
- 5/10Luckey Ranch Elementary SchoolGrades: PK-5Distance: 0.5 mi
- 6/10Medina Valley Middle SchoolGrades: 6-8Distance: 6.9 mi
- 5/10Medina Valley High SchoolGrades: 9-12Distance: 6.6 mi
Schools provided by the listing agent
- Elementary: Luckey Ranch Elementary
- Middle: Medina Valley Middle School
- High: Medina Valley High School
Source: HAR. This data may not be complete. We recommend contacting the local school district to confirm school assignments for this home.
- $283,9004 bd3 ba2.1k sqft6510 Underwood Way, San Antonio, TX 78252Off Market

- $223,1003 bd3 ba1.4k sqft6522 Underwood Way, San Antonio, TX 78252Off Market

- $--4 bd2 ba1.9k sqft6514 Underwood Way, San Antonio, TX 78252Sold
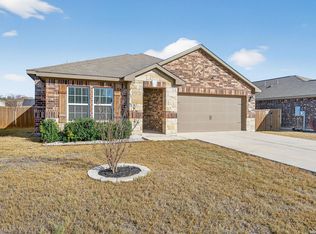
- $278,7004 bd3 ba2.1k sqft6529 Underwood Way, San Antonio, TX 78252Off Market
- $276,0004 bd2 ba1.8k sqft6538 Underwood Way, San Antonio, TX 78252Off Market
- $241,1003 bd2 ba1.5k sqft6518 Underwood Way, San Antonio, TX 78252Off Market
- $353,9005 bd3 ba2.5k sqft6406 Underwood Way, San Antonio, TX 78252Off Market
- $289,8004 bd2 ba1.8k sqft11903 Angel Cyn, San Antonio, TX 78252Off Market
A local agent can set up tours, give advice and negotiate with sellers.
Similar homes
- $245,0004 bd2 ba1.7k sqft6627 Luckey Square, San Antonio, TX 78252For Sale

 MLS ID #1998637, Dayton Schrader TREC #312921, eXp Realty. LERA MLS
 - $245,0003 bd3 ba1.5k sqft6550 LEGATO CURV, San Antonio, TX 78252For Sale
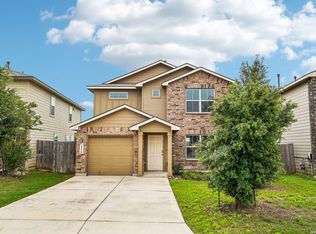 MLS ID #1964835, Brock Bremmer TREC #747087, eXp Realty. LERA MLS
 - $224,9003 bd2 ba1.5k sqft12220 Stratsburg, San Antonio, TX 78252For Sale
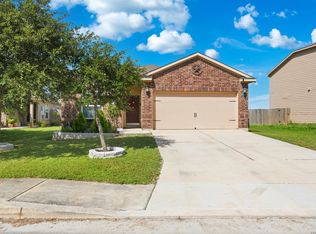 MLS ID #1998000, Kathleen Benavides TREC #811180, eXp Realty. LERA MLS
 - $269,9004 bd2 ba1.8k sqft6640 ROSENTHAL PASS, San Antonio, TX 78252For Sale
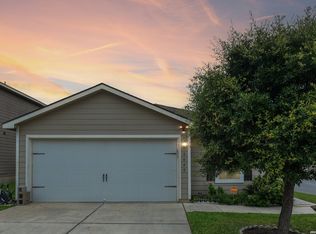 MLS ID #1973182, Sheba Chambers-Ramos TREC #649443, Keller Williams City-View. LERA MLS
 - $299,4504 bd3 ba2k sqft11538 Luckey Ledge, San Antonio, TX 78252For SaleMLS ID #2006978, Jessaline Salaswat TREC #840781, Resi Realty, LLC. LERA MLS
- $246,7003 bd3 ba1.6k sqft8106 Autares Square, San Antonio, TX 78252For SaleMLS ID #2006162, Krystal Warnock TREC #742279, Option One Real Estate. LERA MLS
- $210,0003 bd2 ba1.5k sqft6746 Sabinal, San Antonio, TX 78252For SaleMLS ID #1961287, Sheba Chambers-Ramos TREC #649443, Keller Williams City-View. LERA MLS
- $260,0004 bd3 ba2k sqft6439 Legato Curve, San Antonio, TX 78252For SaleMLS ID #1963378, Esmeralda Ramahi TREC #736216, Our Texas Real Estate. LERA MLS
- $195,0003 bd3 ba1.2k sqft7323 Turnbow, San Antonio, TX 78252For SaleMLS ID #1990672, Dayton Schrader TREC #312921, eXp Realty. LERA MLS
- $269,0003 bd3 ba2.1k sqft11226 Fort Smith, San Antonio, TX 78245For SaleMLS ID #2007040, Kellie Daniels TREC #505116, Coldwell Banker D'Ann Harper, REALTOR. LERA MLS
- $274,9954 bd3 ba1.9k sqft6806 Bale Rdg, San Antonio, TX 78252For SaleMLS ID #2002958, Faith Cuellar TREC #828863, Texas Home Realty. LERA MLS
- $279,9994 bd3 ba1.8k sqft12914 Lucas, San Antonio, TX 78252For SaleMLS ID #1950251, Omar Jackson TREC #600181, Coldwell Banker D'Ann Harper, REALTOR. LERA MLS
- $289,9003 bd2 ba1.6k sqft13044 Whisper Bnd, San Antonio, TX 78252For SaleMLS ID #1952268, Derrell Skillman TREC #639690, Redfin Corporation. LERA MLS
- $252,0003 bd2 ba1.6k sqft11530 VERDIS VLY, San Antonio, TX 78245For SaleMLS ID #1990936, Leo Hernandez TREC #717063, Loaded Realty Company. LERA MLS
- $245,0003 bd2 ba1.4k sqft11358 Unbridled, San Antonio, TX 78245For SaleMLS ID #1955183, Zagla Saenz TREC #667407, White Line Realty LLC. LERA MLS
- $280,0004 bd3 ba1.8k sqft13527 Hummel Loop, San Antonio, TX 78252For SaleMLS ID #1958355, Cindy Diaz TREC #811622, Real Broker, LLC. LERA MLS
- $284,0004 bd3 ba2k sqft10375 Dunlap, San Antonio, TX 78252For SaleMLS ID #1998705, Zoe Gulick TREC #721093, Century 21 Middleton. LERA MLS
- $244,7503 bd3 ba2k sqft135 Balsa Di Prato, San Antonio, TX 78253For SaleMLS ID #2004530, Sharlette Scott TREC #497375, Radiant Realty. LERA MLS
- $204,9993 bd2 ba1.2k sqft8110 Serro Medina, San Antonio, TX 78252For SaleMLS ID #1952424, Justin Garcia TREC #709809, Niva Realty. LERA MLS
- $264,9003 bd2 ba1.4k sqft12606 Galatea, San Antonio, TX 78245For SaleMLS ID #1960654, Shane Neal TREC #608871, eXp Realty. LERA MLS
