*Assumable 3.375 interest rate* *Open House 10/10 from 11-2pm* Thoughtfully designed and maintained, this beautiful 2019 home offers the perfect blend of comfort and convenience. Featuring 4 large bedrooms and 3 full bathrooms, the floor plan includes a desirable secondary bedroom and full bath on the main level, ideal for guests, a home office, or multi-generational living. At the heart of the home, the open-concept kitchen has granite countertops, plenty of cabinetry, and a seamless flow into the living and dining areas, creating an ideal setting for both everyday living and entertaining. The refrigerator, washer, and dryer will convey, allowing for an effortless move-in experience. Ceramic tile flooring enhances the main level, while soft carpeting adds warmth and comfort throughout the upstairs and all bedrooms. Designed for versatility, the home offers two expansive living areas, providing ample space for gathering, relaxing, or creating a dedicated media room, playroom, or flex space. Upstairs, the private primary suite serves as a peaceful retreat with a generously sized walk-in closet and en-suite bath, while the additional bedrooms also feature large walk-in closets, ensuring exceptional storage throughout. Step outside to a spacious backyard ready for outdoor enjoyment, gardening, or future customization. The privacy fence needs some repair, presenting an opportunity to add your own finishing touches to the outdoor living space. With convenient access to Loop 1604, this energy-efficient home combines modern construction with an exceptional location close to shopping, dining, schools, and everyday conveniences. Residents also enjoy neighborhood amenities that further enhance the lifestyle this community has to offer. With its thoughtful layout, quality finishes, and outstanding value, this home is ready to welcome its next owners!
For sale
Price cut: $5K (9/27)
$269,500
10375 Dunlap, San Antonio, TX 78252
4beds
2,024sqft
Single Family Residence
Built in 2019
5,009 Square Feet Lot
$267,100 Zestimate®
$133/sqft
$42/mo HOA
What's special
Privacy fenceGranite countertopsOpen-concept kitchenPrivate primary suitePlenty of cabinetry
- 109 days
- 243
- 25
Zillow last checked:
Listing updated:
Listed by:
Zoe Gulick TREC #721093 (830) 708-7100,
Century 21 Middleton
Source: LERA MLS,MLS#: 1998705
Facts & features
Interior
Bedrooms & bathrooms
- Bedrooms: 4
- Bathrooms: 3
- Full bathrooms: 3
Primary bedroom
- Features: Walk-In Closet(s), Ceiling Fan(s), Full Bath
- Level: Upper
- Area: 182
- Dimensions: 13 x 14
Bedroom 2
- Area: 130
- Dimensions: 10 x 13
Bedroom 3
- Area: 90
- Dimensions: 10 x 9
Bedroom 4
- Area: 156
- Dimensions: 13 x 12
Primary bathroom
- Features: Shower Only, Double Vanity
- Area: 72
- Dimensions: 8 x 9
Dining room
- Area: 168
- Dimensions: 12 x 14
Family room
- Area: 357
- Dimensions: 17 x 21
Kitchen
- Area: 156
- Dimensions: 12 x 13
Living room
- Area: 288
- Dimensions: 16 x 18
Heating
- Central, Electric
Cooling
- 13-15 SEER AX, Ceiling Fan(s), Central Air
Appliances
- Included: Washer, Dryer, Microwave, Range, Refrigerator, Disposal, Dishwasher, Plumbed For Ice Maker, Vented Exhaust Fan, Plumb for Water Softener, Electric Cooktop, ENERGY STAR Qualified Appliances
- Laundry: Upper Level, Laundry Room, Washer Hookup, Dryer Connection
Features
- Two Living Area, Separate Dining Room, Kitchen Island, Breakfast Bar, Game Room, Utility Room Inside, Secondary Bedroom Down, High Ceilings, Open Floorplan, High Speed Internet, Walk-In Closet(s), Ceiling Fan(s), Solid Counter Tops, 2nd Floor Utility Room, Programmable Thermostat
- Flooring: Carpet, Ceramic Tile
- Windows: Double Pane Windows, Low Emissivity Windows
- Has basement: No
- Has fireplace: No
- Fireplace features: Not Applicable
Interior area
- Total interior livable area: 2,024 sqft
Property
Parking
- Total spaces: 2
- Parking features: Two Car Garage, Attached
- Attached garage spaces: 2
Features
- Levels: Two
- Stories: 2
- Patio & porch: Patio, Covered
- Pool features: None, Community
- Fencing: Privacy
- Has view: Yes
- View description: City
Lot
- Size: 5,009 Square Feet
- Features: Level, Curbs, Street Gutters, Sidewalks, Streetlights
Details
- Parcel number: 043121060050
Construction
Type & style
- Home type: SingleFamily
- Architectural style: Traditional
- Property subtype: Single Family Residence
Materials
- Brick, Siding, Radiant Barrier
- Foundation: Slab
- Roof: Composition
Condition
- Pre-Owned
- New construction: No
- Year built: 2019
Details
- Builder name: Centex
Utilities & green energy
- Electric: CPS
- Sewer: SAWS, Sewer System
- Water: SAWS, Water System
- Utilities for property: Cable Available, Private Garbage Service
Community & HOA
Community
- Features: Playground, Cluster Mail Box
- Security: Smoke Detector(s)
- Subdivision: Cinco Lakes
HOA
- Has HOA: Yes
- HOA fee: $125 quarterly
- HOA name: LIFETIME HOA CINCO LAKES
Location
- Region: San Antonio
Financial & listing details
- Price per square foot: $133/sqft
- Annual tax amount: $6,002
- Price range: $269.5K - $269.5K
- Date on market: 7/9/2026
- Cumulative days on market: 110 days
- Listing terms: Conventional,FHA,VA Loan,TX Vet,Cash,Investors OK
- Road surface type: Paved
Estimated market value
$267,100
$254,000 - $280,000
$2,003/mo
Price history
| Date | Event | Price |
|---|---|---|
| 9/27/2026 | Price change | $269,500-1.8%$133/sqft |
Source:  LERA MLS #1998705 Report a problem LERA MLS #1998705 Report a problem | ||
| 8/20/2026 | Price change | $274,500-3.3%$136/sqft |
Source: LERA MLS #1998705 Report a problem | ||
| 7/9/2026 | Listed for sale | $284,000+30.2%$140/sqft |
Source: LERA MLS #1998705 Report a problem | ||
| 3/6/2020 | Sold | -- |
Source: LERA MLS #1420365 Report a problem | ||
| 12/13/2019 | Pending sale | $218,086$108/sqft |
Source: Move Up America #1420365 Report a problem | ||
| 12/4/2019 | Price change | $218,086+0.2%$108/sqft |
Source: Centex Homes Report a problem | ||
| 10/26/2019 | Price change | $217,586$108/sqft |
Source: Centex Homes Report a problem | ||
| 8/8/2019 | Listed for sale | -- |
Source: Centex Homes Report a problem | ||
Public tax history
Tax history is unavailable.
Monthly payment
Est. payment
Payment breakdown
Explore the cost of this home by adjusting the details. Changes won't be saved.Climate risks
Neighborhood: 78252
Nearby schools
Schools provided by the listing agent
- Elementary: Southwest
- Middle: Mc Nair
- High: Southwest
- District: Southwest I.S.D.
Source: LERA MLS. This data may not be complete. We recommend contacting the local school district to confirm school assignments for this home.

Similar homes
- $285,0004 bd3 ba2k sqft7210 Champion Crk, San Antonio, TX 78252For Sale
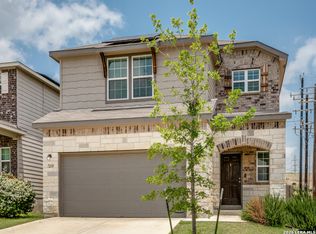
 MLS ID #2007551, Kelley Martin TREC #531034, Keller Williams Legacy. LERA MLS
 - $259,9004 bd3 ba2k sqft7410 Champion, San Antonio, TX 78252For Sale
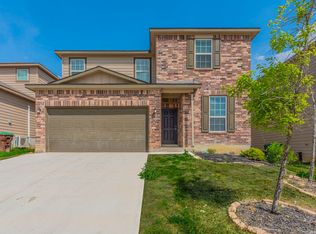 MLS ID #1956003, Aaron Jistel TREC #548216, ListingSpark. LERA MLS
 - $264,9004 bd3 ba2.1k sqft10628 RAYBURN LNDG, San Antonio, TX 78252For Sale
 MLS ID #1959726, Julianne Hawkins TREC #636231, Phyllis Browning Company. LERA MLS
 - $250,0003 bd2 ba1.4k sqft10346 McQueeney, San Antonio, TX 78252For Sale
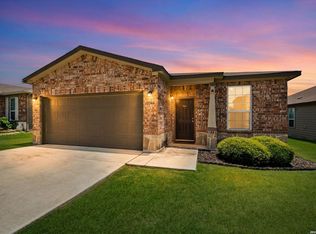 MLS ID #1995235, Napoleon Davila TREC #782019, JPAR San Antonio. LERA MLS
 - $279,5004 bd3 ba2k sqft11538 Luckey Ledge, San Antonio, TX 78252For SaleMLS ID #2006978, Jessaline Salaswat TREC #840781, Resi Realty, LLC. LERA MLS
- $269,9984 bd3 ba1.8k sqft12914 Lucas, San Antonio, TX 78252For SaleMLS ID #1950251, Omar Jackson TREC #600181, Coldwell Banker D'Ann Harper, REALTOR. LERA MLS
- $219,9003 bd2 ba1.5k sqft10334 Gibbons Crk, San Antonio, TX 78252For SaleMLS ID #2008772, Sarah Haskins TREC #845149, Keller Williams Heritage. LERA MLS
- $304,0004 bd2 ba1.9k sqft6441 Staccato Staff, San Antonio, TX 78252For SaleMLS ID #2020795, Shane Tracey TREC #690351, Good To Go Realty. LERA MLS
- $235,9004 bd2 ba1.8k sqft6640 ROSENTHAL PASS, San Antonio, TX 78252For SaleMLS ID #1973182, Sheba Chambers-Ramos TREC #649443, Keller Williams City-View. LERA MLS
- $272,5004 bd2 ba1.9k sqft11209 Plaudit, San Antonio, TX 78245For SaleMLS ID #2002278, Vincent Salas TREC #516943, Texas Home Realty. LERA MLS
- $234,9004 bd3 ba1.8k sqft13443 Whisper Ranch, San Antonio, TX 78252For SaleMLS ID #2014861, Jeramy Touchstone TREC #496675, Weichert, REALTORS - Select. LERA MLS
- $270,0003 bd3 ba1.7k sqft9828 Overlook Acres, San Antonio, TX 78245For SaleMLS ID #2010843, Erika De Leon TREC #755011, AXIS Brokerage. LERA MLS
- $234,9993 bd3 ba1.6k sqft8106 Autares Square, San Antonio, TX 78252For SaleMLS ID #2006162, Krystal Warnock TREC #742279, Option One Real Estate. LERA MLS
- $245,0003 bd2 ba1.6k sqft7426 Galileo Line, San Antonio, TX 78252For SaleMLS ID #1956075, Steven Garza TREC #564531, eXp Realty. LERA MLS
- $270,0003 bd2 ba1.7k sqft9815 MARBACH BND, San Antonio, TX 78245For SaleMLS ID #2005557, Kelsy Rosales TREC #805082, Real Broker, LLC. LERA MLS
- $260,0003 bd3 ba2k sqft2203 HORNSBY BND, San Antonio, TX 78245For SaleMLS ID #2006086, Linda Cantu TREC #571816, Bluefax Property Management. LERA MLS
- $270,0005 bd4 ba2.6k sqft11642 Garnet Sunset, San Antonio, TX 78245For SaleMLS ID #1992808, Dillon Meek TREC #736842, Keller Williams Realty. LERA MLS
- $225,0003 bd2 ba1.4k sqft7422 Rigel Chase, San Antonio, TX 78252For SaleMLS ID #2017528, Ruben Cavazos TREC #594497, Cavazos Realty Group LLC. LERA MLS
- $280,0004 bd3 ba2.3k sqft14914 Laudie Fox, San Antonio, TX 78253For SaleMLS ID #1998213, Shane Neal TREC #608871, eXp Realty. LERA MLS
