Welcome home to this beautifully designed single-story residence with Stone elevation in the highly desirable Champions Landing community! Built in 2022, this 4-bedroom, 2-bath home offers an open-concept floor plan with 1,908 square feet of thoughtfully designed living space. Recent updates include interior paint, new luxury vinyl plank flooring and carpet, new light fixtures, exterior solar lights, and finished garage flooring. Spacious kitchen overlooks the living and dining areas, making it perfect for entertaining. It features abundant cabinetry with crown molding, stainless steel appliances, generous countertop space, and a large breakfast bar. The private primary suite offers a relaxing retreat with a spa-inspired bath featuring a garden tub, separate shower, dual vanities, and a walk-in closet. Additional highlights include ENERGY STAR certification, crown molding in the main living areas, rounded drywall corners, a soft water loop, neutral finishes, and a covered back patio ideal for outdoor gatherings. The fully fenced backyard provides plenty of space for pets, play, or weekend barbecues. Located in the Medina Valley ISD with convenient access to Loop 1604, Highway 90, shopping, dining, and Lackland AFB, residents also enjoy neighborhood amenities including a community pool and clubhouse. This move-in ready home combines modern comfort, energy efficiency, and an unbeatable location-don't miss your opportunity to make it yours!
For sale
Price cut: $5 (9/9)
$278,995
11209 Plaudit, San Antonio, TX 78245
4beds
1,908sqft
Single Family Residence
Built in 2021
5,401 Square Feet Lot
$-- Zestimate®
$146/sqft
$30/mo HOA
What's special
New light fixturesInterior paintOpen-concept floor planStainless steel appliancesFinished garage flooringExterior solar lightsBeautifully designed single-story residence
- 48 days
- 365
- 37
Zillow last checked:
Listing updated:
Listed by:
Vincent Salas TREC #516943 (210) 846-2975,
Texas Home Realty
Source: LERA MLS,MLS#: 2002278
Facts & features
Interior
Bedrooms & bathrooms
- Bedrooms: 4
- Bathrooms: 2
- Full bathrooms: 2
Primary bedroom
- Area: 224
- Dimensions: 16 x 14
Bedroom 2
- Area: 90
- Dimensions: 10 x 9
Bedroom 3
- Area: 144
- Dimensions: 12 x 12
Bedroom 4
- Area: 100
- Dimensions: 10 x 10
Primary bathroom
- Features: Tub/Shower Separate
- Area: 40
- Dimensions: 8 x 5
Dining room
- Area: 165
- Dimensions: 15 x 11
Family room
- Area: 342
- Dimensions: 19 x 18
Kitchen
- Area: 132
- Dimensions: 12 x 11
Heating
- Central, Electric
Cooling
- Central Air
Appliances
- Laundry: Washer Hookup, Dryer Connection
Features
- One Living Area, Master Downstairs
- Flooring: Carpet, Vinyl
- Windows: Window Coverings
- Has basement: No
- Has fireplace: No
- Fireplace features: Not Applicable
Interior area
- Total interior livable area: 1,908 sqft
Property
Parking
- Total spaces: 2
- Parking features: Two Car Garage
- Garage spaces: 2
Features
- Levels: One
- Stories: 1
- Pool features: None, Community
Lot
- Size: 5,401 Square Feet
Details
- Parcel number: 043342410340
Construction
Type & style
- Home type: SingleFamily
- Property subtype: Single Family Residence
Materials
- Brick, Stone, Fiber Cement
- Foundation: Slab
- Roof: Composition
Condition
- Pre-Owned
- New construction: No
- Year built: 2021
Details
- Builder name: KB HOME
Utilities & green energy
- Water: Water System
Community & HOA
Community
- Features: Clubhouse
- Subdivision: Champions Manor
HOA
- Has HOA: Yes
- HOA fee: $360 annually
- HOA name: CHAMPIONS MANOR
Location
- Region: San Antonio
Financial & listing details
- Price per square foot: $146/sqft
- Tax assessed value: $282,690
- Annual tax amount: $5,609
- Price range: $279K - $279K
- Date on market: 7/22/2026
- Cumulative days on market: 49 days
- Listing terms: Conventional,FHA,VA Loan,Cash
Estimated market value
Not available
Estimated sales range
Not available
$1,904/mo
Price history
| Date | Event | Price |
|---|---|---|
| 9/9/2026 | Price change | $278,9950%$146/sqft |
Source:  LERA MLS #2002278 Report a problem LERA MLS #2002278 Report a problem | ||
| 8/29/2026 | Price change | $279,000-0.4%$146/sqft |
Source: LERA MLS #2002278 Report a problem | ||
| 8/18/2026 | Price change | $279,9950%$147/sqft |
Source: LERA MLS #2002278 Report a problem | ||
| 8/17/2026 | Price change | $280,000-0.9%$147/sqft |
Source: LERA MLS #2002278 Report a problem | ||
| 8/15/2026 | Price change | $282,500-0.9%$148/sqft |
Source: LERA MLS #2002278 Report a problem | ||
| 8/7/2026 | Price change | $285,000-0.9%$149/sqft |
Source: LERA MLS #2002278 Report a problem | ||
| 8/4/2026 | Price change | $287,500-0.8%$151/sqft |
Source: LERA MLS #2002278 Report a problem | ||
| 8/2/2026 | Price change | $289,9000%$152/sqft |
Source: LERA MLS #2002278 Report a problem | ||
| 7/22/2026 | Listed for sale | $289,995-6.2%$152/sqft |
Source: LERA MLS #2002278 Report a problem | ||
| 5/18/2026 | Sold | -- |
Source: Public Record Report a problem | ||
| 3/13/2023 | Sold | -- |
Source: eXp Realty #72385690 Report a problem | ||
| 2/26/2023 | Pending sale | $309,134$162/sqft |
Source: LERA MLS #1582481 Report a problem | ||
| 2/18/2023 | Contingent | $309,134$162/sqft |
Source: LERA MLS #1582481 Report a problem | ||
| 2/13/2023 | Listed for sale | $309,134+7.7%$162/sqft |
Source: LERA MLS #1582481 Report a problem | ||
| 1/31/2023 | Contingent | $287,134$150/sqft |
Source: LERA MLS #1582481 Report a problem | ||
| 1/23/2023 | Listed for sale | $287,134$150/sqft |
Source: LERA MLS #1582481 Report a problem | ||
| 1/17/2023 | Contingent | $287,134$150/sqft |
Source: LERA MLS #1582481 Report a problem | ||
| 1/9/2023 | Price change | $287,134-0.7%$150/sqft |
Source: LERA MLS #1582481 Report a problem | ||
| 1/1/2023 | Price change | $289,134-10.8%$152/sqft |
Source: LERA MLS #1582481 Report a problem | ||
| 11/29/2022 | Price change | $324,134+0.3%$170/sqft |
Source: LERA MLS #1582481 Report a problem | ||
| 11/21/2022 | Price change | $323,134-4.4%$169/sqft |
Source: LERA MLS #1582481 Report a problem | ||
| 11/7/2022 | Price change | $338,134-2%$177/sqft |
Source: LERA MLS #1582481 Report a problem | ||
| 10/18/2022 | Price change | $345,134+1.8%$181/sqft |
Source: LERA MLS #1582481 Report a problem | ||
| 9/29/2022 | Listed for sale | $339,064-2.6%$178/sqft |
Source: LERA MLS #1582481 Report a problem | ||
| 9/8/2022 | Contingent | $348,064$182/sqft |
Source: LERA MLS #1582481 Report a problem | ||
| 8/24/2022 | Price change | $348,064+0.6%$182/sqft |
Source: LERA MLS #1582481 Report a problem | ||
| 7/11/2022 | Listed for sale | $346,039$181/sqft |
Source: LERA MLS #1582481 Report a problem | ||
Public tax history
| Year | Property taxes | Tax assessment |
|---|---|---|
| 2025 | $2,024 -1.4% | $282,690 -6.3% |
| 2024 | $2,053 -6.2% | $301,660 +14.6% |
| 2023 | $2,190 +21.6% | $263,130 +22.4% |
| 2022 | $1,801 +517% | $215,000 +451.3% |
| 2021 | $292 | $39,000 +3.4% |
| 2020 | $292 | $37,700 |
Find assessor info on the county website
Monthly payment
Est. payment
Payment breakdown
Explore the cost of this home by adjusting the details. Changes won't be saved.Climate risks
Neighborhood: 78245
Nearby schools
Schools provided by the listing agent
- Elementary: Potranco
- Middle: Loma Alta
- High: Medina Valley
- District: Medina Valley I.S.D.
Source: LERA MLS. This data may not be complete. We recommend contacting the local school district to confirm school assignments for this home.
Similar homes
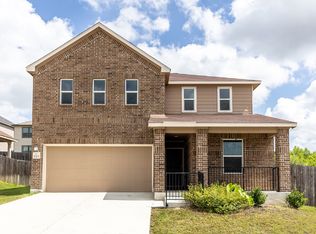
- $249,9993 bd2 ba1.4k sqft12123 Sampson Creek, San Antonio, TX 78245For Sale
 MLS ID #2014625, Pamela Bellinger TREC #673204, Bennett & Hudson Properties. LERA MLS
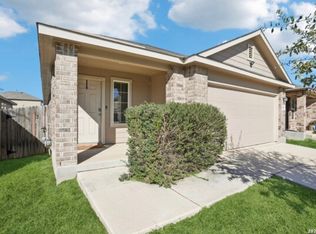
 - $265,0003 bd3 ba1.8k sqft3022 Night Flight, San Antonio, TX 78245For Sale
 MLS ID #2011850, Kristyna Umbaugh TREC #684917, Arabella Realty, LLC. LERA MLS
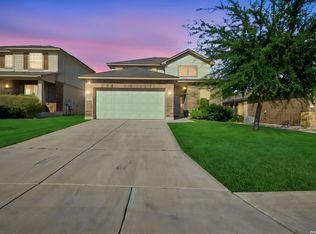
 - $270,0004 bd2 ba1.6k sqft9722 MARBACH GDN, San Antonio, TX 78245For Sale
 MLS ID #1992939, Ashley Robertson TREC #431814, Kuper Sotheby's Int'l Realty. LERA MLS
 - $299,9004 bd3 ba1.8k sqft854 Lambshead Draw, San Antonio, TX 78245For Sale
 MLS ID #2003312, Linda Maldonado TREC #699574, AXEN Realty. LERA MLS
 - $239,0003 bd2 ba1.5k sqft11906 Stoney Blue, San Antonio, TX 78245For SaleMLS ID #1999533, Denise Martinez TREC #615711, Coldwell Banker D'Ann Harper, REALTOR. LERA MLS
- $284,9004 bd3 ba1.9k sqft6806 Bale Rdg, San Antonio, TX 78252For SaleMLS ID #2014106, Vincent Salas TREC #516943, Texas Home Realty. LERA MLS
- $284,9005 bd3 ba2.5k sqft11914 LATOUR VLY, San Antonio, TX 78252For SaleMLS ID #2014039, Vincent Salas TREC #516943, Texas Home Realty. LERA MLS
- $315,0004 bd3 ba2.5k sqft10622 Gentle Fox Bay, San Antonio, TX 78245For SaleMLS ID #1971138, James Carter TREC #737478, 1st Choice Realty Group. LERA MLS
- $279,9994 bd3 ba1.8k sqft12914 Lucas, San Antonio, TX 78252For SaleMLS ID #1950251, Omar Jackson TREC #600181, Coldwell Banker D'Ann Harper, REALTOR. LERA MLS
- $285,3324 bd3 ba2.4k sqft7817 MOUNTAINEER WAY, San Antonio, TX 78245New ConstructionLERA MLS
- $324,7773 bd2 ba1.7k sqft13944 Lazada, San Antonio, TX 78245For SaleMLS ID #2012962, Karla Sanchez TREC #817200, Keller Williams Heritage. LERA MLS
- $273,5003 bd2 ba1.5k sqft14632 Childress Falls, San Antonio, TX 78245New ConstructionMLS ID #1961954, Christopher Marti TREC #628996, Keller Williams City-View. LERA MLS
- $310,0003 bd2 ba1.5k sqft3113 Haynie Mesa, San Antonio, TX 78245New ConstructionMLS ID #1996005, Christopher Marti TREC #628996, Keller Williams City-View. LERA MLS
- $330,0004 bd3 ba2.6k sqft11315 Edelweiss, San Antonio, TX 78245For SaleMLS ID #1965098, Katherine Detmer TREC #595589, Phyllis Browning Company. LERA MLS
- $278,0004 bd2 ba1.5k sqft14716 Childress Falls, San Antonio, TX 78245New ConstructionMLS ID #1950190, Christopher Marti TREC #628996, Keller Williams City-View. LERA MLS
- $269,9004 bd2 ba1.7k sqft14802 Horned Lark, San Antonio, TX 78253For SaleMLS ID #2005047, Vincent Salas TREC #516943, Texas Home Realty. LERA MLS
- $318,0004 bd3 ba2k sqft211 Lucy Landing, San Antonio, TX 78245New ConstructionMLS ID #1951562, Christopher Marti TREC #628996, Keller Williams City-View. LERA MLS
- $278,4003 bd2 ba1.6k sqft13044 Whisper Bnd, San Antonio, TX 78252For SaleMLS ID #1952268, Derrell Skillman TREC #639690, Redfin Corporation. LERA MLS
- $320,0004 bd4 ba1.9k sqft3121 Haynie Mesa, San Antonio, TX 78245New ConstructionMLS ID #1996009, Christopher Marti TREC #628996, Keller Williams City-View. LERA MLS
- $321,5004 bd3 ba2k sqft3107 Davis Trace, San Antonio, TX 78245New ConstructionMLS ID #1957136, Christopher Marti TREC #628996, Keller Williams City-View. LERA MLS
