Assumable 2.5% loan option available to qualified VA buyers! Nestled on a premium corner lot in the Redbird Ranch neighborhood, 14703 Lesser Scaup offers the perfect blend of modern comfort and active community living. The light-filled main level features an open, seamless flow from the living area to the kitchen - making daily life and entertaining a breeze. The home comes fully equipped with all appliances included, alongside the added luxury of an owned water softener system. Upstairs, a versatile game room/loft provides the ultimate secondary living zone - ideal for movie nights, a kids' play area, or a spacious home office. Four generously sized bedrooms and 2.5 bathrooms ensure everyone has their own private space to unwind. Step outside into a backyard designed for making memories. Whether you are hosting weekend barbecues or relaxing after a long day, the outdoor features a cool, covered back patio, a rock/stone firepit area for roasting marshmallows, and established garden boxes ready for your own farm-to-table veggies. Residents enjoy access to three premier amenity centers featuring 2 clubhouses, 2 fitness centers, 4 sparkling pools, a splash pad, 2 waterslides, 3 playgrounds for the kids, tennis courts, and a brand-new pickleball court. Don't miss the chance to own this corner-lot gem and step into the vibrant Redbird Ranch lifestyle.
For sale
$289,000
14703 Lesser Scaup, San Antonio, TX 78253
4beds
2,243sqft
Single Family Residence
Built in 2020
8,058 Square Feet Lot
$285,300 Zestimate®
$129/sqft
$60/mo HOA
What's special
Four generously sized bedroomsCool covered back patioPremium corner lotLight-filled main levelOwned water softener system
- 27 days
- 334
- 36
Likely to sell faster than
Zillow last checked:
Listing updated:
Listed by:
Jennifer Hernandez TREC #788355 (817) 944-8773,
Keller Williams Heritage
Source: LERA MLS,MLS#: 2023332
Facts & features
Interior
Bedrooms & bathrooms
- Bedrooms: 4
- Bathrooms: 3
- Full bathrooms: 2
- 1/2 bathrooms: 1
Primary bedroom
- Features: Walk-In Closet(s), Ceiling Fan(s), Full Bath
- Level: Upper
- Area: 224
- Dimensions: 16 x 14
Bedroom 2
- Area: 144
- Dimensions: 12 x 12
Bedroom 3
- Area: 143
- Dimensions: 11 x 13
Bedroom 4
- Area: 132
- Dimensions: 12 x 11
Primary bathroom
- Features: Tub/Shower Separate
- Area: 96
- Dimensions: 12 x 8
Dining room
- Area: 156
- Dimensions: 12 x 13
Kitchen
- Area: 256
- Dimensions: 16 x 16
Living room
- Area: 289
- Dimensions: 17 x 17
Heating
- Central, Natural Gas
Cooling
- Ceiling Fan(s), Central Air
Appliances
- Included: Washer, Dryer, Microwave, Range, Gas Cooktop, Refrigerator, Dishwasher, Water Softener Owned, Gas Water Heater
- Laundry: Main Level, Laundry Room, Washer Hookup, Dryer Connection
Features
- One Living Area, Separate Dining Room, Kitchen Island, Breakfast Bar, Game Room, Utility Room Inside, All Bedrooms Upstairs, Open Floorplan, High Speed Internet, Telephone, Walk-In Closet(s), Ceiling Fan(s)
- Flooring: Carpet, Vinyl
- Windows: Double Pane Windows, Window Coverings
- Has basement: No
- Attic: Pull Down Stairs,Attic - Radiant Barrier Decking
- Has fireplace: No
- Fireplace features: Not Applicable
Interior area
- Total interior livable area: 2,243 sqft
Property
Parking
- Total spaces: 2
- Parking features: Two Car Garage, Attached, Garage Door Opener
- Attached garage spaces: 2
Features
- Levels: Two
- Stories: 2
- Patio & porch: Covered
- Exterior features: Sprinkler System
- Pool features: None, Community
- Fencing: Privacy
Lot
- Size: 8,058 Square Feet
- Features: Corner Lot
Details
- Parcel number: 043751660310
Construction
Type & style
- Home type: SingleFamily
- Property subtype: Single Family Residence
Materials
- Siding, Radiant Barrier
- Foundation: Slab
- Roof: Composition
Condition
- Pre-Owned
- New construction: No
- Year built: 2020
Details
- Builder name: D.R.Horton
Utilities & green energy
- Water: Water System
- Utilities for property: Cable Available
Community & HOA
Community
- Features: Tennis Court(s), Clubhouse, Playground, Jogging Trails, Bike Trails, BBQ/Grill, Basketball Court
- Security: Smoke Detector(s), Prewired, Carbon Monoxide Detector(s)
- Subdivision: Redbird Ranch
HOA
- Has HOA: Yes
- HOA fee: $180 quarterly
- HOA name: REDBIRD RANCH
Location
- Region: San Antonio
Financial & listing details
- Price per square foot: $129/sqft
- Tax assessed value: $271,000
- Annual tax amount: $5,105
- Price range: $289K - $289K
- Date on market: 10/13/2026
- Cumulative days on market: 27 days
- Listing terms: Conventional,FHA,VA Loan,TX Vet,Cash,USDA Loan
Estimated market value
$285,300
$271,000 - $300,000
$1,977/mo
Price history
| Date | Event | Price |
|---|---|---|
| 10/13/2026 | Listed for sale | $289,000$129/sqft |
Source:  LERA MLS #2023332 Report a problem | ||
| 9/25/2026 | Listing removed | $1,895$1/sqft |
Source: Zillow Rentals Report a problem | ||
| 9/15/2026 | Price change | $1,895-5%$1/sqft |
Source: Zillow Rentals Report a problem | ||
| 8/6/2026 | Listed for rent | $1,995$1/sqft |
Source: Zillow Rentals Report a problem | ||
| 7/3/2024 | Listing removed | -- |
Source: Zillow Rentals Report a problem | ||
| 6/21/2024 | Listed for rent | $1,995$1/sqft |
Source: Zillow Rentals Report a problem | ||
| 6/13/2023 | Listing removed | -- |
Source: Zillow Rentals Report a problem | ||
| 6/5/2023 | Listed for rent | $1,995$1/sqft |
Source: LERA MLS #1693206 Report a problem | ||
| 6/26/2020 | Sold | -- |
Source: LERA MLS #1432340 Report a problem | ||
Public tax history
| Year | Property taxes | Tax assessment |
|---|---|---|
| 2026 | -- | $271,000 -10.7% |
| 2025 | $3,583 -16.7% | $303,440 -1.7% |
| 2024 | $4,304 -2.1% | $308,788 +0.6% |
| 2023 | $4,397 -33.2% | $307,038 -5.6% |
| 2022 | $6,585 +741.9% | $325,100 +28.1% |
| 2021 | $782 | $253,750 +602.9% |
| 2020 | $782 | $36,100 |
Find assessor info on the county website
Monthly payment
Est. payment
Payment breakdown
Explore the cost of this home by adjusting the details. Changes won't be saved.Climate risks
Neighborhood: 78253
Nearby schools
Schools provided by the listing agent
- Elementary: Herbert G. Boldt Ele
- Middle: Bernal
- High: Harlan Hs
- District: Northside
Source: LERA MLS. This data may not be complete. We recommend contacting the local school district to confirm school assignments for this home.
- $193,8003 bd2 ba1.1k sqft14707 Lesser Scaup, San Antonio, TX 78253Off Market
- $174,7002 bd2 ba945 sqft14706 Harlequin Duck, San Antonio, TX 78253Off Market

- $245,2004 bd3 ba1.9k sqft14702 Harlequin Duck, San Antonio, TX 78253Off Market

- $265,0004 bd3 ba2k sqft202 Moscovy Duck, San Antonio, TX 78253Off Market
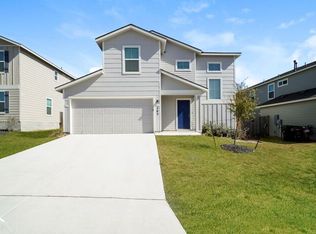
Similar homes
- $--4 bd3 ba1.8k sqft14814 Song Sparrow, San Antonio, TX 78253AuctionXome
- $290,0005 bd3 ba2.5k sqft15138 Cinnamon Teal, San Antonio, TX 78253For Sale

 MLS ID #2027236, Ana Jaramillo TREC #739758, Real Broker, LLC. LERA MLS
- $--4 bd4 ba2.6k sqft442 Cardinal Way, San Antonio, TX 78253Auction
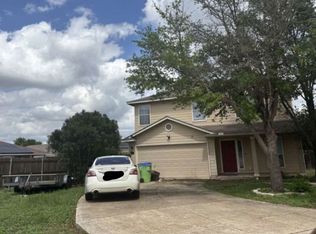 Xome
- $289,0004 bd3 ba2.4k sqft906 Andean Emerald, San Antonio, TX 78253For Sale
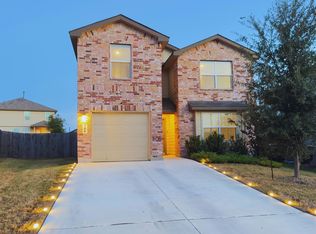 MLS ID #2020316, Sabrine Taiym TREC #853860, eXp Realty. LERA MLS
- $264,9004 bd3 ba2.5k sqft826 Trilby, San Antonio, TX 78253For SaleMLS ID #2028094, Robert Salmons TREC #473731, Entera Realty LLC. LERA MLS
- $279,0004 bd3 ba2.3k sqft15242 FIELD SPARROW, San Antonio, TX 78253For SaleMLS ID #2020160, Darryl Clinton TREC #595503, 3D Realty & Property Management. LERA MLS
- $309,5004 bd3 ba2.2k sqft956 BROWN THRASHER, San Antonio, TX 78253For SaleMLS ID #1991359, Annabell Villanueva TREC #656001, Vortex Realty. LERA MLS
- $265,0003 bd3 ba2.8k sqft330 Red Quill Nest, San Antonio, TX 78253For SaleMLS ID #2028093, Jennifer Gilliland TREC #826798, Infinity Realty Group of Texas. LERA MLS
- $294,9004 bd3 ba2.3k sqft15111 Pintail, San Antonio, TX 78253For SaleMLS ID #2010753, Tyler Turner TREC #759725, LPT Realty, LLC. LERA MLS
- $320,0006 bd3 ba2.5k sqft14828 FRONTED GOOSE, San Antonio, TX 78253For SaleMLS ID #2003440, Amanda Villarreal TREC #683546, Keller Williams City-View. LERA MLS
- $300,0005 bd3 ba2.5k sqft15259 Field Sparrow, San Antonio, TX 78253For SaleMLS ID #2022778, Roberto Lozano TREC #489165, Premier Realty Group Platinum. LERA MLS
- $259,9954 bd2 ba1.7k sqft14802 Horned Lark, San Antonio, TX 78253For SaleMLS ID #2005047, Vincent Salas TREC #516943, Texas Home Realty. LERA MLS
- $300,0004 bd3 ba2.3k sqft15179 Longtailed Duck, San Antonio, TX 78253For SaleMLS ID #1963815, Mark Murray TREC #832206, Real Broker, LLC. LERA MLS
- $294,9004 bd2 ba1.9k sqft936 Brown Thrasher, San Antonio, TX 78253For SaleMLS ID #2010251, Elisa Wilcox TREC #654096, Keller Williams Heritage. LERA MLS
- $270,0004 bd3 ba2.3k sqft14914 Laudie Fox, San Antonio, TX 78253For SaleMLS ID #1998213, Shane Neal TREC #608871, eXp Realty. LERA MLS
- $257,0004 bd2 ba1.9k sqft15537 Gray Catbird, San Antonio, TX 78253For SaleMLS ID #2026540, Jennifer Gilliland TREC #826798, Infinity Realty Group of Texas. LERA MLS
- $299,9995 bd4 ba2.6k sqft162 CARDINAL WAY, San Antonio, TX 78253For SaleMLS ID #2006993, Araceli Vela TREC #579750, eXp Realty. LERA MLS
- $310,0005 bd3 ba2.5k sqft15254 Field Sparrow, San Antonio, TX 78253For SaleMLS ID #2018010, Bea Flores TREC #586655, Sovereign Real Estate Group. LERA MLS
