Welcome to 13426 Colorado Parke in San Antonio, TX 78254-an inviting, well-cared-for home located in a sought-after Northwest neighborhood. This residence features an open-concept layout filled with abundant natural light, creating a warm and welcoming atmosphere. The generously sized kitchen offers plenty of cabinet storage and workspace, perfect for daily living and entertaining. The home includes comfortable, well-appointed bedrooms designed with functionality in mind. Step outside to a private backyard ideal for relaxing evenings or hosting guests. Enjoy easy access to Loop 1604, along with nearby shopping, dining, and highly regarded schools. Whether you're looking for your next home or a smart investment opportunity, this property offers both value and convenience. Schedule your private tour today.
For sale
Price cut: $20K (7/9)
$330,000
13426 Colorado Parke, San Antonio, TX 78254
4beds
2,360sqft
:
Get pre-qualified$2,410/mo
Single Family Residence
Built in 2016
6,011 Square Feet Lot
$325,600 Zestimate®
$140/sqft
$36/mo HOA
What's special
Abundant natural lightComfortable well-appointed bedroomsOpen-concept layoutGenerously sized kitchen
- 100 days |
- 183 |
- 5 |
Zillow last checked:
Listing updated:
Listed by:
James Warden TREC #771442 (210) 412-6073,
White Line Realty LLC
Source: LERA MLS,MLS#: 1959447
Facts & features
Interior
Bedrooms & bathrooms
- Bedrooms: 4
- Bathrooms: 3
- Full bathrooms: 2
- 1/2 bathrooms: 1
Primary bedroom
- Area: 221
- Dimensions: 13 x 17
Bedroom 2
- Area: 110
- Dimensions: 10 x 11
Bedroom 3
- Area: 143
- Dimensions: 11 x 13
Bedroom 4
- Area: 130
- Dimensions: 10 x 13
Primary bathroom
- Features: Tub/Shower Separate
- Area: 104
- Dimensions: 13 x 8
Dining room
- Area: 100
- Dimensions: 10 x 10
Kitchen
- Area: 140
- Dimensions: 10 x 14
Living room
- Area: 42
- Dimensions: 6 x 7
Heating
- Central, Electric, Natural Gas
Cooling
- Central Air
Appliances
- Included: Microwave, Range, Dishwasher
- Laundry: Washer Hookup, Dryer Connection
Features
- One Living Area, Master Downstairs
- Flooring: Carpet, Saltillo Tile
- Windows: Window Coverings
- Has basement: No
- Has fireplace: No
- Fireplace features: Not Applicable
Interior area
- Total interior livable area: 2,360 sqft
Property
Parking
- Total spaces: 2
- Parking features: Two Car Garage
- Garage spaces: 2
Features
- Levels: Two
- Stories: 2
- Pool features: None, Community
Lot
- Size: 6,011 Square Feet
Details
- Parcel number: 044503020500
Construction
Type & style
- Home type: SingleFamily
- Property subtype: Single Family Residence
Materials
- Brick
- Foundation: Slab
- Roof: Composition
Condition
- Pre-Owned
- New construction: No
- Year built: 2016
Details
- Builder name: Continetal Homes
Community & HOA
Community
- Features: Playground
- Subdivision: Remuda Ranch
HOA
- Has HOA: Yes
- HOA fee: $430 annually
- HOA name: SPECTRUM
Location
- Region: San Antonio
Financial & listing details
- Price per square foot: $140/sqft
- Tax assessed value: $316,470
- Annual tax amount: $5,850
- Price range: $330K - $330K
- Date on market: 4/19/2026
- Cumulative days on market: 200 days
- Listing terms: Conventional,FHA,VA Loan,Cash
Estimated market value
$325,600
$309,000 - $342,000
$1,998/mo
Price history
| Date | Event | Price |
|---|---|---|
| 7/9/2026 | Price change | $330,000-5.7%$140/sqft |
Source:  LERA MLS #1959447 Report a problem LERA MLS #1959447 Report a problem | ||
| 4/19/2026 | Listed for sale | $350,000-12.3%$148/sqft |
Source: LERA MLS #1959447 Report a problem | ||
| 4/14/2026 | Listing removed | $399,000$169/sqft |
Source: LERA MLS #1931612 Report a problem | ||
| 1/15/2026 | Price change | $399,000-0.3%$169/sqft |
Source: LERA MLS #1931612 Report a problem | ||
| 1/6/2026 | Listed for sale | $400,000$169/sqft |
Source: LERA MLS #1931612 Report a problem | ||
Public tax history
| Year | Property taxes | Tax assessment |
|---|---|---|
| 2025 | $4,081 -15.8% | $316,470 -6.3% |
| 2024 | $4,849 +5.8% | $337,640 +6.9% |
| 2023 | $4,584 -11.3% | $315,822 +10% |
| 2022 | $5,170 +2.6% | $287,111 +10% |
| 2021 | $5,041 | $261,010 +3.8% |
| 2020 | $5,041 +2.4% | $251,540 +3.3% |
| 2019 | $4,922 | $243,530 +3.9% |
| 2018 | $4,922 -1.1% | $234,330 -1.9% |
| 2017 | $4,979 | $238,980 |
Find assessor info on the county website
Monthly payment
Est. payment
Payment breakdown
Explore the cost of this home by adjusting the details. Changes won't be saved.Climate risks
Neighborhood: 78254
Nearby schools
GreatSchools rating
- 8/10Joey Tomlinson Elementary SchoolGrades: PK-5Distance: 2 mi
- 7/10Folks MiddleGrades: 6-8Distance: 1.9 mi
- 7/10Sonia Sotomayor High SchoolGrades: 9-12Distance: 1.1 mi
Schools provided by the listing agent
- Elementary: Tomlinson Elementary
- Middle: Folks
- High: Sotomayor High School
- District: Northside
Source: LERA MLS. This data may not be complete. We recommend contacting the local school district to confirm school assignments for this home.
- $290,4003 bd2 ba1.8k sqft13422 Colorado Parke, San Antonio, TX 78254Off Market
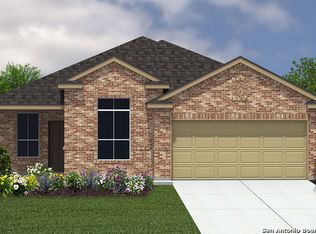
- $350,0003 bd2 ba2.7k sqft13430 Colorado Parke, San Antonio, TX 78254Off Market
- $297,7003 bd2 ba2k sqft13418 Colorado Parke, San Antonio, TX 78254Off Market
- $294,7004 bd2 ba2.2k sqft13434 Colorado Parke, San Antonio, TX 78254Off Market
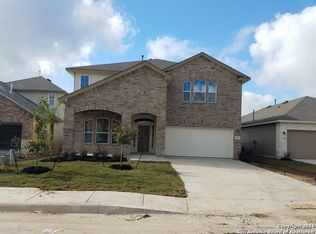
- $294,9003 bd3 ba2k sqft13427 Colorado Parke, San Antonio, TX 78254Off Market
- $338,4004 bd2 ba2.5k sqft13414 Colorado Parke, San Antonio, TX 78254Off Market
- $300,9003 bd2 ba2k sqft13438 Colorado Parke, San Antonio, TX 78254Off Market
- $301,3004 bd4 ba2.2k sqft13423 Colorado Parke, San Antonio, TX 78254Off Market
A local agent can set up tours, give advice and negotiate with sellers.
A local lender can help you make sure your offer is ready when you are.
Similar homes
- $329,9994 bd3 ba2.4k sqft8447 Meadow Plains, San Antonio, TX 78254For Sale

 MLS ID #1964406, Aya Hussein TREC #759956, Resi Realty, LLC. LERA MLS
 - $359,0004 bd3 ba2.3k sqft8818 PALMETTO FLS, San Antonio, TX 78254For Sale
 MLS ID #2001550, Jennifer Mata TREC #705067, Mitchell Realty. LERA MLS
 - $319,0004 bd3 ba2.3k sqft9011 WASHBURN CT, San Antonio, TX 78254For Sale
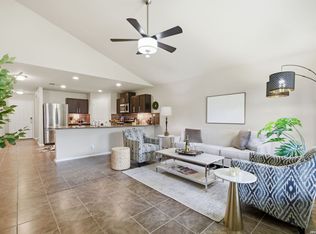 MLS ID #1995426, Monique Bordelon TREC #489197, RE/MAX Preferred, REALTORS. LERA MLS
 - $318,0004 bd3 ba2.1k sqft10814 MUSTANG OAK DR, San Antonio, TX 78254For Sale
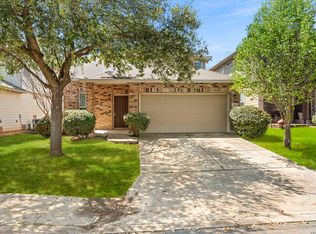 MLS ID #2003232, Norma Lety Velazquez TREC #576832, Phyllis Browning Company. LERA MLS
 - $299,0004 bd3 ba2.3k sqft14012 Shivers Cv, San Antonio, TX 78254For SaleMLS ID #2000725, Nathan Koudouris TREC #782631, Keeping It Realty. LERA MLS
- $340,0005 bd4 ba2.6k sqft14022 Tyler Point, San Antonio, TX 78254For SaleMLS ID #1942604, Samantha Parker TREC #797227, 3D Realty & Property Management. LERA MLS
- $335,0005 bd3 ba2.4k sqft12234 Malkin Pl, San Antonio, TX 78254For SaleMLS ID #1957539, Lindsay Barnett TREC #499039, Barnett Realty Group, LLC. LERA MLS
- $354,0005 bd3 ba2.5k sqft7811 Oxbow Way, San Antonio, TX 78254For SaleMLS ID #1959105, Bea Flores TREC #586655, Sovereign Real Estate Group. LERA MLS
- $325,0004 bd3 ba2.3k sqft7052 CONROE ML, San Antonio, TX 78253For SaleMLS ID #1997558, Bea Flores TREC #586655, Sovereign Real Estate Group. LERA MLS
- $325,0004 bd3 ba2.7k sqft12211 EDEN ML, San Antonio, TX 78253For SaleMLS ID #1997204, Brian Pina TREC #752730, Levi Rodgers Real Estate Group. LERA MLS
- $315,0003 bd2 ba1.6k sqft7911 Deepwell Dr, San Antonio, TX 78254For SaleMLS ID #1971524, Javier Cantu TREC #527972, 5 L Realty, LLC. LERA MLS
- $299,0004 bd3 ba1.9k sqft8022 Dovers Den, San Antonio, TX 78253For SaleMLS ID #1923339, Bea Flores TREC #586655, Sovereign Real Estate Group. LERA MLS
- $398,9004 bd3 ba2.5k sqft8815 Hideout Bnd, San Antonio, TX 78254For SaleMLS ID #1967569, Kenneth Chick TREC #664306, Epique Realty LLC. LERA MLS
- $290,0004 bd3 ba1.9k sqft8449 Lamus Wheel, San Antonio, TX 78254For SaleMLS ID #1948562, Garret Brandt TREC #742614, Keller Williams Heritage. LERA MLS
- $324,0004 bd2 ba2.1k sqft3410 Port Pl, San Antonio, TX 78253For SaleMLS ID #1992991, Jason Criollo TREC #832663, eXp Realty. LERA MLS
- $292,5004 bd3 ba2k sqft12042 Silver Light, San Antonio, TX 78254For SaleMLS ID #1943343, Daniel Potter TREC #609177, Pinnacle Realty Advisors. LERA MLS
- $285,0003 bd3 ba2.3k sqft12103 Amber Vista, San Antonio, TX 78254For SaleMLS ID #1993097, Shane Neal TREC #608871, eXp Realty. LERA MLS
- $299,9004 bd2 ba1.7k sqft8211 Samsel, San Antonio, TX 78254For SaleMLS ID #1927772, Karen Roland TREC #546624, Coldwell Banker D'Ann Harper. LERA MLS
- $320,0003 bd2 ba1.6k sqft4714 GREYWACKE TRL, San Antonio, TX 78253For SaleMLS ID #1968634, Bryan Guajardo TREC #0697559, Rowan Properties. LERA MLS
- $360,0005 bd4 ba2.8k sqft10918 MUSTANG OAK DR, San Antonio, TX 78254For SaleMLS ID #1991674, Bea Flores TREC #586655, Sovereign Real Estate Group. LERA MLS
