**THIS ALAMO RANCH HOME IS SMART, PRETTY AND PRICED RIGHT!! $28K IN SOLAR PANELS THAT GIVE YOU LOW, LOW ENERGY COSTS!** ALSO UPGRADED with LVP*GRANITE*SS APPLIANCES**NEW CARPET & PAINT**ALL THAT AND A PRICE REDUCTION!! DOWNSTAIRS OWNER'S RETREAT has custom closet**Garden tub & 2 Sinks**Oversized upstairs game room plus three spacious secondary bedrooms**GREAT LOCATION!! ACROSS THE STREET FROM NEIGHBORHOOD PARK IN Highly Sought After Valley Ranch**Amenities Center w/two Pools, Waterslides w/Lifeguards**Secured Sports Courts **Gym** Playground, Fishing Pier!**Walk your kids to NISD's Kallison elementary**Convenient to USAA, VALERO, UTSA, MILITARY BASES & SEA WORLD**This home is ready to Light Up your SUMMER! SEE IT TODAY!
For sale
Price cut: $6K (7/10)
$319,000
9011 WASHBURN CT, San Antonio, TX 78254
4beds
2,324sqft
:
Get pre-qualified$2,370/mo
Single Family Residence
Built in 2015
7,056 Square Feet Lot
$315,400 Zestimate®
$137/sqft
$75/mo HOA
What's special
New carpet and paintOversized upstairs game roomThree spacious secondary bedrooms
- 45 days |
- 346 |
- 26 |
Zillow last checked:
Listing updated:
Listed by:
Monique Bordelon TREC #489197 (210) 393-6571,
RE/MAX Preferred, REALTORS
Source: LERA MLS,MLS#: 1995426
Facts & features
Interior
Bedrooms & bathrooms
- Bedrooms: 4
- Bathrooms: 3
- Full bathrooms: 2
- 1/2 bathrooms: 1
Primary bedroom
- Features: Split, Walk-In Closet(s), Ceiling Fan(s), Full Bath
- Area: 255
- Dimensions: 17 x 15
Bedroom 2
- Area: 176
- Dimensions: 16 x 11
Bedroom 3
- Area: 144
- Dimensions: 12 x 12
Bedroom 4
- Area: 165
- Dimensions: 15 x 11
Primary bathroom
- Features: Tub/Shower Separate, Double Vanity, Soaking Tub
- Area: 99
- Dimensions: 11 x 9
Dining room
- Area: 120
- Dimensions: 12 x 10
Kitchen
- Area: 154
- Dimensions: 14 x 11
Living room
- Area: 255
- Dimensions: 17 x 15
Heating
- Central, Electric
Cooling
- Central Air
Appliances
- Included: Self Cleaning Oven, Microwave, Range, Refrigerator, Disposal, Dishwasher, Plumbed For Ice Maker, Water Softener Owned, Electric Water Heater, Plumb for Water Softener, Electric Cooktop
- Laundry: Main Level, Washer Hookup, Dryer Connection
Features
- Two Living Area, Separate Dining Room, Eat-in Kitchen, Two Eating Areas, Kitchen Island, Breakfast Bar, Pantry, Study/Library, Game Room, Media Room, Loft, Utility Room Inside, 1st Floor Lvl/No Steps, High Ceilings, Open Floorplan, High Speed Internet, Walk-In Closet(s), Master Downstairs, Ceiling Fan(s), Chandelier, Solid Counter Tops, Custom Cabinets, Programmable Thermostat
- Flooring: Carpet, Ceramic Tile, Vinyl
- Windows: Double Pane Windows, Low Emissivity Windows, Window Coverings
- Has basement: No
- Has fireplace: No
- Fireplace features: Not Applicable
Interior area
- Total interior livable area: 2,324 sqft
Property
Parking
- Total spaces: 2
- Parking features: Two Car Garage, Attached, Garage Door Opener
- Attached garage spaces: 2
Accessibility
- Accessibility features: Entry Slope less than 1 foot, No Steps Down, Level Lot, Level Drive, First Floor Bath, Full Bath/Bed on 1st Flr, First Floor Bedroom, Stall Shower
Features
- Levels: Two
- Stories: 2
- Patio & porch: Patio, Covered
- Exterior features: Solar Panels
- Pool features: None, Community
- Fencing: Privacy
- Has view: Yes
- View description: County VIew
Lot
- Size: 7,056 Square Feet
- Features: Cul-De-Sac, Curbs, Sidewalks
- Residential vegetation: Mature Trees
Details
- Parcel number: 044514920360
Construction
Type & style
- Home type: SingleFamily
- Architectural style: Traditional
- Property subtype: Single Family Residence
Materials
- Brick, 4 Sides Masonry, Fiber Cement, Radiant Barrier
- Foundation: Slab
- Roof: Composition
Condition
- Pre-Owned
- New construction: No
- Year built: 2015
Details
- Builder name: DR Horton
Utilities & green energy
- Electric: CPS
- Sewer: SAWS, Sewer System
- Water: SAWS, Water System
- Utilities for property: Cable Available
Green energy
- Energy generation: Solar Combo
- Water conservation: Water-Smart Landscaping
Community & HOA
Community
- Features: Tennis Court(s), Clubhouse, Playground, Jogging Trails, Sports Court, Basketball Court, Lake/River Park, Fishing
- Security: Smoke Detector(s)
- Subdivision: Valley Ranch
HOA
- Has HOA: Yes
- HOA fee: $225 quarterly
- HOA name: VALLEY RANCH COMMUNITY OWNERS ASSOCIATION
Location
- Region: San Antonio
Financial & listing details
- Price per square foot: $137/sqft
- Tax assessed value: $315,000
- Annual tax amount: $5,785
- Price range: $319K - $319K
- Date on market: 6/26/2026
- Cumulative days on market: 46 days
- Listing terms: Conventional,FHA,VA Loan,Cash
- Road surface type: Paved
Estimated market value
$315,400
$300,000 - $331,000
$2,118/mo
Price history
| Date | Event | Price |
|---|---|---|
| 7/10/2026 | Price change | $319,000-1.8%$137/sqft |
Source:  LERA MLS #1995426 Report a problem LERA MLS #1995426 Report a problem | ||
| 6/26/2026 | Listed for sale | $325,000$140/sqft |
Source: LERA MLS #1995426 Report a problem | ||
| 6/18/2020 | Listing removed | $1,975$1/sqft |
Source: Mitchell Realty #1449100 Report a problem | ||
| 4/17/2020 | Price change | $1,975-1.3%$1/sqft |
Source: Mitchell Realty #1449100 Report a problem | ||
| 4/3/2020 | Listed for rent | $2,000$1/sqft |
Source: Mitchell Realty #1449100 Report a problem | ||
| 2/19/2016 | Sold | -- |
Source: LERA MLS #1147900 Report a problem | ||
Public tax history
| Year | Property taxes | Tax assessment |
|---|---|---|
| 2025 | $5,578 -4.6% | $315,000 -4.5% |
| 2024 | $5,848 -0.2% | $330,000 |
| 2023 | $5,861 +0.4% | $330,000 +10% |
| 2022 | $5,835 | $300,000 +13.7% |
| 2021 | -- | $263,870 +9.8% |
| 2020 | -- | $240,350 +1.8% |
| 2019 | -- | $236,050 +9.9% |
| 2018 | -- | $214,860 +0.7% |
| 2017 | $4,143 +14.2% | $213,370 +31.5% |
| 2016 | $3,628 | $162,300 |
Find assessor info on the county website
Monthly payment
Est. payment
Payment breakdown
Explore the cost of this home by adjusting the details. Changes won't be saved.Climate risks
Neighborhood: 78254
Nearby schools
GreatSchools rating
- 8/10Kallison Elementary SchoolGrades: PK-5Distance: 0.7 mi
- 5/10Straus MiddleGrades: 6-8Distance: 0.9 mi
- 6/10Harlan High SchoolGrades: 9-12Distance: 0.9 mi
Schools provided by the listing agent
- Elementary: Kallison
- Middle: Folks
- High: Harlan Hs
- District: Northside
Source: LERA MLS. This data may not be complete. We recommend contacting the local school district to confirm school assignments for this home.
- $273,6004 bd2 ba1.9k sqft9015 Washburn Ct, San Antonio, TX 78254Off Market
- $318,4005 bd2 ba2.5k sqft9007 Washburn Ct, San Antonio, TX 78254Off Market
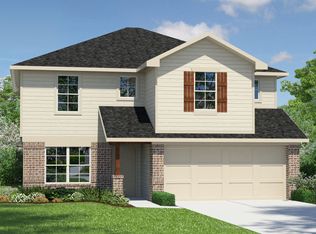
- $258,5004 bd2 ba1.7k sqft9019 Washburn Ct, San Antonio, TX 78254Off Market

- $276,8004 bd2 ba1.9k sqft8928 Hickman Park, San Antonio, TX 78254Off Market
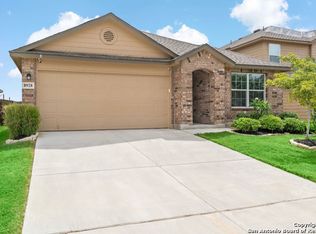
- $293,4004 bd2 ba1.9k sqft9003 Washburn Ct, San Antonio, TX 78254Off Market
- $292,1004 bd2 ba2.3k sqft8932 Hickman Park, San Antonio, TX 78254Off Market
- $315,7005 bd3 ba2.6k sqft8922 Hickman Park, San Antonio, TX 78254Off Market
- $271,9004 bd2 ba1.9k sqft8936 Hickman Park, San Antonio, TX 78254Off Market
A local agent can set up tours, give advice and negotiate with sellers.
A local lender can help you make sure your offer is ready when you are.
Similar homes
- $310,0003 bd3 ba2.2k sqft8826 Palmetto Falls, San Antonio, TX 78254For Sale

 MLS ID #1955938, Cindy Bachicha TREC #612843, San Antonio Portfolio KW RE. LERA MLS
 - $324,9005 bd4 ba2.6k sqft14022 Tyler Point, San Antonio, TX 78254For Sale
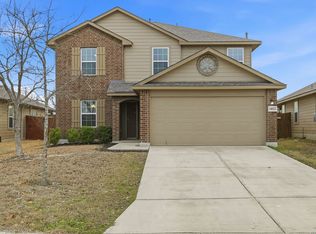 MLS ID #1942604, Samantha Parker TREC #797227, 3D Realty & Property Management. LERA MLS
 - $325,0005 bd4 ba2.6k sqft14033 Shivers Cv, San Antonio, TX 78254For Sale
 MLS ID #1937382, Leah DeLaGarza Flores TREC #643896, Compass RE Texas, LLC - SA. LERA MLS
 - $325,0004 bd3 ba2.4k sqft13307 Pecos Parke, San Antonio, TX 78254For Sale
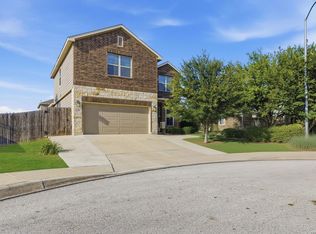 MLS ID #1959272, Belinda Saldana TREC #718077, AXIS Brokerage. LERA MLS
 - $370,0005 bd3 ba2.5k sqft8707 Riddles Peak, San Antonio, TX 78254For SaleMLS ID #1994871, Nisreen Alkhafaji TREC #758912, Keller Williams City-View. LERA MLS
- $299,9903 bd2 ba1.8k sqft14514 Bucking Trl, San Antonio, TX 78254For SaleMLS ID #1998804, Shane Neal TREC #608871, eXp Realty. LERA MLS
- $325,0004 bd3 ba2.5k sqft11935 Curtis, San Antonio, TX 78254For SaleMLS ID #1917007, Allen Lu TREC #634209, Adapt Realty Group. LERA MLS
- $289,0004 bd2 ba1.9k sqft14411 High Plains Dr, San Antonio, TX 78254For SaleMLS ID #1954600, Mike Anthony TREC #591406, RE/MAX North-San Antonio. LERA MLS
- $425,0004 bd4 ba2.8k sqft8714 Trigger Corral, San Antonio, TX 78254For SaleMLS ID #2006121, Binkan Cinaroglu TREC #592614, Kuper Sotheby's Int'l Realty. LERA MLS
- $394,9504 bd3 ba2.5k sqft14527 BUCKING TRL, San Antonio, TX 78254For SaleMLS ID #2004707, Anthony Guttierrez TREC #688068, Rise Realty Group & Associates LLC. LERA MLS
- $314,9004 bd2 ba1.8k sqft8750 FISCHER FLS, San Antonio, TX 78254For SaleMLS ID #1997134, Sandra Rangel TREC #579513, Real Broker, LLC. LERA MLS
- $345,0005 bd4 ba2.6k sqft13523 Pokey Trail, San Antonio, TX 78254For SaleMLS ID #2002423, Sonia Perez-Olivares TREC #512880, Kuper Sotheby's Int'l Realty. LERA MLS
- $398,9004 bd3 ba2.5k sqft8815 Hideout Bnd, San Antonio, TX 78254For SaleMLS ID #1967569, Kenneth Chick TREC #664306, Epique Realty LLC. LERA MLS
- $358,0003 bd3 ba2.2k sqft12702 EMMITT PASS, San Antonio, TX 78254For SaleMLS ID #1973611, Tamara Price TREC #572393, Real Broker, LLC. LERA MLS
- $375,0004 bd3 ba2.8k sqft7903 Headwaters Trl, San Antonio, TX 78254For SaleMLS ID #1963693, Jesus Tejada TREC #755839, Keller Williams Heritage. LERA MLS
- $375,0004 bd3 ba2.5k sqft12918 Lilly Pass, San Antonio, TX 78254For SaleMLS ID #1958884, Nichole Eckmann TREC #636551, eXp Realty. LERA MLS
- $285,0003 bd2 ba1.3k sqft7811 Creekshore CV, San Antonio, TX 78254For SaleMLS ID #1962423, Brenda Saiz TREC #575379, 3D Realty & Property Management. LERA MLS
- $390,0004 bd4 ba2.3k sqft3927 Brazos Bend, San Antonio, TX 78245For SaleMLS ID #1945805, Norma Vega TREC #621087, Texas Premier Realty. LERA MLS
- $399,9003 bd3 ba2.6k sqft8331 Percheron Pass, San Antonio, TX 78254For SaleMLS ID #1956808, Steve Betancourt TREC #697700, JPAR San Antonio. LERA MLS
- $365,0004 bd3 ba2k sqft6830 LIME ROCK BLF, San Antonio, TX 78253For SaleMLS ID #1997234, Mariela Luna TREC #734973, LM Real Estate. LERA MLS
