Welcome to this beautifully maintained single-story home offering 3 spacious bedrooms, 2 bathrooms, and a thoughtfully designed floor plan that's perfect for modern living! Filled with abundant natural light and stylish finishes throughout, this inviting home features a spacious living area that seamlessly flows into the kitchen and breakfast nook, creating the ideal space for entertaining and everyday life. The kitchen boasts a large breakfast bar with plenty of seating, making it the heart of the home. A versatile front dining room offers the flexibility to serve as a formal dining space, home office, or flex room to fit your needs. Step outside to enjoy the covered patio, perfect for morning coffee, weekend barbecues, or relaxing evenings. As an added benefit, the couch in the piano room, refrigerator, and water softener will all convey with the home, making your move even easier. Complete with a two-car garage and located in a welcoming community featuring a clubhouse, pool, park, and playground, this move-in-ready home offers the perfect blend of comfort, convenience, and lifestyle.
Under contract
Price cut: $5K (8/4)
$299,990
14514 Bucking Trl, San Antonio, TX 78254
3beds
1,840sqft
Single Family Residence
Built in 2015
6,098 Square Feet Lot
$297,100 Zestimate®
$163/sqft
$57/mo HOA
What's special
Two-car garageAbundant natural lightVersatile front dining roomCovered patioThoughtfully designed floor planStylish finishes throughout
- 39 days |
- 638 |
- 62 |
Likely to sell faster than
Zillow last checked:
Listing updated:
Listed by:
Shane Neal TREC #608871 (726) 245-8941,
eXp Realty
Source: LERA MLS,MLS#: 1998804
Facts & features
Interior
Bedrooms & bathrooms
- Bedrooms: 3
- Bathrooms: 2
- Full bathrooms: 2
Primary bedroom
- Features: Split, Walk-In Closet(s), Ceiling Fan(s), Full Bath
- Area: 195
- Dimensions: 15 x 13
Bedroom 2
- Area: 140
- Dimensions: 14 x 10
Bedroom 3
- Area: 120
- Dimensions: 10 x 12
Primary bathroom
- Features: Tub/Shower Separate, Double Vanity, Soaking Tub
- Area: 100
- Dimensions: 10 x 10
Dining room
- Area: 132
- Dimensions: 11 x 12
Kitchen
- Area: 182
- Dimensions: 14 x 13
Living room
- Area: 306
- Dimensions: 17 x 18
Heating
- Central, Natural Gas
Cooling
- Ceiling Fan(s), Central Air
Appliances
- Included: Washer, Dryer, Microwave, Range, Gas Cooktop, Refrigerator, Disposal, Dishwasher, Water Softener Owned
- Laundry: Washer Hookup, Dryer Connection
Features
- One Living Area, Separate Dining Room, Eat-in Kitchen, Breakfast Bar, High Ceilings, Open Floorplan, High Speed Internet, Ceiling Fan(s)
- Flooring: Carpet, Vinyl
- Windows: Double Pane Windows
- Has basement: No
- Has fireplace: No
- Fireplace features: Not Applicable
Interior area
- Total interior livable area: 1,840 sqft
Video & virtual tour
Property
Parking
- Total spaces: 2
- Parking features: Two Car Garage
- Garage spaces: 2
Features
- Levels: One
- Stories: 1
- Patio & porch: Patio, Covered
- Pool features: None, Community
- Fencing: Privacy
Lot
- Size: 6,098 Square Feet
- Features: Level, Curbs, Street Gutters, Sidewalks, Streetlights
Details
- Parcel number: 044512450100
Construction
Type & style
- Home type: SingleFamily
- Property subtype: Single Family Residence
Materials
- Brick, 3 Sides Masonry, Fiber Cement
- Foundation: Slab
- Roof: Composition
Condition
- Pre-Owned
- New construction: No
- Year built: 2015
Details
- Builder name: LENNAR
Utilities & green energy
- Water: Water System
- Utilities for property: Private Garbage Service
Community & HOA
Community
- Features: Clubhouse, Playground
- Subdivision: Kallison Ranch
HOA
- Has HOA: Yes
- HOA fee: $171 quarterly
- HOA name: KALLISON RANCH
Location
- Region: San Antonio
Financial & listing details
- Price per square foot: $163/sqft
- Tax assessed value: $373,980
- Annual tax amount: $6,862
- Price range: $300K - $300K
- Date on market: 7/9/2026
- Cumulative days on market: 119 days
- Listing terms: Conventional,FHA,VA Loan,TX Vet,Cash
- Road surface type: Paved
Estimated market value
$297,100
$282,000 - $312,000
$1,825/mo
Price history
| Date | Event | Price |
|---|---|---|
| 8/17/2026 | Contingent | $299,990$163/sqft |
Source:  LERA MLS #1998804 Report a problem LERA MLS #1998804 Report a problem | ||
| 8/4/2026 | Price change | $299,990-1.6%$163/sqft |
Source: LERA MLS #1998804 Report a problem | ||
| 7/9/2026 | Listed for sale | $304,950-4.7%$166/sqft |
Source: LERA MLS #1998804 Report a problem | ||
| 11/3/2025 | Listing removed | $319,900$174/sqft |
Source: LERA MLS #1892911 Report a problem | ||
| 9/15/2025 | Price change | $319,900-1.6%$174/sqft |
Source: LERA MLS #1892911 Report a problem | ||
| 8/15/2025 | Listed for sale | $325,000+37.1%$177/sqft |
Source: LERA MLS #1892911 Report a problem | ||
| 7/6/2018 | Sold | -- |
Source: LERA MLS #1294425 Report a problem | ||
| 6/27/2018 | Pending sale | $237,000$129/sqft |
Source: Home Team of America #1294425 Report a problem | ||
| 5/18/2018 | Price change | $237,000-1.2%$129/sqft |
Source: Home Team of America #1294425 Report a problem | ||
| 3/15/2018 | Price change | $239,900-1.2%$130/sqft |
Source: Home Team of America #1294425 Report a problem | ||
| 2/23/2018 | Listed for sale | $242,900$132/sqft |
Source: Home Team of America #1294425 Report a problem | ||
| 2/2/2016 | Sold | -- |
Source: LERA MLS #1100685 Report a problem | ||
Public tax history
| Year | Property taxes | Tax assessment |
|---|---|---|
| 2025 | $4,907 +4.9% | $367,357 +10% |
| 2024 | $4,677 -37.4% | $333,961 -17.6% |
| 2023 | $7,471 -2% | $405,510 +7.7% |
| 2022 | $7,623 +32.2% | $376,430 +50% |
| 2021 | $5,766 | $250,910 -7.1% |
| 2020 | $5,766 +4.8% | $270,060 +5.8% |
| 2019 | $5,501 | $255,180 +4% |
| 2018 | $5,501 +1.7% | $245,300 +1% |
| 2017 | $5,408 +8% | $242,780 +8.3% |
| 2016 | $5,007 | $224,240 +533.4% |
| 2015 | -- | $35,400 +80.6% |
| 2014 | -- | $19,600 |
Find assessor info on the county website
Monthly payment
Est. payment
Payment breakdown
Explore the cost of this home by adjusting the details. Changes won't be saved.Climate risks
Neighborhood: 78254
Nearby schools
GreatSchools rating
- 8/10Henderson Elementary SchoolGrades: PK-5Distance: 0.2 mi
- 5/10Straus MiddleGrades: 6-8Distance: 1 mi
- 6/10Harlan High SchoolGrades: 9-12Distance: 0.7 mi
Schools provided by the listing agent
- Elementary: Henderson
- Middle: Straus
- High: Harlan Hs
- District: Northside
Source: LERA MLS. This data may not be complete. We recommend contacting the local school district to confirm school assignments for this home.
- $--3 bd2 ba1.5k sqft14518 Bucking Trl, San Antonio, TX 78254Sold

- $365,0004 bd2 ba2.1k sqft14510 Bucking Trl, San Antonio, TX 78254Off Market
- $372,5004 bd3 ba2.6k sqft14522 Bucking Trl, San Antonio, TX 78254Off Market
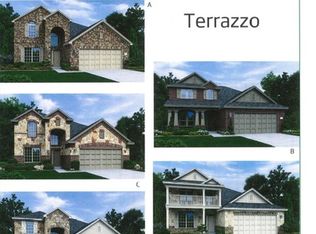
- $307,4003 bd2 ba1.8k sqft14507 Prairie Pass, San Antonio, TX 78254Off Market
- $275,2003 bd2 ba1.5k sqft14511 Prairie Pass, San Antonio, TX 78254Off Market
- $--4 bd4 ba2.6k sqft14503 Prairie Pass, San Antonio, TX 78254Sold
- $380,0004 bd3 ba2.8k sqft14526 Bucking Trl, San Antonio, TX 78254Off Market
- $328,1004 bd2 ba2.1k sqft14515 Prairie Pass, San Antonio, TX 78254Off Market
A local agent can set up tours, give advice and negotiate with sellers.
A local lender can help you make sure your offer is ready when you are.
Similar homes
- $310,0003 bd3 ba2.2k sqft8826 Palmetto Falls, San Antonio, TX 78254For Sale

 MLS ID #1955938, Cindy Bachicha TREC #612843, San Antonio Portfolio KW RE. LERA MLS
 - $319,0004 bd3 ba2.3k sqft9011 WASHBURN CT, San Antonio, TX 78254For Sale
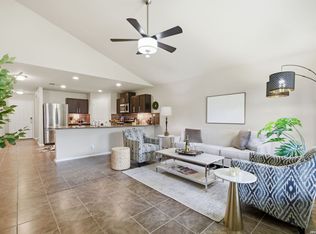 MLS ID #1995426, Monique Bordelon TREC #489197, RE/MAX Preferred, REALTORS. LERA MLS
 - $293,0003 bd2 ba1.9k sqft12728 SHORELINE DR, San Antonio, TX 78254For Sale
 MLS ID #1995099, Pauline Heberling TREC #566042, RE/MAX North-San Antonio. LERA MLS
 - $314,9903 bd3 ba2.2k sqft8335 Angelina Parke, San Antonio, TX 78254For Sale
 MLS ID #1956423, Christopher Marti TREC #628996, Keller Williams City-View. LERA MLS
 - $300,0003 bd2 ba1.4k sqft11926 Double Barrel, San Antonio, TX 78254For SaleMLS ID #1970914, Jody Fitzgerald TREC #696932, Hance Realty. LERA MLS
- $325,0003 bd2 ba1.6k sqft12534 BIG VALLEY CRK, San Antonio, TX 78254For SaleMLS ID #2002524, Henry Herrera TREC #580344, Keller Williams Heritage. LERA MLS
- $289,0004 bd2 ba1.9k sqft9916 Bratten Rise, San Antonio, TX 78254For SaleMLS ID #1968902, Gerardo Aguirre TREC #681037, All City San Antonio Registered Series. LERA MLS
- $394,9504 bd3 ba2.5k sqft14527 BUCKING TRL, San Antonio, TX 78254For SaleMLS ID #2004707, Anthony Guttierrez TREC #688068, Rise Realty Group & Associates LLC. LERA MLS
- $289,0003 bd2 ba1.8k sqft13870 CHESTER KNL, San Antonio, TX 78253For SaleMLS ID #1992730, Josue Gallardo TREC #624913, Keller Williams City-View. LERA MLS
- $304,6003 bd3 ba2.4k sqft11710 Meadowood Oaks, San Antonio, TX 78254Off Market
- $299,9994 bd2 ba2.2k sqft7742 Robert Mondavi, San Antonio, TX 78253For SaleMLS ID #1940551, Brianna Denson TREC #826782, San Antonio Portfolio KW RE. LERA MLS
- $314,9004 bd2 ba1.8k sqft8750 FISCHER FLS, San Antonio, TX 78254For SaleMLS ID #1997134, Sandra Rangel TREC #579513, Real Broker, LLC. LERA MLS
- $299,9004 bd2 ba1.6k sqft12918 Naches, San Antonio, TX 78253For SaleMLS ID #1949399, Fawzi Khalil TREC #684933, Veterans Alliance Realty. LERA MLS
- $398,9004 bd3 ba2.5k sqft8815 Hideout Bnd, San Antonio, TX 78254For SaleMLS ID #1967569, Kenneth Chick TREC #664306, Epique Realty LLC. LERA MLS
- $300,0004 bd3 ba2.7k sqft606 Point MDW, San Antonio, TX 78253For SaleMLS ID #2008143, Daniel Cline TREC #729312, Keller Williams Realty. LERA MLS
- $329,9004 bd2 ba1.9k sqft13515 AILEY KNL, San Antonio, TX 78254For SaleMLS ID #1965695, Victor Espinoza TREC #602052, Justin Crisp. LERA MLS
- $325,0004 bd3 ba2.5k sqft11935 Curtis, San Antonio, TX 78254For SaleMLS ID #1917007, Allen Lu TREC #634209, Adapt Realty Group. LERA MLS
- $297,5003 bd2 ba1.6k sqft13203 Panhandle, San Antonio, TX 78253For SaleMLS ID #1943018, Sandra Uribe TREC #658801, Keller Williams Heritage. LERA MLS
- $264,0003 bd2 ba1.5k sqft9835 Mill Path, San Antonio, TX 78254For SaleMLS ID #1968129, Julie Alexander TREC #541409, Kuper Sotheby's Int'l Realty. LERA MLS
- $399,9003 bd3 ba2.6k sqft8331 Percheron Pass, San Antonio, TX 78254For SaleMLS ID #1956808, Steve Betancourt TREC #697700, JPAR San Antonio. LERA MLS
