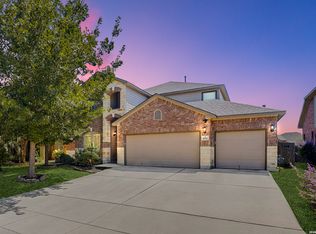
Motivated sellers! Beautiful 1.5-story home on a scenic greenbelt lot, making this home a great choice for you! Recently painted inside, this home features an upgraded kitchen and main-floor flex room. Upstairs, enjoy a converted media room with surround sound prewiring and elevated theater seating. Includes a covered back patio, standalone workshop, and an extended driveway for 6 vehicles. Minutes from military bases, a new H-E-B and others stores for shopping, make this an ideal place for families. Schedule your tour today!
For sale
Price cut: $8.9K (8/30)
$390,999
8331 Percheron Pass, San Antonio, TX 78254
3beds
2,607sqft
Single Family Residence
Built in 2019
6,904 Square Feet Lot
$386,500 Zestimate®
$150/sqft
$53/mo HOA
What's special
Recently painted insideCovered back patioElevated theater seatingMain-floor flex roomScenic greenbelt lotStandalone workshopUpgraded kitchen
- 198 days
- 47
- 2
Zillow last checked:
Listing updated:
Listed by:
Steve Betancourt TREC #697700 (210) 823-9729,
JPAR San Antonio
Source: LERA MLS,MLS#: 1956808
Facts & features
Interior
Bedrooms & bathrooms
- Bedrooms: 3
- Bathrooms: 3
- Full bathrooms: 2
- 1/2 bathrooms: 1
Primary bedroom
- Area: 342
- Dimensions: 19 x 18
Bedroom 2
- Area: 132
- Dimensions: 12 x 11
Bedroom 3
- Area: 132
- Dimensions: 12 x 11
Primary bathroom
- Features: Tub/Shower Separate, Double Vanity
- Area: 126
- Dimensions: 14 x 9
Dining room
- Area: 132
- Dimensions: 12 x 11
Family room
- Area: 156
- Dimensions: 13 x 12
Kitchen
- Area: 169
- Dimensions: 13 x 13
Living room
- Area: 285
- Dimensions: 19 x 15
Office
- Area: 132
- Dimensions: 11 x 12
Heating
- Central, 1 Unit, Natural Gas
Cooling
- 16+ SEER AC, Ceiling Fan(s), Central Air
Appliances
- Included: Cooktop, Built-In Oven, Self Cleaning Oven, Microwave, Range, Gas Cooktop, Disposal, Dishwasher, Plumbed For Ice Maker, Water Softener Owned, Gas Water Heater, Plumb for Water Softener, Tankless Water Heater, ENERGY STAR Qualified Appliances
- Laundry: Main Level, Lower Level, Laundry Room, Washer Hookup, Dryer Connection
Features
- Two Living Area, Liv/Din Combo, Breakfast Bar, Pantry, Study/Library, Media Room, Open Floorplan, High Speed Internet, All Bedrooms Downstairs, Walk-In Closet(s), Master Downstairs, Ceiling Fan(s), Programmable Thermostat
- Flooring: Carpet, Ceramic Tile
- Windows: Double Pane Windows, Window Coverings
- Has basement: No
- Attic: 12"+ Attic Insulation,Partially Finished,Pull Down Stairs
- Has fireplace: No
- Fireplace features: Not Applicable
Interior area
- Total interior livable area: 2,607 sqft
Property
Parking
- Total spaces: 2
- Parking features: Two Car Garage, Garage Door Opener
- Garage spaces: 2
Features
- Levels: Two
- Stories: 1.5
- Patio & porch: Patio, Covered
- Exterior features: Sprinkler System
- Pool features: None
- Fencing: Privacy
Lot
- Size: 6,904 Square Feet
- Features: Greenbelt, Level, Curbs, Sidewalks, Streetlights
Details
- Additional structures: Shed(s)
- Parcel number: 044512320220
Construction
Type & style
- Home type: SingleFamily
- Property subtype: Single Family Residence
Materials
- Brick, 4 Sides Masonry, Stone, Fiber Cement, Radiant Barrier
- Foundation: Slab
- Roof: Composition
Condition
- Pre-Owned
- New construction: No
- Year built: 2019
Details
- Builder name: Empire
Utilities & green energy
- Electric: CPS
- Gas: CPS
- Sewer: SAWS, Sewer System
- Water: SAWS, Water System
- Utilities for property: Cable Available, Private Garbage Service
Green energy
- Indoor air quality: Integrated Pest Management
Community & HOA
Community
- Features: Playground, Jogging Trails, Bike Trails, Cluster Mail Box
- Security: Smoke Detector(s), Security System Owned, Prewired, Carbon Monoxide Detector(s)
- Subdivision: Kallison Ranch
HOA
- Has HOA: Yes
- HOA fee: $160 quarterly
- HOA name: FIRST SERVICE RESIDENTIAL
Location
- Region: San Antonio
Financial & listing details
- Price per square foot: $150/sqft
- Annual tax amount: $7,717
- Price range: $391K - $391K
- Date on market: 4/10/2026
- Cumulative days on market: 196 days
- Listing terms: Conventional,FHA,VA Loan,TX Vet,Cash,Assumable
- Road surface type: Paved, Asphalt
Estimated market value
$386,500
$367,000 - $406,000
$2,622/mo
Price history
| Date | Event | Price |
|---|---|---|
| 8/30/2026 | Price change | $390,999-2.2%$150/sqft |
Source:  LERA MLS #1956808 Report a problem LERA MLS #1956808 Report a problem | ||
| 8/7/2026 | Price change | $399,900-3.5%$153/sqft |
Source: LERA MLS #1956808 Report a problem | ||
| 5/18/2026 | Price change | $414,500-1.2%$159/sqft |
Source: LERA MLS #1956808 Report a problem | ||
| 4/10/2026 | Listed for sale | $419,500+35.3%$161/sqft |
Source: LERA MLS #1956808 Report a problem | ||
| 5/22/2020 | Sold | -- |
Source: eXp Realty #20498219 Report a problem | ||
| 1/10/2020 | Price change | $310,000-3.1%$119/sqft |
Source: eXp Realty, LLC #1402465 Report a problem | ||
| 11/6/2019 | Price change | $320,000-1.5%$123/sqft |
Source: eXp Realty, LLC #1402465 Report a problem | ||
| 10/17/2019 | Price change | $325,000-3%$125/sqft |
Source: eXp Realty, LLC #1402465 Report a problem | ||
| 9/18/2019 | Price change | $335,000-1.2%$129/sqft |
Source: Keller Williams Heritage #1402465 Report a problem | ||
| 8/14/2019 | Price change | $339,000-3.1%$130/sqft |
Source: Keller Williams Realty Heritage #1402465 Report a problem | ||
| 8/1/2019 | Listed for sale | $349,990$134/sqft |
Source: Keller Williams Heritage #1402465 Report a problem | ||
Public tax history
Tax history is unavailable.
Monthly payment
Est. payment
Payment breakdown
Explore the cost of this home by adjusting the details. Changes won't be saved.Climate risks
Neighborhood: 78254
Nearby schools
Schools provided by the listing agent
- Elementary: Henderson
- Middle: Straus
- High: Harlan Hs
- District: Northside
Source: LERA MLS. This data may not be complete. We recommend contacting the local school district to confirm school assignments for this home.


Similar homes
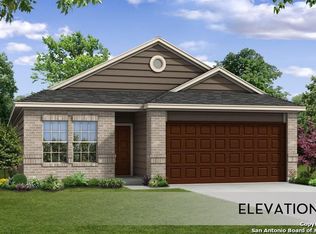
- $385,0004 bd3 ba2.5k sqft8815 Hideout Bnd, San Antonio, TX 78254For Sale
 MLS ID #2018362, Kenneth Chick TREC #664306, Dalton Wade, Inc. LERA MLS
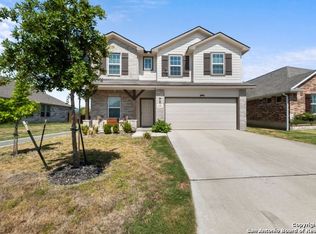
 - $379,0004 bd4 ba2.6k sqft8610 Sierra Sky, San Antonio, TX 78254For Sale
 MLS ID #2012527, Gricelda Garza TREC #709896, The Agency San Antonio. LERA MLS
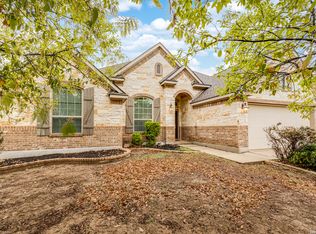
 - $415,0005 bd4 ba2.8k sqft8114 Limerick Fls, San Antonio, TX 78253For Sale
 MLS ID #2015596, Gerardo Aguirre TREC #681037, All City San Antonio Registered Series. LERA MLS
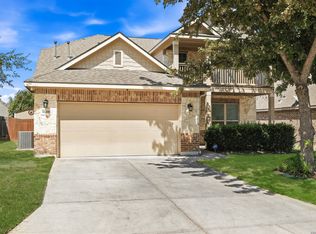
 - $365,0005 bd4 ba2.7k sqft8703 Riddles Peak, San Antonio, TX 78254For Sale
 MLS ID #2022391, Lisa Meyer Tips TREC #668082, Keller Williams Legacy. LERA MLS
 - $387,4004 bd3 ba2.4k sqft8922 Highland Star, San Antonio, TX 78254For SaleMLS ID #2015864, Yesenia Quevedo TREC #701876, AXIS Brokerage. LERA MLS
- $355,0004 bd4 ba2.4k sqft8843 Winchester Way, San Antonio, TX 78254For SaleMLS ID #2005377, Lovetta McAlpin TREC #598390, Keller Williams Heritage. LERA MLS
- $384,4004 bd3 ba2.7k sqft13929 Bellows Path, San Antonio, TX 78253For SaleMLS ID #2007164, Gayle Dame TREC #732638, Century 21 Scott Myers, REALTORS. LERA MLS
- $370,0005 bd3 ba2.5k sqft8707 Riddles Peak, San Antonio, TX 78254For SaleMLS ID #1994871, Nisreen Alkhafaji TREC #758912, Keller Williams City-View. LERA MLS
- $389,9004 bd3 ba2.5k sqft8826 Study Butte, San Antonio, TX 78254For SaleMLS ID #2016107, Lorraine Zavala TREC #497726, Keller Williams Legacy. LERA MLS
- $385,0004 bd3 ba2.4k sqft9031 La Junta, San Antonio, TX 78254For SaleMLS ID #2010892, Dayton Schrader TREC #312921, eXp Realty. LERA MLS
- $379,0004 bd4 ba2.8k sqft12914 AWUZIE TRL, San Antonio, TX 78254For SaleMLS ID #2015473, Chance Pircher TREC #661902, LPT Realty, LLC. LERA MLS
- $365,0003 bd2 ba2k sqft8127 Lovela, San Antonio, TX 78254For SaleMLS ID #1937780, Rolando San Miguel TREC #577856, Trinidad Realty Partners, Inc. LERA MLS
- $350,0003 bd3 ba2.2k sqft12702 Emmitt Pass, San Antonio, TX 78254For SaleMLS ID #1973611, Tamara Price TREC #572393, Tami Price Properties. LERA MLS
- $415,0004 bd3 ba2.5k sqft12519 STILLWATER CRK, San Antonio, TX 78254For SaleMLS ID #2007565, Vicki Morgan TREC #471153, Keller Williams Boerne. LERA MLS
- $299,0003 bd2 ba1.7k sqft8519 FESS PARKER DR, San Antonio, TX 78254For SaleMLS ID #2011952, Josue Gallardo TREC #624913, Keller Williams Boerne. LERA MLS
- $373,9004 bd3 ba2.4k sqft12439 Caprock Crk, San Antonio, TX 78254For SaleMLS ID #2017209, Shane Neal TREC #608871, eXp Realty. LERA MLS
- $399,0004 bd4 ba2.7k sqft10249 BRICEWOOD PL, San Antonio, TX 78254For SaleMLS ID #1973602, Linda Sanchez TREC #711594, Hall American Realty. LERA MLS
- $399,9994 bd4 ba2.8k sqft12939 RENLEY CRST, San Antonio, TX 78253For SaleMLS ID #2024170, Jessica Uralde TREC #640771, Redfin Corporation. LERA MLS
- $324,9005 bd4 ba2.6k sqft14022 Tyler Point, San Antonio, TX 78254For SaleMLS ID #1942604, Samantha Parker TREC #797227, 3D Realty & Property Management. LERA MLS
- $350,0003 bd3 ba2.4k sqft7707 Kings Spg, San Antonio, TX 78254For SaleMLS ID #1941590, Carolyn Newman TREC #475281, Premier Realty Group Platinum. LERA MLS
