A rare combination of space, storage, and an oversized backyard awaits at 8703 Riddles Peak. This 5 bedroom, 3.5 bath home offers 2710sqft with a well-designed layout that balances everyday living and entertaining. The first floor primary suite provides a private retreat, while four additional bedrooms and a large upstairs game room offer plenty of room for family and guests. The open-concept living area flows into the kitchen and breakfast space, complemented by a separate dining room. Thoughtful additions, including plantation shutters and automatic roller shades, add style and convenience throughout the home, while abundant storage keeps everything organized. Outside, the exceptionally large backyard is a true standout and a rare find for the neighborhood, offering room for pets, play, gatherings, or your own outdoor retreat. With a 2-car garage and a convenient Northwest San Antonio location near shopping, dining, and major highways, this home has so much to offer!
For sale
$365,000
8703 Riddles Peak, San Antonio, TX 78254
5beds
2,710sqft
Single Family Residence
Built in 2019
0.3 Acres Lot
$-- Zestimate®
$135/sqft
$75/mo HOA
What's special
Separate dining roomLarge upstairs game roomAbundant storageFour additional bedroomsAutomatic roller shadesPlantation shutters
- 23 hours
- 92
- 17
Zillow last checked:
Listing updated:
Listed by:
Lisa Meyer Tips TREC #668082 (210) 296-5472,
Keller Williams Legacy
Source: LERA MLS,MLS#: 2022391
Facts & features
Interior
Bedrooms & bathrooms
- Bedrooms: 5
- Bathrooms: 4
- Full bathrooms: 3
- 1/2 bathrooms: 1
Primary bedroom
- Features: Walk-In Closet(s), Multi-Closets, Ceiling Fan(s), Full Bath
- Area: 224
- Dimensions: 16 x 14
Bedroom 2
- Area: 144
- Dimensions: 12 x 12
Bedroom 3
- Area: 143
- Dimensions: 13 x 11
Bedroom 4
- Area: 154
- Dimensions: 14 x 11
Bedroom 5
- Area: 176
- Dimensions: 16 x 11
Primary bathroom
- Features: Tub/Shower Separate, Double Vanity, Soaking Tub
- Area: 98
- Dimensions: 14 x 7
Dining room
- Area: 132
- Dimensions: 12 x 11
Family room
- Area: 240
- Dimensions: 20 x 12
Kitchen
- Area: 143
- Dimensions: 13 x 11
Living room
- Area: 323
- Dimensions: 19 x 17
Heating
- Central, Electric
Cooling
- Ceiling Fan(s), Central Air
Appliances
- Included: Microwave, Range, Gas Cooktop, Disposal, Dishwasher, Plumb for Water Softener
- Laundry: Laundry Room, Washer Hookup, Dryer Connection
Features
- Two Living Area, Separate Dining Room, Eat-in Kitchen, Kitchen Island, Pantry, Utility Room Inside, High Ceilings, Open Floorplan, High Speed Internet, Walk-In Closet(s), Master Downstairs, Ceiling Fan(s), Solid Counter Tops
- Flooring: Carpet, Vinyl
- Windows: Double Pane Windows, Window Coverings
- Has basement: No
- Attic: Access Only
- Has fireplace: No
- Fireplace features: Not Applicable
Interior area
- Total interior livable area: 2,710 sqft
Video & virtual tour
Property
Parking
- Total spaces: 2
- Parking features: Two Car Garage, Attached, Garage Door Opener
- Attached garage spaces: 2
Features
- Levels: Two
- Stories: 2
- Pool features: None, Community
Lot
- Size: 0.3 Acres
- Features: Curbs, Sidewalks
Details
- Parcel number: 044514060230
Construction
Type & style
- Home type: SingleFamily
- Architectural style: Texas Hill Country
- Property subtype: Single Family Residence
Materials
- Stone
- Foundation: Slab
- Roof: Composition
Condition
- As-Is,Pre-Owned
- New construction: No
- Year built: 2019
Details
- Builder name: DR Horton
Utilities & green energy
- Water: Water System
- Utilities for property: Cable Available, City Garbage service
Community & HOA
Community
- Features: Tennis Court(s), Clubhouse, Playground, Sports Court, Basketball Court
- Subdivision: Valley Ranch - Bexar County
HOA
- Has HOA: Yes
- HOA fee: $225 quarterly
- HOA name: VALLEY RANCH
Location
- Region: San Antonio
Financial & listing details
- Price per square foot: $135/sqft
- Annual tax amount: $7,815
- Price range: $365K - $365K
- Date on market: 10/8/2026
- Cumulative days on market: 1 day
- Listing terms: Conventional,FHA,VA Loan,Cash
- Road surface type: Paved
Estimated market value
Not available
Estimated sales range
Not available
Not available
Price history
| Date | Event | Price |
|---|---|---|
| 10/8/2026 | Listed for sale | $365,000$135/sqft |
Source:  LERA MLS #2022391 Report a problem LERA MLS #2022391 Report a problem | ||
Public tax history
Tax history is unavailable.
Monthly payment
Est. payment
Payment breakdown
Explore the cost of this home by adjusting the details. Changes won't be saved.Climate risks
Neighborhood: 78254
Nearby schools
Schools provided by the listing agent
- Elementary: Kallison
- Middle: Straus
- High: Harlan Hs
- District: Northside
Source: LERA MLS. This data may not be complete. We recommend contacting the local school district to confirm school assignments for this home.


Similar homes
- $--5 bd4 ba2.6k sqft9711 Western Wishes, San Antonio, TX 78254Auction
 Auction.com 1
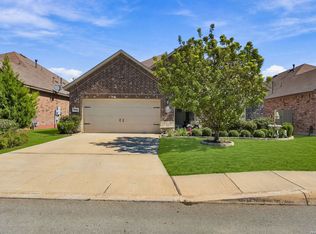
 - $360,0002 bd3 ba2k sqft9314 KING VLY, San Antonio, TX 78254For Sale
 MLS ID #2022549, Jeffrey Pozzi TREC #624760, Coldwell Banker D'Ann Harper. LERA MLS
 - $377,9005 bd4 ba2.6k sqft8934 Ironwood Hl, San Antonio, TX 78254For Sale
 MLS ID #2021114, Jason Gamboa TREC #583838, Strategic Property Management. LERA MLS
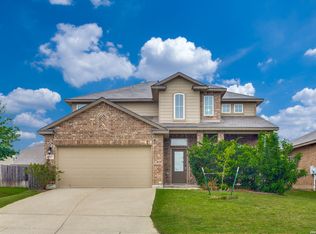
 - $370,0005 bd3 ba2.5k sqft8707 Riddles Peak, San Antonio, TX 78254For Sale
 MLS ID #1994871, Nisreen Alkhafaji TREC #758912, Keller Williams City-View. LERA MLS
 - $349,9995 bd3 ba2.5k sqft13607 Lindale Springs, San Antonio, TX 78254For SaleMLS ID #2014636, Michelle Barre TREC #627752, Vortex Realty. LERA MLS
- $300,0004 bd2 ba1.8k sqft9353 ATEN SHR, San Antonio, TX 78254For SaleMLS ID #2022035, Latrisa Wyatt TREC #455855, Real Broker, LLC. LERA MLS
- $314,9004 bd3 ba2.3k sqft13340 Hackney Pony, San Antonio, TX 78254For SaleMLS ID #2021259, Jennifer Mata TREC #705067, Mitchell Realty. LERA MLS
- $375,0004 bd3 ba2.4k sqft13760 BRADFORD PARK, San Antonio, TX 78253For SaleMLS ID #2017178, Kathie Anderson TREC #808764, ERA Brokers Consolidated. LERA MLS
- $450,0005 bd3 ba2.4k sqft9439 CACTUS CYN, San Antonio, TX 78254For SaleMLS ID #2021968, Jeff Smith TREC #430382, San Antonio Elite Realty. LERA MLS
- $339,9005 bd3 ba2.5k sqft9006 Jersey Stone, San Antonio, TX 78254For SaleMLS ID #1966427, Wisam Baraz TREC #680526, Keller Williams Heritage. LERA MLS
- $344,9004 bd4 ba2.3k sqft9583 Bicknell Sedge, San Antonio, TX 78254For SaleMLS ID #2015724, Liliana Martinez TREC #656262, LM Real Estate. LERA MLS
- $359,9903 bd3 ba2.7k sqft8410 TANJU LN, San Antonio, TX 78254For SaleMLS ID #2019774, Christopher Marti TREC #628996, Keller Williams City-View. LERA MLS
- $375,0004 bd3 ba2.3k sqft13408 Drop Seed, San Antonio, TX 78254For SaleMLS ID #1963636, Ernesto Gonzalez TREC #658200, RE/MAX Alamo Realty. LERA MLS
- $320,0004 bd3 ba2.3k sqft13431 Frio Parke, San Antonio, TX 78254For SaleMLS ID #2020299, Dayton Schrader TREC #312921, eXp Realty. LERA MLS
- $327,0005 bd3 ba2.5k sqft9710 BAYTOWN COAST, San Antonio, TX 78254For SaleMLS ID #2020687, Jaime Marin TREC #562960, Keller Williams Heritage Marin Realty & Property M. LERA MLS
- $389,0004 bd3 ba2.9k sqft9413 Bicknell Sedge, San Antonio, TX 78254For SaleMLS ID #2005913, Sandra Flores TREC #604209, JPAR San Antonio. LERA MLS
- $350,0005 bd4 ba2.6k sqft10111 Moon Shine, San Antonio, TX 78254For SaleMLS ID #1907891, Jennifer Anderson TREC #782339, Compass RE Texas, LLC - SA. LERA MLS
- $408,0005 bd4 ba2.8k sqft8478 Buckhorn Parke, San Antonio, TX 78254For SaleMLS ID #2002583, Sandra Gonzalez TREC #596120, SK1 Properties, LLC. LERA MLS
- $387,9004 bd3 ba2.4k sqft8922 Highland Star, San Antonio, TX 78254For SaleMLS ID #2015864, Yesenia Quevedo TREC #701876, AXIS Brokerage. LERA MLS
- $300,0004 bd3 ba2.3k sqft13314 Wood Sedge, San Antonio, TX 78254For SaleMLS ID #2021027, Fred Santangelo TREC #340747, Premier Realty Group Platinum. LERA MLS
