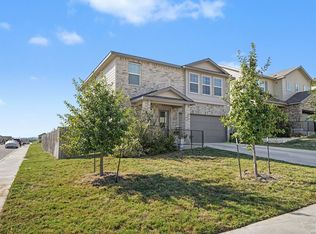
An assumable 5% FHA loan with a minimal equity gap makes 12927 Jeff Ranch Road worth a close look. This beautifully maintained, better-than-new, 3 bedroom, 2 bathroom, single-story home in San Antonio's Weston Oaks community pairs that financing opportunity with a layout designed for easy living. Inside, high ceilings, abundant natural light, and wood-look tile flooring connect the open kitchen, dining, and living areas. Whether you're cooking dinner or hosting friends, gas cooking, rich cabinetry, and breakfast-bar seating keep everyone connected without crowding the cook. The split-bedroom design gives the primary suite welcome separation from the secondary bedrooms. A beautiful walk-in shower adds to the primary retreat, while an included water softener brings everyday comfort. Step outside to the covered patio for morning coffee or a quiet evening at home. Attractive curb appeal and access to Weston Oaks neighborhood amenities round out the appeal. Come for the financing opportunity. Stay for the way this home lives. Schedule your tour and request the loan assumption details. Loan assumption subject to lender approval and buyer qualification. Equity gap, closing costs, and loan terms to be verified
For sale
$339,000
12927 JEFF RNCH, San Antonio, TX 78245
3beds
1,751sqft
Single Family Residence
Built in 2022
5,314 Square Feet Lot
$334,600 Zestimate®
$194/sqft
$44/mo HOA
What's special
Gas cookingHigh ceilingsAbundant natural lightWood-look tile flooringCovered patioBeautiful walk-in showerAttractive curb appeal
- 6 days
- 87
- 3
Likely to sell faster than
Zillow last checked:
Listing updated:
Listed by:
Chance Pircher TREC #661902 (877) 366-2213,
LPT Realty, LLC
Source: LERA MLS,MLS#: 2026949
Facts & features
Interior
Bedrooms & bathrooms
- Bedrooms: 3
- Bathrooms: 2
- Full bathrooms: 2
Primary bedroom
- Features: Split, Walk-In Closet(s), Ceiling Fan(s), Full Bath
- Area: 208
- Dimensions: 16 x 13
Bedroom 2
- Area: 170
- Dimensions: 10 x 17
Bedroom 3
- Area: 132
- Dimensions: 11 x 12
Primary bathroom
- Features: Shower Only, Double Vanity
- Area: 66
- Dimensions: 6 x 11
Dining room
- Area: 165
- Dimensions: 15 x 11
Kitchen
- Area: 165
- Dimensions: 15 x 11
Living room
- Area: 256
- Dimensions: 16 x 16
Heating
- Central, Natural Gas
Cooling
- Central Air
Appliances
- Included: Range, Gas Cooktop, Disposal, Dishwasher, Water Softener Owned, Gas Water Heater, Plumb for Water Softener
- Laundry: Main Level, Lower Level, Laundry Room, Washer Hookup, Dryer Connection
Features
- One Living Area, Liv/Din Combo, Two Eating Areas, Breakfast Bar, Pantry, Utility Room Inside, 1st Floor Lvl/No Steps, High Ceilings, Open Floorplan, High Speed Internet, All Bedrooms Downstairs, Walk-In Closet(s), Ceiling Fan(s), Chandelier, Solid Counter Tops
- Flooring: Carpet, Ceramic Tile
- Has basement: No
- Has fireplace: No
- Fireplace features: Not Applicable
Interior area
- Total interior livable area: 1,751 sqft
Video & virtual tour
Property
Parking
- Total spaces: 2
- Parking features: Two Car Garage, Garage Door Opener
- Garage spaces: 2
Features
- Levels: One
- Stories: 1
- Pool features: None, Community
Lot
- Size: 5,314 Square Feet
Details
- Parcel number: 043592270900
Construction
Type & style
- Home type: SingleFamily
- Property subtype: Single Family Residence
Materials
- Brick, Siding
- Foundation: Slab
- Roof: Composition
Condition
- Pre-Owned
- New construction: No
- Year built: 2022
Details
- Builder name: View Homes
Utilities & green energy
- Electric: CPS
- Gas: CPS
- Sewer: SAWS
- Water: SAWS
- Utilities for property: Cable Available, Private Garbage Service
Community & HOA
Community
- Features: Clubhouse, Playground, Jogging Trails, Sports Court, BBQ/Grill
- Security: Smoke Detector(s), Prewired
- Subdivision: Weston Oaks
HOA
- Has HOA: Yes
- HOA fee: $131 quarterly
- HOA name: WESTON OAKS
Location
- Region: San Antonio
Financial & listing details
- Price per square foot: $194/sqft
- Tax assessed value: $303,460
- Annual tax amount: $5,726
- Price range: $339K - $339K
- Date on market: 10/29/2026
- Cumulative days on market: 7 days
- Listing terms: Conventional,FHA,VA Loan,Cash,Assumable
Estimated market value
$334,600
$318,000 - $351,000
$1,750/mo
Price history
| Date | Event | Price |
|---|---|---|
| 10/29/2026 | Listed for sale | $339,000-4.7%$194/sqft |
Source:  LERA MLS #2026949 Report a problem | ||
| 6/1/2022 | Sold | -- |
Source: Agent Provided Report a problem | ||
| 3/19/2022 | Listed for sale | $355,735$203/sqft |
Source:  View Homes Report a problem | ||
Public tax history
| Year | Property taxes | Tax assessment |
|---|---|---|
| 2026 | -- | $303,460 -3.8% |
| 2025 | $3,841 -13.7% | $315,600 -0.5% |
| 2024 | $4,449 -27.1% | $317,270 -4.2% |
| 2023 | $6,106 +532.5% | $331,290 +603.4% |
| 2022 | $965 | $47,100 |
Find assessor info on the county website
Monthly payment
Est. payment
Payment breakdown
Explore the cost of this home by adjusting the details. Changes won't be saved.Climate risks
Neighborhood: 78245
Nearby schools
Schools provided by the listing agent
- Elementary: Edmund Lieck
- Middle: Luna
- High: William Brennan
- District: Northside
Source: LERA MLS. This data may not be complete. We recommend contacting the local school district to confirm school assignments for this home.

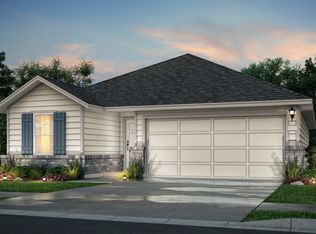
Similar homes
- $335,0004 bd2 ba2k sqft8132 Dublin Frst, San Antonio, TX 78253For Sale
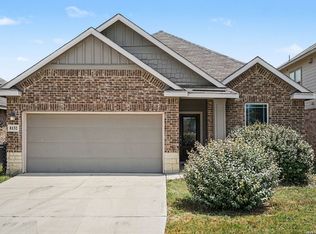
 MLS ID #2008978, Nancy Brown TREC #732810, Nan & Company Properties. LERA MLS
- $335,0003 bd3 ba2k sqft7602 Wallaby Isle, San Antonio, TX 78253For Sale
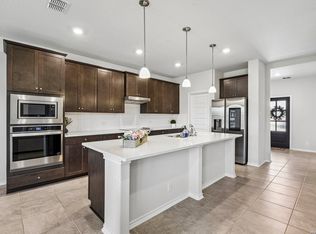 MLS ID #1971079, Jennifer Taylor TREC #630809, LPT Realty, LLC. LERA MLS
- $285,0003 bd3 ba1.8k sqft7530 BOA HOLW, San Antonio, TX 78253For Sale
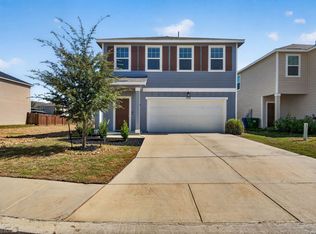 MLS ID #2025089, Solange Grande TREC #744178, EXIT Realty Advisors. LERA MLS
- $295,0003 bd3 ba1.9k sqft1727 Moonstone Bay, San Antonio, TX 78245For Sale
 MLS ID #2027435, Misty Madrigal TREC #556892, Offerpad Brokerage, LLC. LERA MLS
- $350,0004 bd3 ba2k sqft6830 LIME ROCK BLF, San Antonio, TX 78253For SaleMLS ID #1997234, Mariela Luna TREC #734973, LM Real Estate. LERA MLS
- $324,9503 bd2 ba1.9k sqft5723 McKinney, San Antonio, TX 78253For SaleMLS ID #2020855, Labib Hashim TREC #714577, Keller Williams Heritage. LERA MLS
- $315,0004 bd2 ba1.8k sqft7838 Cactus Plum Dr, San Antonio, TX 78254For SaleMLS ID #2022044, Robert Alexe TREC #687325, Alexe Realty Group LLC. LERA MLS
- $325,0003 bd2 ba1.6k sqft12534 BIG VALLEY CRK, San Antonio, TX 78254For SaleMLS ID #2002524, Henry Herrera TREC #580344, Keller Williams Heritage. LERA MLS
- $349,9003 bd2 ba1.9k sqft12123 Casparis, San Antonio, TX 78254For SaleMLS ID #2015468, Sarah Custis TREC #830799, Levi Rodgers Real Estate Group. LERA MLS
- $350,0003 bd2 ba1.7k sqft2640 BARKEY SPGS, San Antonio, TX 78245For SaleMLS ID #1995967, Brayson Verzella TREC #538286, Real Broker, LLC. LERA MLS
- $297,5003 bd2 ba1.7k sqft7935 HEADWATERS TRL, San Antonio, TX 78254For SaleMLS ID #2017286, Sandra Uribe TREC #658801, Keller Williams Heritage. LERA MLS
- $365,0004 bd3 ba2.3k sqft15019 HAMA WHEEL TRL, San Antonio, TX 78254For SaleMLS ID #2020288, Elizabeth Mauricio TREC #819856, JB Goodwin, REALTORS. LERA MLS
- $350,0003 bd3 ba2.4k sqft7707 Kings Spg, San Antonio, TX 78254For SaleMLS ID #1941590, Carolyn Newman TREC #475281, Premier Realty Group Platinum. LERA MLS
- $325,0003 bd2 ba1.4k sqft12806 Pronghorn Oak, San Antonio, TX 78253For SaleMLS ID #1966304, Katheryn Powers TREC #715372, eXp Realty. LERA MLS
- $330,0002 bd2 ba1.5k sqft13142 Sulphur Trl, San Antonio, TX 78253For SaleMLS ID #2005670, Channon Lamb TREC #845838, BHHS Don Johnson Realtors - SA. LERA MLS
- $372,9004 bd3 ba2.4k sqft12439 Caprock Crk, San Antonio, TX 78254For SaleMLS ID #2017209, Shane Neal TREC #608871, eXp Realty. LERA MLS
- $297,0004 bd3 ba2.2k sqft14847 Wild Hog Way, San Antonio, TX 78253For SaleMLS ID #2019558, Karen Wurzbach TREC #825712, SERHANT. LERA MLS
- $370,0005 bd3 ba2.5k sqft8707 Riddles Peak, San Antonio, TX 78254For SaleMLS ID #1994871, Nisreen Alkhafaji TREC #758912, Keller Williams City-View. LERA MLS
- $364,9993 bd3 ba2.3k sqft12511 BIG VALLEY CRK, San Antonio, TX 78254For SaleMLS ID #1993143, Alan Lozano TREC #678444, eXp Realty. LERA MLS
