This beautifully maintained two-story home that still shows like new. Thoughtfully designed for both everyday living and entertaining, this home features a gourmet kitchen with upgraded cabinetry, built-in stainless steel appliances, a spacious walk-in pantry, and a large center island that opens seamlessly to the family room. The private primary suite offers a relaxing retreat with a spa-inspired bath complete with a garden tub, separate walk-in shower, dual vanities, and a generous walk-in closet. Upstairs, you'll find two additional bedrooms and a versatile loft space perfect for a game room, home office, media room, or second living area. Lovingly cared for and maintained in pristine condition, this move-in-ready home is ready for its next owner to make lasting memories. Beyond the home's beautiful interior, you'll appreciate the convenience of living in a vibrant community served by Medina Valley ISD. With nearby shopping, restaurants, entertainment, and everyday conveniences just minutes away, this location makes it easy to enjoy everything the area has to offer while still coming home to comfort and tranquility.
For sale
Price cut: $4.9K (6/4)
$345,000
7602 Wallaby Isle, San Antonio, TX 78253
3beds
2,072sqft
Single Family Residence
Built in 2023
6,098 Square Feet Lot
$-- Zestimate®
$167/sqft
$50/mo HOA
What's special
Versatile loft spaceBuilt-in stainless steel appliancesRelaxing retreatGenerous walk-in closetLarge center islandGourmet kitchenTwo additional bedrooms
- 78 days |
- 46 |
- 4 |
Zillow last checked:
Listing updated:
Listed by:
Jennifer Taylor TREC #630809 (808) 780-5739,
LPT Realty, LLC
Source: LERA MLS,MLS#: 1971079
Facts & features
Interior
Bedrooms & bathrooms
- Bedrooms: 3
- Bathrooms: 3
- Full bathrooms: 2
- 1/2 bathrooms: 1
Primary bedroom
- Area: 195
- Dimensions: 15 x 13
Bedroom 2
- Area: 110
- Dimensions: 10 x 11
Bedroom 3
- Area: 154
- Dimensions: 14 x 11
Primary bathroom
- Features: Tub/Shower Separate
- Area: 88
- Dimensions: 11 x 8
Family room
- Area: 252
- Dimensions: 18 x 14
Kitchen
- Area: 1430
- Dimensions: 13 x 110
Heating
- Central, Electric
Cooling
- Central Air
Appliances
- Included: Washer, Dryer, Cooktop, Built-In Oven, Microwave, Refrigerator, Disposal, Dishwasher, Water Softener Owned, Electric Water Heater
- Laundry: Main Level, Washer Hookup, Dryer Connection
Features
- One Living Area, Separate Dining Room, Kitchen Island, Pantry, Loft, Open Floorplan, Walk-In Closet(s), Master Downstairs, Ceiling Fan(s)
- Flooring: Carpet, Ceramic Tile
- Windows: Double Pane Windows
- Has basement: No
- Has fireplace: No
- Fireplace features: Not Applicable
Interior area
- Total interior livable area: 2,072 sqft
Video & virtual tour
Property
Parking
- Total spaces: 2
- Parking features: Two Car Garage, Garage Door Opener
- Garage spaces: 2
Features
- Levels: Two
- Stories: 2
- Pool features: None, Community
Lot
- Size: 6,098 Square Feet
Details
- Parcel number: 044071060500
Construction
Type & style
- Home type: SingleFamily
- Property subtype: Single Family Residence
Materials
- Brick, Stone, Fiber Cement, Radiant Barrier
- Foundation: Slab
- Roof: Composition
Condition
- Pre-Owned
- New construction: No
- Year built: 2023
Details
- Builder name: Ashton Woods
Utilities & green energy
- Water: Water System
Green energy
- Green verification: HERS Index Score
Community & HOA
Community
- Features: Playground, Basketball Court
- Security: Security System Owned
- Subdivision: Preserve At Culebra
HOA
- Has HOA: Yes
- HOA fee: $149 quarterly
- HOA name: ALAMO MANAGMENT GROUP
Location
- Region: San Antonio
Financial & listing details
- Price per square foot: $167/sqft
- Tax assessed value: $330,160
- Annual tax amount: $5,795
- Price range: $345K - $345K
- Date on market: 5/29/2026
- Cumulative days on market: 79 days
- Listing terms: Conventional,FHA,VA Loan,Cash
Estimated market value
Not available
Estimated sales range
Not available
Not available
Price history
| Date | Event | Price |
|---|---|---|
| 6/4/2026 | Price change | $345,000-1.4%$167/sqft |
Source:  LERA MLS #1971079 Report a problem LERA MLS #1971079 Report a problem | ||
| 5/29/2026 | Listed for sale | $349,900-5.4%$169/sqft |
Source: LERA MLS #1971079 Report a problem | ||
| 6/20/2023 | Sold | -- |
Source: eXp Realty #104967465 Report a problem | ||
| 5/22/2023 | Pending sale | $369,990$179/sqft |
Source: LERA MLS #1671811 Report a problem | ||
| 4/26/2023 | Price change | $369,990-2.9%$179/sqft |
Source: LERA MLS #1671811 Report a problem | ||
| 3/8/2023 | Listed for sale | $380,990$184/sqft |
Source: LERA MLS #1671811 Report a problem | ||
Public tax history
| Year | Property taxes | Tax assessment |
|---|---|---|
| 2025 | -- | $330,160 +1.8% |
| 2024 | -- | $324,291 +93.9% |
| 2023 | $587 | $167,210 |
Find assessor info on the county website
Monthly payment
Est. payment
Payment breakdown
Explore the cost of this home by adjusting the details. Changes won't be saved.Climate risks
Neighborhood: 78253
Nearby schools
GreatSchools rating
- 7/10Potranco Elementary SchoolGrades: PK-5Distance: 6.1 mi
- 6/10Medina Valley Loma Alta MiddleGrades: 6-8Distance: 5.7 mi
- 5/10Medina Valley High SchoolGrades: 9-12Distance: 12.2 mi
Schools provided by the listing agent
- Elementary: Potranco
- Middle: Loma Alta
- High: Medina
- District: Medina Valley I.S.D.
Source: LERA MLS. This data may not be complete. We recommend contacting the local school district to confirm school assignments for this home.
- $308,7003 bd2 ba2k sqft14456 Gecko Lndg, San Antonio, TX 78253Off Market
- $350,3004 bd2 ba2.5k sqft14423 Gecko Lndg, San Antonio, TX 78253Off Market
- $326,6004 bd2 ba2.5k sqft14431 Gecko Lndg, San Antonio, TX 78253Off Market
- $340,0003 bd3 ba2k sqft14522 Flatiron Clf, San Antonio, TX 78253For Sale
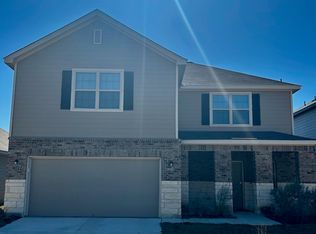
- $320,3004 bd3 ba2.1k sqft14525 Flatiron Clf, San Antonio, TX 78253Off Market
- $--3 bd3 ba2k sqft14510 Flatiron Clf, San Antonio, TX 78253Sold
- $357,4005 bd3 ba2.8k sqft14513 Flatiron Clf, San Antonio, TX 78253Off Market
- $--3 bd3 ba1.9k sqft14517 Flatiron Clf, San Antonio, TX 78253Sold
A local agent can set up tours, give advice and negotiate with sellers.
Similar homes
- $365,0004 bd3 ba2k sqft6830 LIME ROCK BLF, San Antonio, TX 78253For Sale

 MLS ID #1997234, Mariela Luna TREC #734973, LM Real Estate. LERA MLS
 - $325,0004 bd3 ba2.8k sqft7911 Broussard, San Antonio, TX 78253For Sale
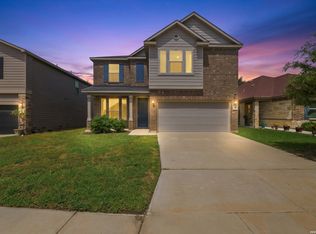 MLS ID #2001581, Anthony Parry TREC #616071, All City San Antonio Registered Series. LERA MLS
 - $289,0003 bd2 ba1.8k sqft13870 CHESTER KNL, San Antonio, TX 78253For Sale
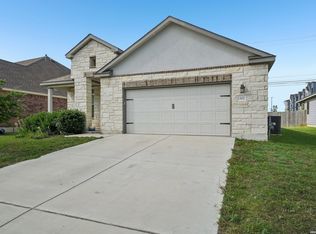 MLS ID #1992730, Josue Gallardo TREC #624913, Keller Williams City-View. LERA MLS
 - $330,0003 bd3 ba2.4k sqft12922 AWUZIE TRL, San Antonio, TX 78254For Sale
 MLS ID #2004220, Chance Pircher TREC #661902, LPT Realty, LLC. LERA MLS
 - $310,0004 bd3 ba2.1k sqft8120 Dublin Frst, San Antonio, TX 78253For SaleMLS ID #1968787, Abel Contreras TREC #638716, BHHS Don Johnson Realtors - SA. LERA MLS
- $369,9994 bd3 ba2.7k sqft5716 MCKINNEY FLS, San Antonio, TX 78253For SaleMLS ID #1994059, Adam Rivera TREC #645190, Kuper Sotheby's Int'l Realty. LERA MLS
- $295,0003 bd3 ba2.2k sqft9610 Baytown Coast, San Antonio, TX 78254For SaleMLS ID #2007211, Hannah Kerr TREC #737794, Coldwell Banker D'Ann Harper. LERA MLS
- $355,0004 bd2 ba1.8k sqft5050 Italica Rd, San Antonio, TX 78253For SaleMLS ID #1958454, Lisa Sinn TREC #555396, Keller Williams Heritage. LERA MLS
- $325,0004 bd3 ba2.4k sqft13307 Pecos Parke, San Antonio, TX 78254For SaleMLS ID #1959272, Belinda Saldana TREC #718077, AXIS Brokerage. LERA MLS
- $340,0005 bd4 ba2.7k sqft142 Amethyst Woodstar, San Antonio, TX 78253For SaleMLS ID #1962905, David Blegen TREC #626817, Keller Williams City-View. LERA MLS
- $343,9903 bd2 ba1.6k sqft14323 Walker Bend, San Antonio, TX 78253New ConstructionLERA MLS
- $269,9003 bd3 ba1.8k sqft7316 LITTLEFOOT LN, San Antonio, TX 78253For SaleMLS ID #1995361, Joyce Martinez TREC #579727, Keller Williams Heritage. LERA MLS
- $350,0004 bd3 ba2k sqft127 FAWN TRCE, San Antonio, TX 78253For SaleMLS ID #1999707, Braden Cansler TREC #839289, Option One Real Estate. LERA MLS
- $405,0004 bd3 ba2.5k sqft6530 Scooby Acres, San Antonio, TX 78253For SaleMLS ID #1966461, Monica Nino TREC #773978, Real Broker, LLC. LERA MLS
- $314,9903 bd3 ba2.2k sqft8335 Angelina Parke, San Antonio, TX 78254For SaleMLS ID #1956423, Christopher Marti TREC #628996, Keller Williams City-View. LERA MLS
- $354,9903 bd2 ba1.9k sqft5566 Ennis Trace, San Antonio, TX 78253New ConstructionLERA MLS
- $297,5003 bd2 ba1.6k sqft13203 Panhandle, San Antonio, TX 78253For SaleMLS ID #1943018, Sandra Uribe TREC #658801, Keller Williams Heritage. LERA MLS
- $394,9504 bd3 ba2.5k sqft14527 BUCKING TRL, San Antonio, TX 78254For SaleMLS ID #2004707, Anthony Guttierrez TREC #688068, Rise Realty Group & Associates LLC. LERA MLS
- $425,0004 bd4 ba2.8k sqft8714 Trigger Corral, San Antonio, TX 78254For SaleMLS ID #2006121, Binkan Cinaroglu TREC #592614, Kuper Sotheby's Int'l Realty. LERA MLS
- $300,0003 bd3 ba2.2k sqft9839 June Grass, San Antonio, TX 78254For SaleMLS ID #1995407, Hector Chavira TREC #672252, Premier Realty Group Platinum. LERA MLS
