Nestled in the highly sought-after Alamo Ranch community, this beautifully designed residence offers an exceptional blend of comfort and functionality. A welcoming entry opens to a formal dining room and leads to a well-appointed kitchen with a sunlit breakfast area. Thoughtfully designed for both everyday living and effortless entertaining, the kitchen flows seamlessly into the spacious family room, while a conveniently located powder bath completes the main level. Upstairs, an expansive game room provides a versatile second living area, complemented by a dedicated utility room and generously proportioned guest accommodations, several featuring walk-in closets. Privately tucked away, the primary suite serves as a tranquil retreat with a spacious bath and oversized walk-in closet. Step outside to enjoy a covered patio overlooking an expansive backyard, offering endless possibilities for outdoor entertaining, recreation, or even a future pool. Combining timeless appeal with a thoughtfully designed floor plan, this move-in-ready home delivers the perfect balance of style, comfort, and convenience, all within close proximity to premier shopping, dining, and highly acclaimed Northside ISD schools.
For sale
Price cut: $5K (7/12)
$369,999
5716 MCKINNEY FLS, San Antonio, TX 78253
4beds
2,703sqft
:
Get pre-qualified$2,700/mo
Single Family Residence
Built in 2016
5,924 Square Feet Lot
$365,800 Zestimate®
$137/sqft
$39/mo HOA
What's special
Welcoming entryFormal dining roomSpacious family roomOverlooking an expansive backyardSunlit breakfast areaCovered patioSpacious bath
- 48 days |
- 137 |
- 13 |
Zillow last checked:
Listing updated:
Listed by:
Adam Rivera TREC #645190 adam.rivera@kupersir.com,
Kuper Sotheby's Int'l Realty
Source: LERA MLS,MLS#: 1994059
Facts & features
Interior
Bedrooms & bathrooms
- Bedrooms: 4
- Bathrooms: 3
- Full bathrooms: 2
- 1/2 bathrooms: 1
Primary bedroom
- Features: Walk-In Closet(s), Ceiling Fan(s), Full Bath
- Level: Upper
- Area: 285
- Dimensions: 19 x 15
Bedroom 2
- Area: 154
- Dimensions: 14 x 11
Bedroom 3
- Area: 144
- Dimensions: 12 x 12
Bedroom 4
- Area: 132
- Dimensions: 11 x 12
Primary bathroom
- Features: Tub/Shower Separate, Soaking Tub
- Area: 80
- Dimensions: 8 x 10
Dining room
- Area: 144
- Dimensions: 12 x 12
Family room
- Area: 378
- Dimensions: 21 x 18
Kitchen
- Area: 168
- Dimensions: 14 x 12
Heating
- Central, Natural Gas
Cooling
- Central Air
Appliances
- Included: Microwave, Range, Gas Cooktop, Disposal, Dishwasher, Plumb for Water Softener
- Laundry: Upper Level, Washer Hookup, Dryer Connection
Features
- Two Living Area, Separate Dining Room, Eat-in Kitchen, Pantry, Game Room, Utility Room Inside, All Bedrooms Upstairs, Open Floorplan, Ceiling Fan(s), Chandelier, Solid Counter Tops
- Flooring: Carpet, Ceramic Tile
- Windows: Window Coverings
- Has basement: No
- Has fireplace: No
- Fireplace features: Not Applicable
Interior area
- Total interior livable area: 2,703 sqft
Property
Parking
- Total spaces: 2
- Parking features: Two Car Garage
- Garage spaces: 2
Features
- Levels: Two
- Stories: 2
- Pool features: None, Community
Lot
- Size: 5,924 Square Feet
Details
- Parcel number: 044114400120
Construction
Type & style
- Home type: SingleFamily
- Property subtype: Single Family Residence
Materials
- Brick, 3 Sides Masonry, Stone, Siding
- Foundation: Slab
- Roof: Composition
Condition
- Pre-Owned
- New construction: No
- Year built: 2016
Details
- Builder name: D.R. Horton
Utilities & green energy
- Electric: CPS
- Gas: CPS
- Sewer: SAWS
- Water: SAWS
Community & HOA
Community
- Features: Playground, Sports Court
- Subdivision: Alamo Ranch
HOA
- Has HOA: Yes
- HOA fee: $469 annually
- HOA name: RIVERSTONE AT ALAMO RANCH
Location
- Region: San Antonio
Financial & listing details
- Price per square foot: $137/sqft
- Tax assessed value: $352,190
- Annual tax amount: $6,511
- Price range: $370K - $370K
- Date on market: 6/22/2026
- Cumulative days on market: 49 days
- Listing terms: Conventional,FHA,VA Loan,Cash
Estimated market value
$365,800
$348,000 - $384,000
$2,230/mo
Price history
| Date | Event | Price |
|---|---|---|
| 7/12/2026 | Price change | $369,999-1.3%$137/sqft |
Source:  LERA MLS #1994059 Report a problem LERA MLS #1994059 Report a problem | ||
| 6/22/2026 | Listed for sale | $375,000$139/sqft |
Source: LERA MLS #1994059 Report a problem | ||
| 4/21/2019 | Listing removed | $2,100$1/sqft |
Source: Brothers Group, Inc. #1357717 Report a problem | ||
| 1/11/2019 | Listed for rent | $2,100$1/sqft |
Source: Brothers Group, Inc. #1357717 Report a problem | ||
| 9/1/2016 | Sold | -- |
Source: LERA MLS #1176157 Report a problem | ||
Public tax history
| Year | Property taxes | Tax assessment |
|---|---|---|
| 2025 | $6,481 -4.5% | $352,190 -4.6% |
| 2024 | $6,789 -5.3% | $369,280 -5.1% |
| 2023 | $7,167 -6% | $389,020 +3.4% |
| 2022 | $7,621 +28.7% | $376,330 +30.6% |
| 2021 | $5,921 | $288,260 +3.9% |
| 2020 | $5,921 +2.6% | $277,310 +3.5% |
| 2019 | $5,773 | $267,840 +4.1% |
| 2018 | $5,773 +4.9% | $257,250 +4.2% |
| 2017 | $5,501 | $246,960 |
Find assessor info on the county website
Monthly payment
Est. payment
Payment breakdown
Explore the cost of this home by adjusting the details. Changes won't be saved.Climate risks
Neighborhood: 78253
Nearby schools
GreatSchools rating
- 6/10Mireles Elementary SchoolGrades: PK-5Distance: 0.9 mi
- 7/10Briscoe Middle SchoolGrades: 6-8Distance: 1.6 mi
- 6/10Taft High SchoolGrades: 9-12Distance: 1.8 mi
Schools provided by the listing agent
- Elementary: Andy Mireles
- Middle: Briscoe
- High: Taft
- District: Northside
Source: LERA MLS. This data may not be complete. We recommend contacting the local school district to confirm school assignments for this home.
- $384,3004 bd2 ba3.1k sqft5710 McKinney Fls, San Antonio, TX 78253Off Market
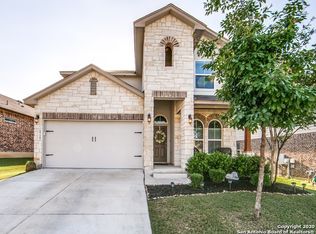
- $353,6004 bd3 ba2.2k sqft5722 McKinney Fls, San Antonio, TX 78253Off Market
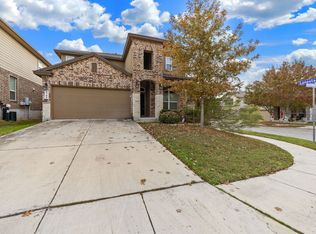
- $334,4004 bd3 ba2.2k sqft5706 McKinney Fls, San Antonio, TX 78253Off Market
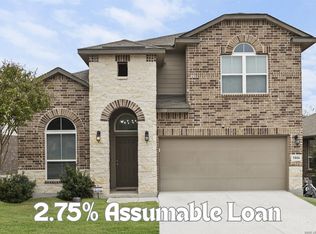
- $336,6003 bd2 ba1.9k sqft5631 Calaveras, San Antonio, TX 78253Off Market
- $324,5003 bd2 ba1.8k sqft5730 McKinney Fls, San Antonio, TX 78253Off Market
- $314,2003 bd2 ba1.8k sqft5711 Freeport Leaf, San Antonio, TX 78253Off Market
- $337,3003 bd2 ba2.3k sqft5707 Freeport Leaf, San Antonio, TX 78253Off Market
- $359,8003 bd3 ba2.3k sqft5707 Freeport Leaf, San Antonio, TX 78253Off Market
A local agent can set up tours, give advice and negotiate with sellers.
Similar homes
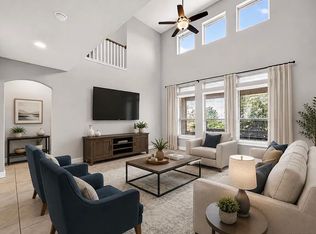
- $399,9004 bd4 ba2.9k sqft5806 Couble Falls, San Antonio, TX 78253For Sale
 MLS ID #1927837, Dean Ponseti TREC #813596, eXp Realty. LERA MLS
 - $380,0004 bd3 ba3.1k sqft13103 Cakebread, San Antonio, TX 78253For Sale
 MLS ID #1969326, Robert Saenz TREC #553208, Xsellence Realty. LERA MLS
 - $365,0004 bd3 ba2.5k sqft219 LUCCHESE ST, San Antonio, TX 78253For Sale
 MLS ID #1998701, Kellie Daniels TREC #505116, Coldwell Banker D'Ann Harper, REALTOR. LERA MLS
 - $465,0004 bd4 ba3.3k sqft12715 Canadian River, San Antonio, TX 78253For Sale
 MLS ID #2004669, Hillery Koelpin TREC #786006, Ebby Halliday Realtors. LERA MLS
 - $365,0004 bd4 ba2.4k sqft8843 Winchester Way, San Antonio, TX 78254For SaleMLS ID #2005377, Lovetta McAlpin TREC #598390, Keller Williams Heritage. LERA MLS
- $365,0002 bd2 ba1.7k sqft3927 Synchronicity, San Antonio, TX 78253For SaleMLS ID #2004652, Angela Rodriguez TREC #680363, Coldwell Banker D'Ann Harper. LERA MLS
- $415,0005 bd4 ba2.7k sqft13926 Westbury Falls, San Antonio, TX 78253For SaleMLS ID #2004335, Brandon Ramirez TREC #667359, Keller Williams Heritage. LERA MLS
- $355,0004 bd2 ba1.8k sqft5050 Italica Rd, San Antonio, TX 78253For SaleMLS ID #1958454, Lisa Sinn TREC #555396, Keller Williams Heritage. LERA MLS
- $474,9905 bd4 ba3.2k sqft5407 Saffron Rose, San Antonio, TX 78253For SaleMLS ID #1970950, Dayton Schrader TREC #312921, eXp Realty. LERA MLS
- $394,9504 bd3 ba2.5k sqft14527 BUCKING TRL, San Antonio, TX 78254For SaleMLS ID #2004707, Anthony Guttierrez TREC #688068, Rise Realty Group & Associates LLC. LERA MLS
- $410,0004 bd4 ba3.5k sqft15143 Field Sparrow, San Antonio, TX 78253For SaleMLS ID #1994224, Christopher Engstrom TREC #745386, Phyllis Browning Company. LERA MLS
- $425,0004 bd4 ba2.8k sqft8714 Trigger Corral, San Antonio, TX 78254For SaleMLS ID #2006121, Binkan Cinaroglu TREC #592614, Kuper Sotheby's Int'l Realty. LERA MLS
- $380,0004 bd4 ba2.6k sqft15233 CHESHIRE WAY, San Antonio, TX 78254For SaleMLS ID #2004444, Ana Jaramillo TREC #739758, Real Broker, LLC. LERA MLS
- $325,0004 bd3 ba2.8k sqft7911 Broussard, San Antonio, TX 78253For SaleMLS ID #2001581, Anthony Parry TREC #616071, All City San Antonio Registered Series. LERA MLS
- $456,5004 bd4 ba2.9k sqft5911 Cecilyann, San Antonio, TX 78253For SaleMLS ID #1956964, Dawn Willborn TREC #706356, Kuper Sotheby's Int'l Realty. LERA MLS
- $297,5003 bd2 ba1.6k sqft13203 Panhandle, San Antonio, TX 78253For SaleMLS ID #1943018, Sandra Uribe TREC #658801, Keller Williams Heritage. LERA MLS
- $360,0004 bd3 ba3.3k sqft251 Reeves Garden, San Antonio, TX 78253For SaleMLS ID #1991164, Tyler Willmann TREC #553857, Keller Williams City-View. LERA MLS
- $349,9904 bd3 ba2.4k sqft9534 Novacek, San Antonio, TX 78254For SaleMLS ID #1969335, Dayton Schrader TREC #312921, eXp Realty. LERA MLS
- $369,9003 bd3 ba2.2k sqft12818 Coal Mine Rise, San Antonio, TX 78245For SaleMLS ID #1970571, Bradley Graves TREC #554579, Coldwell Banker D'Ann Harper, REALTOR. LERA MLS
- $394,9994 bd4 ba2.3k sqft11723 Bricewood Hts, San Antonio, TX 78254For SaleMLS ID #2002967, Shane Neal TREC #608871, eXp Realty. LERA MLS
