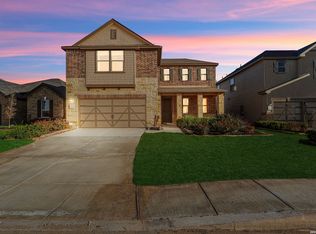
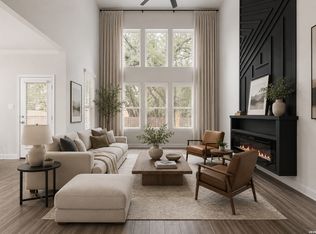
Stop the car! This is the one you have been waiting for! This home qualifies for $0 Down with a USDA home loan! Welcome to this exceptional 4 or 5-bedroom, 2.5-bath home with a versatile bonus room and an office! True pride of ownership is evident from the moment you arrive. Freshly painted throughout-including the walls, doors, and baseboards-this home is completely move-in ready. Enjoy brand-new carpet on the stairs and throughout the upstairs with upgraded padding, plus major system updates including a new HVAC system (2020) and water heater (2020). Nestled on a peaceful greenbelt with towering mature trees, the backyard offers a private retreat that's perfect for enjoying your morning coffee or tea while taking in breathtaking sunset views in the evening. The home has also been professionally deep cleaned, making it ready for its next owners. Inside, you'll love the expansive floor plan with plenty of space to spread out. Just off the entry is a dedicated office featuring double doors, brand-new luxury vinyl plank flooring, and a closet, making it an ideal option for a fifth bedroom if desired. The spacious living room flows seamlessly into the stunning kitchen, creating the perfect space for entertaining. Designed with the home chef in mind, the kitchen features abundant countertop space, beautiful granite countertops, and ample cabinetry for storage. The flexible bonus room offers endless possibilities and can easily serve as a media room, game room, playroom, home gym, or additional living space to fit your lifestyle. Conveniently located just minutes from H-E-B, True Texas BBQ, shopping, entertainment, and some of the best restaurants San Antonio has to offer, this home also sits within a beautiful community featuring a brand-new middle school nearby, while the elementary school is conveniently located within the neighborhood. Meticulously maintained with thoughtful updates throughout, this home offers the perfect combination of comfort, functionality, and lasting value. Every detail reflects exceptional care and quality, making this a rare opportunity you won't want to miss. Schedule your private showing today and experience the difference true pride of ownership makes!
For sale
$325,000
7911 Broussard, San Antonio, TX 78253
4beds
2,895sqft
:
Get pre-qualified$2,378/mo
Single Family Residence
Built in 2020
5,401 Square Feet Lot
$321,800 Zestimate®
$112/sqft
$40/mo HOA
What's special
Freshly painted throughoutDedicated officeBeautiful granite countertopsBreathtaking sunset viewsAbundant countertop spaceStunning kitchenVersatile bonus room
- 11 days |
- 385 |
- 36 |
Likely to sell faster than
Zillow last checked:
Listing updated:
Listed by:
Anthony Parry TREC #616071 (210) 954-2561,
All City San Antonio Registered Series
Source: LERA MLS,MLS#: 2001581
Facts & features
Interior
Bedrooms & bathrooms
- Bedrooms: 4
- Bathrooms: 3
- Full bathrooms: 2
- 1/2 bathrooms: 1
Primary bedroom
- Features: Walk-In Closet(s), Ceiling Fan(s), Full Bath
- Level: Upper
- Area: 289
- Dimensions: 17 x 17
Bedroom 2
- Area: 144
- Dimensions: 12 x 12
Bedroom 3
- Area: 140
- Dimensions: 14 x 10
Bedroom 4
- Area: 180
- Dimensions: 12 x 15
Primary bathroom
- Features: Shower Only, Double Vanity
- Area: 80
- Dimensions: 10 x 8
Dining room
- Area: 180
- Dimensions: 15 x 12
Kitchen
- Area: 221
- Dimensions: 17 x 13
Living room
- Area: 289
- Dimensions: 17 x 17
Office
- Area: 135
- Dimensions: 9 x 15
Heating
- Central, Electric
Cooling
- 13-15 SEER AX, Ceiling Fan(s), Central Air
Appliances
- Included: Microwave, Range, Disposal, Dishwasher, Plumbed For Ice Maker, Plumb for Water Softener
- Laundry: Laundry Closet, Main Level, Lower Level, Laundry Room, Washer Hookup, Dryer Connection
Features
- Two Living Area, Eat-in Kitchen, Two Eating Areas, Kitchen Island, Breakfast Bar, Pantry, Study/Library, Game Room, Loft, Utility Room Inside, All Bedrooms Upstairs, High Ceilings, Open Floorplan, High Speed Internet, Telephone, Walk-In Closet(s), Ceiling Fan(s), Programmable Thermostat
- Flooring: Carpet, Ceramic Tile, Vinyl
- Windows: Double Pane Windows, Window Coverings
- Has basement: No
- Attic: 12"+ Attic Insulation
- Has fireplace: No
- Fireplace features: Not Applicable
Interior area
- Total interior livable area: 2,895 sqft
Video & virtual tour
Property
Parking
- Total spaces: 2
- Parking features: Two Car Garage, Garage Door Opener
- Garage spaces: 2
Features
- Levels: Two
- Stories: 2
- Patio & porch: Covered
- Pool features: None, Community
- Fencing: Privacy
Lot
- Size: 5,401 Square Feet
- Features: Greenbelt, Secluded, Level, Curbs, Sidewalks, Streetlights, Fire Hydrant w/in 500'
- Residential vegetation: Mature Trees
Details
- Parcel number: 044046150210
Construction
Type & style
- Home type: SingleFamily
- Property subtype: Single Family Residence
Materials
- Brick, Siding, Fiber Cement
- Foundation: Slab
- Roof: Composition
Condition
- Pre-Owned
- New construction: No
- Year built: 2020
Details
- Builder name: KB
Utilities & green energy
- Utilities for property: Cable Available
Community & HOA
Community
- Features: Playground
- Security: Smoke Detector(s)
- Subdivision: Falcon Landing
HOA
- Has HOA: Yes
- HOA fee: $475 annually
- HOA name: FALCON LANDING COMMUNITY ASSOCIATION, INC
Location
- Region: San Antonio
Financial & listing details
- Price per square foot: $112/sqft
- Tax assessed value: $345,910
- Annual tax amount: $2,876
- Price range: $325K - $325K
- Date on market: 7/20/2026
- Cumulative days on market: 12 days
- Listing terms: Conventional,FHA,VA Loan,Cash,USDA Loan
- Road surface type: Paved
Estimated market value
$321,800
$306,000 - $338,000
$1,714/mo
Price history
| Date | Event | Price |
|---|---|---|
| 7/20/2026 | Listed for sale | $325,000-12.2%$112/sqft |
Source:  LERA MLS #2001581 Report a problem LERA MLS #2001581 Report a problem | ||
| 6/14/2022 | Sold | -- |
Source: LERA MLS #44006_1604897 Report a problem | ||
| 5/29/2022 | Pending sale | $370,000$128/sqft |
Source: LERA MLS #1604897 Report a problem | ||
| 5/26/2022 | Contingent | $370,000$128/sqft |
Source: LERA MLS #1604897 Report a problem | ||
| 5/21/2022 | Price change | $370,000-1.3%$128/sqft |
Source: LERA MLS #1604897 Report a problem | ||
| 5/7/2022 | Listed for sale | $375,000$130/sqft |
Source: LERA MLS #1604897 Report a problem | ||
Public tax history
| Year | Property taxes | Tax assessment |
|---|---|---|
| 2025 | $2,476 +0.2% | $345,910 -6.3% |
| 2024 | $2,471 -24.8% | $369,290 -6.6% |
| 2023 | $3,285 +40.1% | $395,480 +23.9% |
| 2022 | $2,345 +605.4% | $319,209 +10% |
| 2021 | $332 | $290,190 +667.7% |
| 2020 | $332 | $37,800 |
Find assessor info on the county website
Monthly payment
Est. payment
Payment breakdown
Explore the cost of this home by adjusting the details. Changes won't be saved.Climate risks
Neighborhood: 78253
Nearby schools
GreatSchools rating
- 7/10Potranco Elementary SchoolGrades: PK-5Distance: 5.9 mi
- 6/10Medina Valley Loma Alta MiddleGrades: 6-8Distance: 5.5 mi
- 5/10Medina Valley High SchoolGrades: 9-12Distance: 12 mi
Schools provided by the listing agent
- Elementary: Potranco
- Middle: Loma Alta
- High: Medina Valley
- District: Medina Valley I.S.D.
Source: LERA MLS. This data may not be complete. We recommend contacting the local school district to confirm school assignments for this home.
- $251,6004 bd2 ba1.6k sqft7915 Broussard, San Antonio, TX 78253Off Market
- $249,2003 bd2 ba1.7k sqft7907 Broussard, San Antonio, TX 78253Off Market
- $291,3003 bd2 ba2.4k sqft7919 Broussard, San Antonio, TX 78253Off Market
- $282,4003 bd2 ba2k sqft7903 Broussard, San Antonio, TX 78253Off Market
- $296,1003 bd3 ba2k sqft279512 Broussard, San Antonio, TX 78253Off Market
- $250,8003 bd2 ba1.7k sqft7923 Broussard, San Antonio, TX 78253Off Market
- $266,1003 bd2 ba1.7k sqft15490 Broussard, San Antonio, TX 78253Off Market
- $294,4003 bd2 ba2.6k sqft7912 Broussard, San Antonio, TX 78253Off Market
A local agent can set up tours, give advice and negotiate with sellers.
Similar homes
- $324,9904 bd3 ba2.9k sqft8422 Pioneer Fld, San Antonio, TX 78253For Sale

 MLS ID #1993064, Dayton Schrader TREC #312921, eXp Realty. LERA MLS
 - $325,0004 bd3 ba2.4k sqft8010 Kingfisher, San Antonio, TX 78253For Sale
 MLS ID #1941054, Robert Elder TREC #436622, Phyllis Browning Company. LERA MLS
 - $288,0004 bd3 ba2.4k sqft8239 Phantom Fld, San Antonio, TX 78253For Sale
 MLS ID #1934232, Gabriel Barrera TREC #495261, All City San Antonio Registered Series. LERA MLS
 - $380,0004 bd4 ba2.6k sqft15233 CHESHIRE WAY, San Antonio, TX 78254For Sale
 MLS ID #2004444, Ana Jaramillo TREC #739758, eXp Realty. LERA MLS
 - $415,0005 bd4 ba2.7k sqft13926 Westbury Falls, San Antonio, TX 78253For SaleMLS ID #2004335, Brandon Ramirez TREC #667359, Keller Williams Heritage. LERA MLS
- $374,0004 bd3 ba2.5k sqft8203 Dovers Den, San Antonio, TX 78253For SaleMLS ID #1996392, Monique Cardenas TREC #647512, San Antonio Portfolio KW RE. LERA MLS
- $325,0004 bd3 ba2.4k sqft13307 Pecos Parke, San Antonio, TX 78254For SaleMLS ID #1959272, Belinda Saldana TREC #718077, 1st Choice West. LERA MLS
- $345,0003 bd3 ba2k sqft7602 Wallaby Isle, San Antonio, TX 78253For SaleMLS ID #1971079, Jennifer Taylor TREC #630809, LPT Realty, LLC. LERA MLS
- $369,9994 bd3 ba2.7k sqft5716 MCKINNEY FLS, San Antonio, TX 78253For SaleMLS ID #1994059, Adam Rivera TREC #645190, Kuper Sotheby's Int'l Realty. LERA MLS
- $360,0004 bd3 ba3.3k sqft251 Reeves Garden, San Antonio, TX 78253For SaleMLS ID #1991164, Tyler Willmann TREC #553857, Keller Williams City-View. LERA MLS
- $365,0004 bd3 ba2.5k sqft219 LUCCHESE ST, San Antonio, TX 78253For SaleMLS ID #1998701, Kellie Daniels TREC #505116, Coldwell Banker D'Ann Harper, REALTOR. LERA MLS
- $325,0003 bd3 ba2.4k sqft12103 Faithcrest, San Antonio, TX 78253For SaleMLS ID #1995362, Samantha Martinez TREC #713026, Real Broker, LLC. LERA MLS
- $335,0005 bd4 ba2.6k sqft8919 TAYLOR GRV, San Antonio, TX 78254For SaleMLS ID #1956285, Aaron Perez TREC #738148, Real Broker, LLC. LERA MLS
- $345,0005 bd4 ba2.6k sqft13523 Pokey Trail, San Antonio, TX 78254For SaleMLS ID #2002423, Sonia Perez-Olivares TREC #512880, Kuper Sotheby's Int'l Realty. LERA MLS
- $287,5004 bd3 ba2.3k sqft4618 Chalk Flats, San Antonio, TX 78253For SaleMLS ID #1921216, Keith Stone TREC #647719, Profit Realty. LERA MLS
- $359,5004 bd3 ba2.6k sqft11926 BRISCOE RNCH, San Antonio, TX 78254For SaleMLS ID #1999110, Angelica Erosa De Perez TREC #708336, Resi Realty, LLC. LERA MLS
- $399,9004 bd3 ba2.3k sqft12518 YELLOWSTONE PT, San Antonio, TX 78254For SaleMLS ID #2002752, Marco Puga TREC #827908, eXp Realty. LERA MLS
- $279,9004 bd2 ba1.7k sqft831 Red Crossbill, San Antonio, TX 78253For SaleMLS ID #1995330, Danielle Gulley TREC #807406, JB Goodwin, REALTORS. LERA MLS
- $297,5003 bd2 ba1.6k sqft13203 Panhandle, San Antonio, TX 78253For SaleMLS ID #1943018, Sandra Uribe TREC #658801, Keller Williams Heritage. LERA MLS
- $300,0003 bd3 ba2.2k sqft9839 June Grass, San Antonio, TX 78254For SaleMLS ID #1995407, Hector Chavira TREC #672252, Premier Realty Group Platinum. LERA MLS
