Seller offering $10,000 in closing costs. Use it how you would like, be it updating flooring or paint, rate buy down, etc. PLUS - don't let your credit score stop you from owning a home. Preferred lender can overcome a 500 FICO score with higher down payment. View the opportunity as this home is great for a first time home buyer as it has been meticulously maintained. Come and see the best price per square foot for a 4 bedroom, 3 bath home within a two-mile radius and then some! And don't worry about a thing-this home is MOVE-IN READY and has a NEW ROOF. The floor plan just works, with a full bedroom and bathroom downstairs, plus a large kitchen that's open to the dining and family room-great for everyday living and entertaining. Upstairs you'll find a loft that can be whatever you need it to be: workout room, game room, second living space-you decide. The primary bedroom is generously sized, along with two additional bedrooms and a full bath. The laundry room is upstairs near the bedrooms, in its own space (and no walking through the laundry to get to the garage!). Included are a newer smart electric stove/range that was barely used, plus a washer and dryer. The backyard is ready for you to make it your own oasis. Oak trees are already on the way to provide future shade and privacy, and with the large, usable space, the possibilities are endless.
For sale
Price cut: $4K (9/3)
$274,900
8239 Phantom Fld, San Antonio, TX 78253
4beds
2,408sqft
Single Family Residence
Built in 2018
5,401 Square Feet Lot
$273,600 Zestimate®
$114/sqft
$40/mo HOA
What's special
Two additional bedroomsNew roof
- 235 days
- 183
- 19
Zillow last checked:
Listing updated:
Listed by:
Gabriel Barrera TREC #495261 (210) 882-2803,
All City San Antonio Registered Series
Source: LERA MLS,MLS#: 1934232
Facts & features
Interior
Bedrooms & bathrooms
- Bedrooms: 4
- Bathrooms: 3
- Full bathrooms: 3
Primary bedroom
- Features: Walk-In Closet(s), Ceiling Fan(s), Full Bath
- Level: Upper
- Area: 256
- Dimensions: 16 x 16
Bedroom 2
- Area: 132
- Dimensions: 11 x 12
Bedroom 3
- Area: 110
- Dimensions: 10 x 11
Bedroom 4
- Area: 144
- Dimensions: 12 x 12
Primary bathroom
- Features: Tub/Shower Combo, Double Vanity
- Area: 96
- Dimensions: 12 x 8
Dining room
- Area: 100
- Dimensions: 10 x 10
Kitchen
- Area: 140
- Dimensions: 14 x 10
Living room
- Area: 464
- Dimensions: 29 x 16
Heating
- Central, Electric
Cooling
- Central Air
Appliances
- Included: Dryer, Microwave, Range, Disposal, Dishwasher, Electric Water Heater, Electric Cooktop
- Laundry: Upper Level, Washer Hookup, Dryer Connection
Features
- Two Living Area, Eat-in Kitchen, Kitchen Island, Loft, Utility Room Inside, Secondary Bedroom Down, Open Floorplan, Walk-In Closet(s), Ceiling Fan(s), Chandelier, 2nd Floor Utility Room
- Flooring: Carpet, Ceramic Tile
- Has basement: No
- Attic: Access Only
- Has fireplace: No
- Fireplace features: Not Applicable
Interior area
- Total interior livable area: 2,408 sqft
Property
Parking
- Total spaces: 2
- Parking features: Two Car Garage, Garage Door Opener
- Garage spaces: 2
Features
- Levels: Two
- Stories: 2
- Patio & porch: Patio
- Pool features: None, Community
- Fencing: Privacy
Lot
- Size: 5,401 Square Feet
Details
- Parcel number: 044046210120
Construction
Type & style
- Home type: SingleFamily
- Property subtype: Single Family Residence
Materials
- Brick, Fiber Cement
- Foundation: Slab
- Roof: Composition
Condition
- Pre-Owned
- New construction: No
- Year built: 2018
Details
- Builder name: KB Homes
Utilities & green energy
- Electric: CPS
- Gas: CPS
- Sewer: SAWS
- Water: SAWS, Water System
Community & HOA
Community
- Features: Playground
- Subdivision: Falcon Landing
HOA
- Has HOA: Yes
- HOA fee: $475 annually
- HOA name: FALCON LANDON COMMUNNITY ASSOCIATION
Location
- Region: San Antonio
Financial & listing details
- Price per square foot: $114/sqft
- Tax assessed value: $307,360
- Annual tax amount: $6,475
- Price range: $274.9K - $274.9K
- Date on market: 1/15/2026
- Cumulative days on market: 577 days
- Listing terms: Conventional,FHA,VA Loan,TX Vet,Cash
Estimated market value
$273,600
$260,000 - $287,000
$2,155/mo
Price history
| Date | Event | Price |
|---|---|---|
| 9/3/2026 | Price change | $274,900-1.4%$114/sqft |
Source:  LERA MLS #1934232 Report a problem LERA MLS #1934232 Report a problem | ||
| 8/26/2026 | Price change | $278,9000%$116/sqft |
Source: LERA MLS #1934232 Report a problem | ||
| 8/6/2026 | Price change | $279,000-3.1%$116/sqft |
Source: LERA MLS #1934232 Report a problem | ||
| 7/23/2026 | Price change | $288,000-0.3%$120/sqft |
Source: LERA MLS #1934232 Report a problem | ||
| 5/29/2026 | Price change | $289,000-1.7%$120/sqft |
Source: LERA MLS #1934232 Report a problem | ||
| 4/22/2026 | Price change | $293,9000%$122/sqft |
Source: LERA MLS #1934232 Report a problem | ||
| 2/20/2026 | Price change | $294,000-1.7%$122/sqft |
Source: LERA MLS #1934232 Report a problem | ||
| 1/15/2026 | Listed for sale | $299,000+4.9%$124/sqft |
Source: LERA MLS #1934232 Report a problem | ||
| 12/22/2025 | Listing removed | $285,000$118/sqft |
Source: LERA MLS #1893272 Report a problem | ||
| 11/12/2025 | Price change | $285,000-4.7%$118/sqft |
Source: LERA MLS #1893272 Report a problem | ||
| 10/3/2025 | Price change | $299,000-0.3%$124/sqft |
Source: LERA MLS #1893272 Report a problem | ||
| 9/3/2025 | Price change | $299,9000%$125/sqft |
Source: LERA MLS #1893272 Report a problem | ||
| 8/16/2025 | Listed for sale | $300,000$125/sqft |
Source: LERA MLS #1893272 Report a problem | ||
| 8/12/2025 | Listing removed | $300,000$125/sqft |
Source: LERA MLS #1833611 Report a problem | ||
| 6/26/2025 | Price change | $300,000-1%$125/sqft |
Source: LERA MLS #1833611 Report a problem | ||
| 5/21/2025 | Price change | $303,000-1.8%$126/sqft |
Source: LERA MLS #1833611 Report a problem | ||
| 4/24/2025 | Price change | $308,4990%$128/sqft |
Source: LERA MLS #1833611 Report a problem | ||
| 3/20/2025 | Price change | $308,500-0.2%$128/sqft |
Source: LERA MLS #1833611 Report a problem | ||
| 1/9/2025 | Listed for sale | $309,000$128/sqft |
Source: LERA MLS #1833611 Report a problem | ||
| 1/27/2021 | Sold | -- |
Source: LERA MLS #1484745 Report a problem | ||
Public tax history
| Year | Property taxes | Tax assessment |
|---|---|---|
| 2025 | $2,200 -5% | $307,360 -5.2% |
| 2024 | $2,316 -11.6% | $324,270 -6.8% |
| 2023 | $2,620 -0.9% | $348,095 +10% |
| 2022 | $2,644 +29.6% | $316,450 +22.6% |
| 2021 | $2,040 | $258,200 +7.6% |
| 2020 | $2,040 | $240,000 |
Find assessor info on the county website
Monthly payment
Est. payment
Payment breakdown
Explore the cost of this home by adjusting the details. Changes won't be saved.Climate risks
Neighborhood: 78253
Nearby schools
Schools provided by the listing agent
- Elementary: Potranco
- Middle: Medina Valley
- High: Medina Valley
- District: Medina Valley I.S.D.
Source: LERA MLS. This data may not be complete. We recommend contacting the local school district to confirm school assignments for this home.
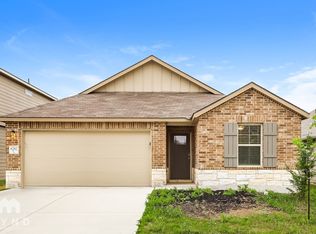
Similar homes
- $289,0003 bd3 ba2.4k sqft7967 HANGING BR, San Antonio, TX 78253For Sale

 MLS ID #2005141, Rosario Crutchfield TREC #528994, Keller Williams Heritage. LERA MLS
 - $324,9904 bd3 ba2.9k sqft8422 Pioneer Fld, San Antonio, TX 78253For Sale
 MLS ID #1993064, Dayton Schrader TREC #312921, eXp Realty. LERA MLS
 - $259,0004 bd2 ba1.4k sqft14534 PRAIRIE CLOVER, San Antonio, TX 78253For Sale
 MLS ID #2005811, Zack Hart TREC #808326, eXp Realty. LERA MLS
 - $279,0004 bd3 ba2.4k sqft1011 Pacific Monarch, San Antonio, TX 78253For Sale
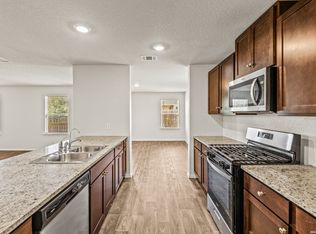 MLS ID #1949538, Charles Gafford TREC #691603, Keller Williams City-View. LERA MLS
 - $287,5004 bd3 ba2.3k sqft4618 Chalk Flats, San Antonio, TX 78253For SaleMLS ID #1921216, Keith Stone TREC #647719, Profit Realty. LERA MLS
- $269,9003 bd3 ba1.8k sqft7316 LITTLEFOOT LN, San Antonio, TX 78253For SaleMLS ID #1995361, Joyce Martinez TREC #579727, Keller Williams Heritage. LERA MLS
- $268,0004 bd3 ba1.9k sqft14818 Dillard Mill, San Antonio, TX 78254For SaleMLS ID #1995236, Jennifer Cannon TREC #695820, JPAR San Antonio. LERA MLS
- $284,9004 bd3 ba2.5k sqft8427 Cedar Meadows, San Antonio, TX 78254For SaleMLS ID #1968987, Robert Saenz TREC #553208, Xsellence Realty. LERA MLS
- $269,9004 bd2 ba1.7k sqft831 Red Crossbill, San Antonio, TX 78253For SaleMLS ID #1995330, Danielle Gulley TREC #807406, JB Goodwin, REALTORS. LERA MLS
- $285,0004 bd3 ba2k sqft12042 Silver Light, San Antonio, TX 78254For SaleMLS ID #1943343, Daniel Potter TREC #609177, Pinnacle Realty Advisors. LERA MLS
- $374,0004 bd3 ba2.5k sqft8203 Dovers Den, San Antonio, TX 78253For SaleMLS ID #1996392, Monique Cardenas TREC #647512, San Antonio Portfolio KW RE. LERA MLS
- $268,0003 bd2 ba1.5k sqft14623 Semele View, San Antonio, TX 78245For SaleMLS ID #2014163, Mahina Schreier TREC #829694, JB Goodwin, REALTORS. LERA MLS
- $268,0003 bd3 ba1.7k sqft1617 HOATZIN RUN, San Antonio, TX 78253For SaleMLS ID #2013146, Jaylove Malapo TREC #698483, E7 REALty. LERA MLS
- $345,0004 bd3 ba2.3k sqft15049 NETTLETON ML, San Antonio, TX 78254For SaleMLS ID #2008490, Deanna Guerrero TREC #655802, Keller Williams Heritage. LERA MLS
- $329,9005 bd3 ba2.5k sqft13375 AILEY KNL, San Antonio, TX 78254New ConstructionMLS ID #2011786, Charo King TREC #510492, RE/MAX North-San Antonio. LERA MLS
- $289,0004 bd3 ba2.2k sqft3002 Wentwood, San Antonio, TX 78245For SaleMLS ID #2014175, Laura Vincelette TREC #615856, Phillips & Associates Realty. LERA MLS
- $308,5003 bd3 ba2.1k sqft12114 Wagon Cyn, San Antonio, TX 78254For SaleMLS ID #1997555, Tamara Price TREC #572393, Tami Price Properties. LERA MLS
- $270,0002 bd2 ba1.2k sqft4823 CROPLAND WAY, San Antonio, TX 78253For SaleMLS ID #1991867, Toni Smart TREC #415719, Smart Group, REALTORS. LERA MLS
- $359,0005 bd3 ba2.5k sqft13533 Sendero Roble, San Antonio, TX 78253For SaleMLS ID #1955394, Isauro Ramos Viruete TREC #752172, 1st Choice Realty Group. LERA MLS
- $365,0004 bd4 ba2.4k sqft8843 Winchester Way, San Antonio, TX 78254For SaleMLS ID #2005377, Lovetta McAlpin TREC #598390, Keller Williams Heritage. LERA MLS
