Situated on a level corner lot, this well-maintained single-story home offers comfort, space, and an ideal layout for everyday living. Featuring 3 bedrooms and 2 full baths, the home includes oversized bedrooms that provide plenty of room to relax and unwind. Enjoy cooking with gas appliances, entertain with ease in the two dining areas, and appreciate the convenience of a walk-in shower in the primary bath. Step outside to a nice covered patio, perfect for morning coffee or weekend gatherings. Located in the highly sought-after Alamo Ranch area of San Antonio, this home offers access to desirable schools, shopping, dining, and community amenities.
For sale
$297,500
13203 Panhandle, San Antonio, TX 78253
3beds
1,660sqft
:
Get pre-qualified$2,193/mo
Single Family Residence
Built in 2018
6,403 Square Feet Lot
$294,700 Zestimate®
$179/sqft
$33/mo HOA
What's special
Gas appliancesTwo dining areasLevel corner lotWell-maintained single-story homeNice covered patioOversized bedrooms
- 167 days |
- 154 |
- 13 |
Zillow last checked:
Listing updated:
Listed by:
Sandra Uribe TREC #658801 (210) 215-0632,
Keller Williams Heritage
Source: LERA MLS,MLS#: 1943018
Facts & features
Interior
Bedrooms & bathrooms
- Bedrooms: 3
- Bathrooms: 2
- Full bathrooms: 2
Primary bedroom
- Features: Walk-In Closet(s), Ceiling Fan(s), Full Bath
- Area: 180
- Dimensions: 12 x 15
Bedroom 2
- Area: 132
- Dimensions: 11 x 12
Bedroom 3
- Area: 132
- Dimensions: 11 x 12
Primary bathroom
- Features: Shower Only, Single Vanity
- Area: 56
- Dimensions: 8 x 7
Dining room
- Area: 135
- Dimensions: 9 x 15
Kitchen
- Area: 135
- Dimensions: 9 x 15
Living room
- Area: 272
- Dimensions: 16 x 17
Heating
- Central, Natural Gas
Cooling
- Ceiling Fan(s), Central Air
Appliances
- Included: Self Cleaning Oven, Microwave, Range, Gas Cooktop, Refrigerator, Disposal, Dishwasher, Gas Water Heater, Plumb for Water Softener
- Laundry: Main Level, Lower Level, Washer Hookup, Dryer Connection
Features
- One Living Area, Separate Dining Room, Two Eating Areas, Kitchen Island, Utility Room Inside, Secondary Bedroom Down, 1st Floor Lvl/No Steps, High Ceilings, Open Floorplan, All Bedrooms Downstairs, Walk-In Closet(s), Master Downstairs, Ceiling Fan(s), Solid Counter Tops, Programmable Thermostat
- Flooring: Carpet, Ceramic Tile
- Doors: Storm Doors
- Windows: Double Pane Windows, Window Coverings, Skylight(s)
- Has basement: No
- Has fireplace: No
- Fireplace features: Not Applicable
Interior area
- Total interior livable area: 1,660 sqft
Property
Parking
- Total spaces: 2
- Parking features: Two Car Garage
- Garage spaces: 2
Features
- Levels: One
- Stories: 1
- Patio & porch: Covered
- Exterior features: Sprinkler System
- Pool features: None, Community
- Fencing: Privacy
Lot
- Size: 6,403 Square Feet
- Features: Corner Lot, Level, Curbs, Street Gutters, Sidewalks
Details
- Parcel number: 044114460780
Construction
Type & style
- Home type: SingleFamily
- Architectural style: Traditional
- Property subtype: Single Family Residence
Materials
- Brick, 3 Sides Masonry, Fiber Cement
- Foundation: Slab
- Roof: Composition
Condition
- As-Is,Pre-Owned
- New construction: No
- Year built: 2018
Utilities & green energy
- Utilities for property: City Garbage service
Green energy
- Energy efficient items: Variable Speed HVAC
Community & HOA
Community
- Features: Tennis Court(s), Clubhouse, Playground, Volleyball Court
- Security: Smoke Detector(s), Carbon Monoxide Detector(s)
- Subdivision: Alamo Ranch
HOA
- Has HOA: Yes
- HOA fee: $400 annually
- HOA name: ALAMO RANCH
Location
- Region: San Antonio
Financial & listing details
- Price per square foot: $179/sqft
- Tax assessed value: $294,960
- Annual tax amount: $5,417
- Price range: $297.5K - $297.5K
- Date on market: 2/20/2026
- Cumulative days on market: 211 days
- Listing terms: Conventional,FHA,VA Loan,Cash
- Road surface type: Paved
Estimated market value
$294,700
$280,000 - $309,000
$1,821/mo
Price history
| Date | Event | Price |
|---|---|---|
| 5/23/2026 | Listed for sale | $297,500$179/sqft |
Source:  LERA MLS #1943018 Report a problem LERA MLS #1943018 Report a problem | ||
| 5/14/2026 | Contingent | $297,500$179/sqft |
Source: LERA MLS #1943018 Report a problem | ||
| 4/13/2026 | Price change | $297,500-3.7%$179/sqft |
Source: LERA MLS #1943018 Report a problem | ||
| 3/17/2026 | Price change | $309,000-1.9%$186/sqft |
Source: LERA MLS #1943018 Report a problem | ||
| 3/5/2026 | Price change | $315,000-4.5%$190/sqft |
Source: LERA MLS #1943018 Report a problem | ||
| 2/20/2026 | Listed for sale | $330,000-2.9%$199/sqft |
Source: LERA MLS #1943018 Report a problem | ||
| 7/31/2024 | Listing removed | -- |
Source: Zillow Rentals Report a problem | ||
| 7/16/2024 | Listed for rent | $2,000$1/sqft |
Source: Zillow Rentals Report a problem | ||
| 6/30/2022 | Sold | -- |
Source: LERA MLS #1609455 Report a problem | ||
| 6/24/2022 | Pending sale | $339,999$205/sqft |
Source: LERA MLS #1609455 Report a problem | ||
| 6/10/2022 | Contingent | $339,999$205/sqft |
Source: LERA MLS #1609455 Report a problem | ||
| 5/26/2022 | Listed for sale | $339,999$205/sqft |
Source: LERA MLS #1609455 Report a problem | ||
Public tax history
| Year | Property taxes | Tax assessment |
|---|---|---|
| 2025 | $5,430 -3.5% | $294,960 -3.6% |
| 2024 | $5,625 -4.9% | $305,860 -4.7% |
| 2023 | $5,917 -5.8% | $321,050 +3.5% |
| 2022 | $6,284 +31.2% | $310,210 +33.4% |
| 2021 | $4,789 | $232,600 +3.8% |
| 2020 | $4,789 +2.4% | $224,180 +3.4% |
| 2019 | $4,677 | $216,880 +481.4% |
| 2018 | $4,677 +494.7% | $37,300 +7.2% |
| 2017 | $786 | $34,800 |
Find assessor info on the county website
Monthly payment
Est. payment
Payment breakdown
Explore the cost of this home by adjusting the details. Changes won't be saved.Climate risks
Neighborhood: 78253
Nearby schools
GreatSchools rating
- 6/10Mireles Elementary SchoolGrades: PK-5Distance: 1 mi
- 7/10Briscoe Middle SchoolGrades: 6-8Distance: 1.9 mi
- 6/10Taft High SchoolGrades: 9-12Distance: 1.9 mi
Schools provided by the listing agent
- Elementary: Andy Mireles
- Middle: Briscoe
- High: Taft
- District: Northside
Source: LERA MLS. This data may not be complete. We recommend contacting the local school district to confirm school assignments for this home.
- $299,9003 bd2 ba1.7k sqft13207 Panhandle Cv, San Antonio, TX 78253Off Market
- $342,9004 bd4 ba2.6k sqft13219 Panhandle Cv, San Antonio, TX 78253Off Market
- $320,8003 bd2 ba1.8k sqft13211 Panhandle Cv, San Antonio, TX 78253Off Market
- $313,5003 bd2 ba1.9k sqft13215 Panhandle Cv, San Antonio, TX 78253Off Market
- $430,6004 bd4 ba3.5k sqft5847 Couble Fls, San Antonio, TX 78253Off Market
- $410,3004 bd4 ba3.5k sqft5911 Calaveras Way, San Antonio, TX 78253Off Market
- $150-- bd-- ba-- sqftWelder Lk, San antonio, TX 78253Off Market
- $100-- bd-- ba-- sqftCalaveras Way, San antonio, TX 78253Off Market
A local agent can set up tours, give advice and negotiate with sellers.
Similar homes
- $285,0002 bd2 ba1.2k sqft13146 SULPHUR TRL, San Antonio, TX 78253For Sale
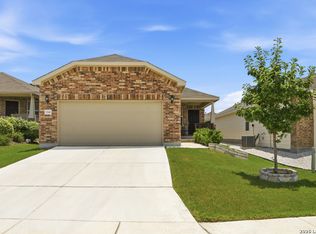
 MLS ID #2005448, Desiree Garcia TREC #702010, eXp Realty. LERA MLS
 - $275,0003 bd2 ba1.7k sqft4739 Becker Vine, San Antonio, TX 78253For Sale
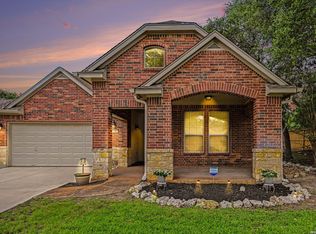 MLS ID #1970741, Araceli Gonzalez TREC #710913, Orchard Brokerage. LERA MLS
 - $290,0003 bd2 ba1.6k sqft293 GREY WOODPECKER, San Antonio, TX 78253For Sale
 MLS ID #2005338, Dominic Fuentes TREC #743642, Phyllis Browning Company. LERA MLS
 - $289,0003 bd2 ba1.8k sqft13870 CHESTER KNL, San Antonio, TX 78253For Sale
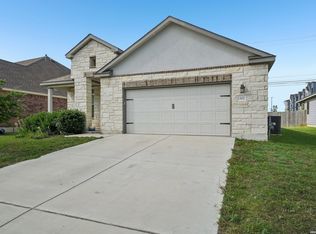 MLS ID #1992730, Josue Gallardo TREC #624913, Keller Williams City-View. LERA MLS
 - $290,0003 bd3 ba2.1k sqft12602 Crockett Way, San Antonio, TX 78253For SaleMLS ID #1965344, Zachariah Castillo TREC #620516, Keller Williams City-View. LERA MLS
- $329,9003 bd2 ba1.5k sqft7823 Harvest Bay, San Antonio, TX 78253Active
 MLS ID #8428718, Lynnanne Nicely, Competitive Edge Realty LLC. Unlock MLS
 - $280,0003 bd2 ba1.8k sqft806 Point Valley, San Antonio, TX 78253For SaleMLS ID #1953606, Rhonda Howerton TREC #467846, Coldwell Banker D'Ann Harper, REALTOR. LERA MLS
- $299,9004 bd3 ba2k sqft14626 Emerio Dr, San Antonio, TX 78253For SaleMLS ID #1956282, Romana Disrud TREC #614047, Phyllis Browning Company. LERA MLS
- $329,0002 bd2 ba1.4k sqft3326 BLOSSOM ROW, San Antonio, TX 78253For SaleMLS ID #1999506, Ruben Cavazos TREC #594497, Cavazos Realty Group LLC. LERA MLS
- $275,0002 bd2 ba1.4k sqft3538 Grant Rapids, San Antonio, TX 78253For SaleMLS ID #1971487, Lisa Pastrano TREC #717192, Coldwell Banker D'Ann Harper, REALTOR. LERA MLS
- $325,0004 bd3 ba2k sqft13003 Stags Leap, San Antonio, TX 78253For SaleMLS ID #2005139, Ayhan Oruc TREC #616978, Skylight Realty Group, LLC. LERA MLS
- $299,9903 bd2 ba1.8k sqft14514 Bucking Trl, San Antonio, TX 78254For SaleMLS ID #1998804, Shane Neal TREC #608871, eXp Realty. LERA MLS
- $324,0004 bd3 ba2.1k sqft5211 Wichita Pike, San Antonio, TX 78253For SaleMLS ID #1962345, Juanna McWilliams TREC #836593, Keller Williams Heritage. LERA MLS
- $289,0003 bd2 ba1.6k sqft14322 Flint Path, San Antonio, TX 78253For SaleMLS ID #1952271, Tony Ruiz TREC #724287, All City San Antonio Registered Series. LERA MLS
- $319,9903 bd2 ba1.4k sqft13902 GUAJILLO SPG, San Antonio, TX 78253New ConstructionLERA MLS
- $314,9903 bd2 ba1.4k sqft13818 GUAJILLO SPG, San Antonio, TX 78253New ConstructionLERA MLS
- $365,0002 bd2 ba1.7k sqft3927 Synchronicity, San Antonio, TX 78253For SaleMLS ID #2004652, Angela Rodriguez TREC #680363, Coldwell Banker D'Ann Harper. LERA MLS
- $314,9003 bd2 ba1.8k sqft10410 Turnpike Turn, San Antonio, TX 78254For SaleMLS ID #2001504, Even Prado TREC #649873, All City San Antonio Registered Series. LERA MLS
- $300,0003 bd3 ba2.2k sqft9839 June Grass, San Antonio, TX 78254For SaleMLS ID #1995407, Hector Chavira TREC #672252, Premier Realty Group Platinum. LERA MLS
- $282,0004 bd2 ba1.6k sqft15310 Cedar Waxwing, San Antonio, TX 78253For SaleMLS ID #1960916, Shane Neal TREC #608871, eXp Realty. LERA MLS
