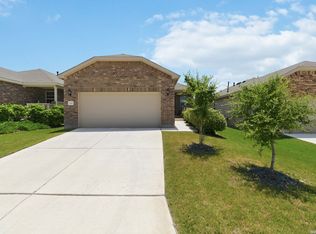
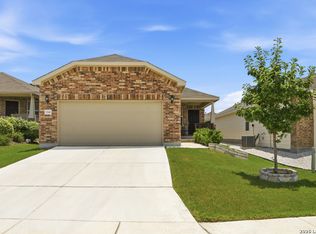
Amazing Opportunity in the 55+ Premiere Active Adult Community of Hill Country Retreat! This meticulously maintained home with incredible curb appeal is bright and spacious and provides the perfect blend of comfort and style! The thoughtful layout seamlessly connects the living, dining, and kitchen areas and features bedrooms on opposite sides for additional privacy! The master bedroom has a generous size walk-in closet and a full bathroom with walk-in shower. An additional flex room with attractive French doors and a good size closet makes for an ideal office or 3rd bedroom! The well planned kitchen features an extra large island with bar seating, a raised dishwasher, stainless steel appliances and cupboards with pullout shelving! All rooms have new lighting with built in lamps. The great room is truly special and has an impressive wall feature that has been added and boasts a 65" tv and fireplace. A new chandelier sparkles with bling. The robot vacuum is included to give you more time to enjoy the clubhouse, pool, exercise room and walking trails! Golf carts and pets are welcome in your new neighborhood! WOW! Don't hesitate on this one, you won't be disappointed! Schedule your showing today! WELCOME HOME!
For sale
$329,000
3326 BLOSSOM ROW, San Antonio, TX 78253
2beds
1,434sqft
:
Get pre-qualified$2,517/mo
Single Family Residence
Built in 2019
4,399 Square Feet Lot
$322,200 Zestimate®
$229/sqft
$150/mo HOA
What's special
Thoughtful layoutRaised dishwasherStainless steel appliancesIncredible curb appealWell planned kitchenGood size closetBright and spacious
- 29 days |
- 194 |
- 10 |
Likely to sell faster than
Zillow last checked:
Listing updated:
Listed by:
Ruben Cavazos TREC #594497 (915) 525-2550,
Cavazos Realty Group LLC
Source: LERA MLS,MLS#: 1999506
Facts & features
Interior
Bedrooms & bathrooms
- Bedrooms: 2
- Bathrooms: 2
- Full bathrooms: 2
Primary bedroom
- Features: Walk-In Closet(s), Ceiling Fan(s), Full Bath
- Area: 182
- Dimensions: 14 x 13
Bedroom 2
- Area: 100
- Dimensions: 10 x 10
Primary bathroom
- Features: Shower Only, Double Vanity
- Area: 48
- Dimensions: 8 x 6
Dining room
- Area: 154
- Dimensions: 14 x 11
Kitchen
- Area: 196
- Dimensions: 14 x 14
Living room
- Area: 182
- Dimensions: 14 x 13
Office
- Area: 100
- Dimensions: 10 x 10
Heating
- Central, Natural Gas
Cooling
- Central Air
Appliances
- Included: Water Softener Owned
- Laundry: Washer Hookup, Dryer Connection
Features
- One Living Area, Separate Dining Room, Kitchen Island, Study/Library, Utility Room Inside, 1st Floor Lvl/No Steps, High Ceilings, Open Floorplan, Master Downstairs, Ceiling Fan(s)
- Flooring: Carpet, Ceramic Tile
- Has basement: No
- Has fireplace: No
- Fireplace features: Not Applicable
Interior area
- Total interior livable area: 1,434 sqft
Property
Parking
- Total spaces: 2
- Parking features: Two Car Garage
- Garage spaces: 2
Accessibility
- Accessibility features: Level Drive, First Floor Bath, First Floor Bedroom, Stall Shower
Features
- Levels: One
- Stories: 1
- Pool features: None, Community
Lot
- Size: 4,399 Square Feet
Details
- Parcel number: 044001540240
Construction
Type & style
- Home type: SingleFamily
- Property subtype: Single Family Residence
Materials
- Brick, Stone, Siding
- Foundation: Slab
- Roof: Composition
Condition
- Pre-Owned
- New construction: No
- Year built: 2019
Details
- Builder name: Pulte
Utilities & green energy
- Water: Water System
Community & HOA
Community
- Features: Tennis Court(s), Clubhouse, Playground, Jogging Trails, Sports Court
- Security: Controlled Access
- Subdivision: Hill Country Retreat
HOA
- Has HOA: Yes
- HOA fee: $449 quarterly
- HOA name: HILL COUNTRY RETREAT HOA
Location
- Region: San Antonio
Financial & listing details
- Price per square foot: $229/sqft
- Tax assessed value: $286,190
- Annual tax amount: $5,038
- Price range: $329K - $329K
- Date on market: 7/11/2026
- Cumulative days on market: 30 days
- Listing terms: Conventional,FHA,VA Loan,Cash
Estimated market value
$322,200
$306,000 - $338,000
$1,908/mo
Price history
| Date | Event | Price |
|---|---|---|
| 7/11/2026 | Listed for sale | $329,000-3.2%$229/sqft |
Source:  LERA MLS #1999506 Report a problem LERA MLS #1999506 Report a problem | ||
| 7/8/2026 | Listing removed | -- |
Source: Owner Report a problem | ||
| 5/18/2026 | Listed for sale | $339,900+6.6%$237/sqft |
Source: Owner Report a problem | ||
| 4/26/2023 | Sold | -- |
Source: LERA MLS #1676936 Report a problem | ||
| 4/10/2023 | Pending sale | $319,000$222/sqft |
Source: LERA MLS #1676936 Report a problem | ||
| 4/1/2023 | Contingent | $319,000$222/sqft |
Source: LERA MLS #1676936 Report a problem | ||
| 3/31/2023 | Listed for sale | $319,000$222/sqft |
Source: LERA MLS #1676936 Report a problem | ||
| 8/23/2019 | Sold | -- |
Source: LERA MLS #1367779 Report a problem | ||
Public tax history
| Year | Property taxes | Tax assessment |
|---|---|---|
| 2025 | $5,266 -5.6% | $286,190 -5.7% |
| 2024 | $5,578 +108.9% | $303,440 +9.1% |
| 2023 | $2,670 -30.9% | $278,240 +10% |
| 2022 | $3,863 -1.4% | $252,945 +10% |
| 2021 | $3,919 | $229,950 -4.9% |
| 2020 | $3,919 | $241,900 |
Find assessor info on the county website
Monthly payment
Est. payment
Payment breakdown
Explore the cost of this home by adjusting the details. Changes won't be saved.Climate risks
Neighborhood: 78253
Nearby schools
GreatSchools rating
- 8/10Cole Elementary SchoolGrades: PK-5Distance: 0.7 mi
- 7/10Briscoe Middle SchoolGrades: 6-8Distance: 1.6 mi
- 6/10Taft High SchoolGrades: 9-12Distance: 2.9 mi
Schools provided by the listing agent
- District: Northside
Source: LERA MLS. This data may not be complete. We recommend contacting the local school district to confirm school assignments for this home.
- $260,7002 bd2 ba1.4k sqft3322 Blossom Row, San Antonio, TX 78253Off Market
- $259,4002 bd2 ba1.4k sqft3330 Blossom Row, San Antonio, TX 78253Off Market
- $244,9002 bd2 ba1.2k sqft3318 Blossom Row, San Antonio, TX 78253Off Market
- $276,3002 bd2 ba1.4k sqft3334 Blossom Row, San Antonio, TX 78253Off Market
- $--3 bd2 ba1.5k sqft3537 Grant Rpds, San Antonio, TX 78253Sold
- $288,9002 bd2 ba1.4k sqft3533 Grant Rpds, San Antonio, TX 78253Off Market
- $262,4002 bd2 ba1.4k sqft3314 Blossom Row, San Antonio, TX 78253Off Market
- $--3 bd2 ba1.5k sqft3541 Grant Rpds, San Antonio, TX 78253Sold
A local agent can set up tours, give advice and negotiate with sellers.
Similar homes
- $330,0002 bd2 ba1.5k sqft13142 Sulphur Trl, San Antonio, TX 78253For Sale
 MLS ID #2005670, Channon Lamb TREC #845838, BHHS Don Johnson Realtors - SA. LERA MLS
 - $285,0002 bd2 ba1.2k sqft13146 SULPHUR TRL, San Antonio, TX 78253For Sale
 MLS ID #2005448, Desiree Garcia TREC #702010, eXp Realty. LERA MLS
 - $324,9002 bd2 ba1.7k sqft4126 Warm Winds, San Antonio, TX 78253For Sale
 MLS ID #2003267, Trudy Scott TREC #676737, Coldwell Banker D'Ann Harper. LERA MLS
 - $339,0004 bd2 ba1.7k sqft14302 Lavaca Spgs, San Antonio, TX 78253For Sale
 MLS ID #2005452, Audra Morris TREC #695143, Barnett Realty Group, LLC. LERA MLS
 - $365,0002 bd2 ba1.7k sqft3927 Synchronicity, San Antonio, TX 78253For SaleMLS ID #2004652, Angela Rodriguez TREC #680363, Coldwell Banker D'Ann Harper. LERA MLS
- $275,0002 bd2 ba1.4k sqft3538 Grant Rapids, San Antonio, TX 78253For SaleMLS ID #1971487, Lisa Pastrano TREC #717192, Coldwell Banker D'Ann Harper, REALTOR. LERA MLS
- $325,0003 bd2 ba1.4k sqft12806 Pronghorn Oak, San Antonio, TX 78253For SaleMLS ID #1966304, Katheryn Powers TREC #715372, eXp Realty. LERA MLS
- $295,0002 bd2 ba1.4k sqft12827 Sand Holly, San Antonio, TX 78253For SaleMLS ID #2003377, Tamara Price TREC #572393, Real Broker, LLC. LERA MLS
- $360,0002 bd2 ba1.7k sqft4038 DEEP RIVER, San Antonio, TX 78253For SaleMLS ID #1997854, Deatrice Driffill TREC #509048, Coldwell Banker D'Ann Harper, REALTOR. LERA MLS
- $310,0003 bd3 ba2.1k sqft3202 Comal Spgs, San Antonio, TX 78253For SaleMLS ID #1992019, Alicia McVean TREC #664089, LPT Realty, LLC. LERA MLS
- $262,5002 bd2 ba1.5k sqft13063 CACHE CRK, San Antonio, TX 78253For SaleMLS ID #1966905, Betsy Nava-Flores TREC #480380, eXp Realty. LERA MLS
- $374,9993 bd3 ba2.1k sqft13047 Cache Creek, San Antonio, TX 78253For SaleMLS ID #1958897, Nikki Moore TREC #566749, TriPoint Realty LLC. LERA MLS
- $290,0003 bd2 ba1.6k sqft293 GREY WOODPECKER, San Antonio, TX 78253For SaleMLS ID #2005338, Dominic Fuentes TREC #743642, Phyllis Browning Company. LERA MLS
- $374,9002 bd2 ba1.7k sqft4202 Black Rock, San Antonio, TX 78253For SaleMLS ID #1961476, Desiree Garcia TREC #702010, eXp Realty. LERA MLS
- $290,0003 bd3 ba2.1k sqft12602 Crockett Way, San Antonio, TX 78253For SaleMLS ID #1965344, Zachariah Castillo TREC #620516, Keller Williams City-View. LERA MLS
- $297,5003 bd2 ba1.6k sqft13203 Panhandle, San Antonio, TX 78253For SaleMLS ID #1943018, Sandra Uribe TREC #658801, Keller Williams Heritage. LERA MLS
- $299,9753 bd2 ba1.4k sqft4766 CHALK FLTS, San Antonio, TX 78253For SaleMLS ID #1959630, Emirza Gradiz TREC #675063, Texas Premier Realty. LERA MLS
- $215,0003 bd2 ba1.2k sqft542 Kathleen Pike, San Antonio, TX 78253For SaleMLS ID #2006129, Bradley Graves TREC #554579, Coldwell Banker D'Ann Harper, REALTOR. LERA MLS
- $275,0003 bd2 ba1.7k sqft4739 Becker Vine, San Antonio, TX 78253For SaleMLS ID #1970741, Araceli Gonzalez TREC #710913, Orchard Brokerage. LERA MLS
- $279,9002 bd2 ba1.1k sqft12915 Sand Holly, San Antonio, TX 78253For SaleMLS ID #1959734, Desiree Garcia TREC #702010, eXp Realty. LERA MLS
