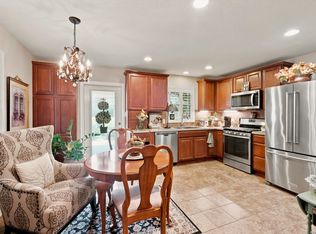
Welcome to San Antonio's premier 55+ community, Hill Country Retreat, where resort-style living meets a beautifully renovated home with over $45,000 in recent upgrades. This thoughtfully updated 2-bedroom, 2-bath residence offers a fresh, modern feel with luxury vinyl plank flooring throughout and a light, neutral color palette. The fully remodeled kitchen is a standout, featuring new cabinetry with European-style drawers, under-cabinet lighting, upgraded sink and faucet, reverse osmosis system, dual lazy Susans, and included refrigerator-designed for both function and style. Both bathrooms have been completely refreshed with new cabinets, mirrors, and lighting, while the primary suite boasts a spa-inspired shower with tile extending to the ceiling and granite-topped cabinetry. Additional upgrades include plantation shutters throughout, a new water softener, and a dedicated laundry room sink. Step outside to your private outdoor retreat featuring an expansive covered patio with pergola, three ceiling fans, and designer porcelain tile that seamlessly matches the front entry. The backyard is beautifully designed for low-maintenance living with artificial turf and river rock landscaping, offering year-round beauty with minimal upkeep. Major system updates provide peace of mind with a new roof and new front door installed in 2025. Located in Hill Country Retreat, residents enjoy world-class amenities including a 28,000 sq. ft. resort center with indoor/outdoor pools, fitness center, sports courts, library, and vibrant social activities-all just minutes from shopping, dining, and medical facilities. This is low-maintenance luxury living at its finest.
For sale
Price cut: $15K (8/5)
$279,900
12915 Sand Holly, San Antonio, TX 78253
2beds
1,106sqft
:
Get pre-qualified$2,163/mo
Single Family Residence
Built in 2014
4,791 Square Feet Lot
$276,000 Zestimate®
$253/sqft
$169/mo HOA
What's special
Reverse osmosis systemPrivate outdoor retreatGranite-topped cabinetryFully remodeled kitchenDedicated laundry room sinkUpgraded sink and faucetIncluded refrigerator
- 115 days |
- 180 |
- 16 |
Zillow last checked:
Listing updated:
Listed by:
Desiree Garcia TREC #702010 (210) 367-1420,
eXp Realty
Source: LERA MLS,MLS#: 1959734
Facts & features
Interior
Bedrooms & bathrooms
- Bedrooms: 2
- Bathrooms: 2
- Full bathrooms: 2
Primary bedroom
- Features: Walk-In Closet(s)
- Area: 156
- Dimensions: 13 x 12
Bedroom 2
- Area: 110
- Dimensions: 11 x 10
Primary bathroom
- Features: Tub/Shower Separate, Single Vanity
- Area: 55
- Dimensions: 11 x 5
Kitchen
- Area: 96
- Dimensions: 12 x 8
Living room
- Area: 240
- Dimensions: 15 x 16
Heating
- Central, 1 Unit, Natural Gas
Cooling
- Central Air
Appliances
- Included: Washer, Dryer, Built-In Oven, Microwave, Range, Refrigerator, Disposal, Dishwasher, Water Softener Owned, Gas Water Heater
- Laundry: Main Level
Features
- One Living Area, Liv/Din Combo, Eat-in Kitchen, Kitchen Island, Utility Room Inside, Open Floorplan, Master Downstairs, Ceiling Fan(s)
- Flooring: Vinyl
- Windows: Window Coverings
- Has basement: No
- Has fireplace: No
- Fireplace features: Not Applicable
Interior area
- Total interior livable area: 1,106 sqft
Video & virtual tour
Property
Parking
- Total spaces: 2
- Parking features: Two Car Garage
- Garage spaces: 2
Features
- Levels: One
- Stories: 1
- Pool features: None, Community
Lot
- Size: 4,791 Square Feet
Details
- Parcel number: 044009790780
Construction
Type & style
- Home type: SingleFamily
- Property subtype: Single Family Residence
Materials
- Brick, Stone, Siding
- Foundation: Slab
- Roof: Composition
Condition
- Pre-Owned
- New construction: No
- Year built: 2014
Details
- Builder name: PULTE
Utilities & green energy
- Sewer: Sewer System
- Water: Water System
Community & HOA
Community
- Features: Tennis Court(s), Clubhouse, Jogging Trails, Sports Court
- Security: Controlled Access
- Subdivision: Hill Country Retreat
HOA
- Has HOA: Yes
- HOA fee: $506 quarterly
- HOA name: HILL COUNTRY RETREAT HOA
Location
- Region: San Antonio
Financial & listing details
- Price per square foot: $253/sqft
- Tax assessed value: $246,360
- Annual tax amount: $4,317
- Price range: $279.9K - $279.9K
- Date on market: 4/21/2026
- Cumulative days on market: 116 days
- Listing terms: Conventional,FHA,VA Loan,Cash
Estimated market value
$276,000
$262,000 - $290,000
$1,566/mo
Price history
| Date | Event | Price |
|---|---|---|
| 8/5/2026 | Price change | $279,900-5.1%$253/sqft |
Source:  LERA MLS #1959734 Report a problem LERA MLS #1959734 Report a problem | ||
| 7/14/2026 | Price change | $294,900-1.7%$267/sqft |
Source: LERA MLS #1959734 Report a problem | ||
| 4/21/2026 | Listed for sale | $299,900+20%$271/sqft |
Source: LERA MLS #1959734 Report a problem | ||
| 11/17/2021 | Sold | -- |
Source: LERA MLS #1565735 Report a problem | ||
| 10/30/2021 | Pending sale | $250,000$226/sqft |
Source: LERA MLS #1565735 Report a problem | ||
| 10/25/2021 | Contingent | $250,000$226/sqft |
Source: LERA MLS #1565735 Report a problem | ||
| 10/22/2021 | Listed for sale | $250,000$226/sqft |
Source: LERA MLS #1565735 Report a problem | ||
| 10/20/2021 | Contingent | $250,000$226/sqft |
Source: LERA MLS #1565735 Report a problem | ||
| 10/14/2021 | Listed for sale | $250,000$226/sqft |
Source: LERA MLS #1565735 Report a problem | ||
Public tax history
| Year | Property taxes | Tax assessment |
|---|---|---|
| 2025 | $1,327 -35.1% | $246,360 -4.9% |
| 2024 | $2,045 | $259,185 +10% |
| 2023 | -- | $235,623 +10% |
| 2022 | $3,136 -15.6% | $214,203 +10% |
| 2021 | $3,714 | $194,730 +3% |
| 2020 | $3,714 +0.5% | $189,030 +1.3% |
| 2019 | $3,697 | $186,680 +6.7% |
| 2018 | $3,697 +12.8% | $174,950 +2.3% |
| 2017 | $3,276 -5.7% | $171,060 +0% |
| 2016 | $3,474 +467.1% | $171,030 +5.4% |
| 2015 | $613 | $162,290 +501.1% |
| 2014 | $613 | $27,000 |
Find assessor info on the county website
Monthly payment
Est. payment
Payment breakdown
Explore the cost of this home by adjusting the details. Changes won't be saved.Climate risks
Neighborhood: 78253
Nearby schools
GreatSchools rating
- 8/10Cole Elementary SchoolGrades: PK-5Distance: 1.8 mi
- 7/10Briscoe Middle SchoolGrades: 6-8Distance: 1.4 mi
- 6/10Taft High SchoolGrades: 9-12Distance: 2 mi
Schools provided by the listing agent
- Elementary: Cole
- Middle: Briscoe
- High: Taft
- District: Northside
Source: LERA MLS. This data may not be complete. We recommend contacting the local school district to confirm school assignments for this home.
- $265,4002 bd2 ba1.4k sqft12919 Sand Holly, San Antonio, TX 78253Off Market
- $--2 bd2 ba1.3k sqft12911 Sand Holly, San Antonio, TX 78253Sold

- $233,1002 bd2 ba1.2k sqft12907 Sand Holly, San Antonio, TX 78253Off Market

- $268,5002 bd2 ba1.4k sqft12923 Sand Holly, San Antonio, TX 78253Off Market
- $284,7002 bd2 ba1.4k sqft12927 Sand Holly, San Antonio, TX 78253Off Market
- $265,4002 bd2 ba1.4k sqft12903 Sand Holly, San Antonio, TX 78253Off Market
- $235,0002 bd2 ba1.1k sqft12938 Cedar Fly, San Antonio, TX 78253Off Market
- $--2 bd2 ba1.1k sqft12943 Pronghorn Oak, San Antonio, TX 78253Sold
A local agent can set up tours, give advice and negotiate with sellers.
Similar homes
- $258,9002 bd2 ba1.1k sqft12722 Sand Holly, San Antonio, TX 78253For Sale
 MLS ID #2004269, Yvette Allen TREC #555827, Real Estate 210. LERA MLS
 - $295,0002 bd2 ba1.4k sqft12827 Sand Holly, San Antonio, TX 78253For Sale
 MLS ID #2003377, Tamara Price TREC #572393, Real Broker, LLC. LERA MLS
 - $285,0002 bd2 ba1.2k sqft13146 SULPHUR TRL, San Antonio, TX 78253For Sale
 MLS ID #2005448, Desiree Garcia TREC #702010, eXp Realty. LERA MLS
 - $275,0003 bd2 ba1.3k sqft12722 Pronghorn Oak, San Antonio, TX 78253For Sale
 MLS ID #1995432, Jennifer Wilson TREC #566157, Redefining Home Real Estate Brokerage. LERA MLS
 - $288,9002 bd2 ba1.4k sqft12907 Pronghorn Oak, San Antonio, TX 78253For SaleMLS ID #1950315, Mark Stillings TREC #565162, Real Broker, LLC. LERA MLS
- $295,0003 bd2 ba1.3k sqft5142 Cactus Thorn, San Antonio, TX 78253For SaleMLS ID #2006022, Deatrice Driffill TREC #509048, Coldwell Banker D'Ann Harper, REALTOR. LERA MLS
- $275,0002 bd2 ba1.4k sqft3538 Grant Rapids, San Antonio, TX 78253For SaleMLS ID #1971487, Lisa Pastrano TREC #717192, Coldwell Banker D'Ann Harper, REALTOR. LERA MLS
- $325,0003 bd2 ba1.4k sqft12806 Pronghorn Oak, San Antonio, TX 78253For SaleMLS ID #1966304, Katheryn Powers TREC #715372, eXp Realty. LERA MLS
- $262,5002 bd2 ba1.5k sqft13063 CACHE CRK, San Antonio, TX 78253For SaleMLS ID #1966905, Betsy Nava-Flores TREC #480380, eXp Realty. LERA MLS
- $299,0002 bd2 ba1.5k sqft3414 Red Falls Road, San Antonio, TX 78253For SaleMLS ID #2004234, Laurie Brooks TREC #779873, eXp Realty. LERA MLS
- $330,0002 bd2 ba1.5k sqft13142 Sulphur Trl, San Antonio, TX 78253For SaleMLS ID #2005670, Channon Lamb TREC #845838, BHHS Don Johnson Realtors - SA. LERA MLS
- $290,0003 bd2 ba1.6k sqft293 GREY WOODPECKER, San Antonio, TX 78253For SaleMLS ID #2005338, Dominic Fuentes TREC #743642, Phyllis Browning Company. LERA MLS
- $329,0002 bd2 ba1.4k sqft3326 BLOSSOM ROW, San Antonio, TX 78253For SaleMLS ID #1999506, Ruben Cavazos TREC #594497, Cavazos Realty Group LLC. LERA MLS
- $324,9002 bd2 ba1.5k sqft3506 Grant Rapids, San Antonio, TX 78253For SaleMLS ID #1996877, Yolanda Barboza TREC #604182, CASA LUMEN REAL ESTATE GROUP. LERA MLS
- $284,9003 bd2 ba1.6k sqft9819 GAZELLE FRD, San Antonio, TX 78251For SaleMLS ID #1999425, Patricia Sankey TREC #515358, Select Property Management Group, LLC. LERA MLS
- $245,0003 bd2 ba1.5k sqft926 Saxonhill Dr, San Antonio, TX 78253For SaleMLS ID #1991940, Alex Garcia TREC #749211, Real Broker, LLC. LERA MLS
- $280,0003 bd2 ba1.5k sqft10831 Colt Chase, San Antonio, TX 78254For SaleMLS ID #1969255, Joe Garcia TREC #702223, Keller Williams City-View. LERA MLS
- $252,0003 bd3 ba1.5k sqft5626 Timbersteep, San Antonio, TX 78250For SaleMLS ID #2007471, Juan Medina TREC #577657, AE Realty. LERA MLS
- $289,0003 bd2 ba1.6k sqft14322 Flint Path, San Antonio, TX 78253For SaleMLS ID #1952271, Tony Ruiz TREC #724287, All City San Antonio Registered Series. LERA MLS
- $229,0003 bd2 ba1.3k sqft13511 Barton Cv, San Antonio, TX 78253For SaleMLS ID #1940673, Anthony Huerta TREC #671534, Exquisite Properties, LLC. LERA MLS
