**New LVP Flooring coming in living and wet areas! Buyers can still choose color!** Welcome to this beautifully maintained home in the highly sought-after Hill Country Retreat, a premier 55+ gated community in Alamo Ranch. Backing to a peaceful greenbelt with mature trees and no immediate rear neighbors, this home offers comfort, privacy, and easy living all in one. Inside, you'll find an open-concept layout with spacious living and dining areas designed for both relaxing and entertaining. The extended living space at the back of the home creates the perfect sitting room, reading nook, hobby space, or additional entertaining area filled with natural light and serene backyard views. The kitchen features abundant cabinetry, expansive counter space, a large island with seating, gas cooking, and a seamless flow into the main living area. Neutral tones, recessed lighting, and oversized windows throughout the home create a warm and inviting feel. The primary suite offers a tray ceiling, spacious bath with dual vanities, walk-in shower, and generous closet space. A secondary bedroom and bath provide flexibility for guests or office use. Step outside to enjoy the covered patio overlooking the private greenbelt lot, ideal for morning coffee or evening relaxation while enjoying the peaceful surroundings. Located within Hill Country Retreat by Del Webb, residents enjoy resort-style amenities including a clubhouse, fitness center, pool, pickleball courts, walking trails, social activities, and gated security - all conveniently located near shopping, dining, and medical facilities in the Alamo Ranch area. This is low-maintenance living with the lifestyle to match.
For sale
Price cut: $2K (7/14)
$263,990
13063 CACHE CRK, San Antonio, TX 78253
2beds
1,547sqft
:
Get pre-qualified$2,085/mo
Single Family Residence
Built in 2016
4,791 Square Feet Lot
$261,700 Zestimate®
$171/sqft
$186/mo HOA
What's special
Gas cookingRecessed lightingWarm and inviting feelPeaceful surroundingsExpansive counter spaceGenerous closet spaceNeutral tones
- 74 days |
- 349 |
- 11 |
Zillow last checked:
Listing updated:
Listed by:
Betsy Nava-Flores TREC #480380 (210) 889-7495,
eXp Realty
Source: LERA MLS,MLS#: 1966905
Facts & features
Interior
Bedrooms & bathrooms
- Bedrooms: 2
- Bathrooms: 2
- Full bathrooms: 2
Primary bedroom
- Features: Ceiling Fan(s), Full Bath
- Area: 144
- Dimensions: 12 x 12
Bedroom 2
- Area: 100
- Dimensions: 10 x 10
Primary bathroom
- Features: Shower Only, Double Vanity
- Area: 64
- Dimensions: 8 x 8
Dining room
- Area: 98
- Dimensions: 7 x 14
Kitchen
- Area: 160
- Dimensions: 20 x 8
Living room
- Area: 294
- Dimensions: 21 x 14
Heating
- Central, Electric
Cooling
- Central Air
Appliances
- Included: Microwave, Range, Gas Cooktop, Disposal, Dishwasher, Water Softener Owned, Gas Water Heater
- Laundry: Main Level, Laundry Room, Washer Hookup, Dryer Connection
Features
- One Living Area, Liv/Din Combo, Kitchen Island, Utility Room Inside, Open Floorplan, High Speed Internet, All Bedrooms Downstairs, Master Downstairs, Ceiling Fan(s), Solid Counter Tops
- Flooring: Carpet, Linoleum
- Windows: Double Pane Windows, Window Coverings
- Has basement: No
- Has fireplace: No
- Fireplace features: Not Applicable
Interior area
- Total interior livable area: 1,547 sqft
Video & virtual tour
Property
Parking
- Total spaces: 2
- Parking features: Two Car Garage, Attached, Garage Door Opener
- Attached garage spaces: 2
Features
- Levels: One
- Stories: 1
- Patio & porch: Covered
- Exterior features: Sprinkler System, Rain Gutters
- Pool features: None, Community
Lot
- Size: 4,791 Square Feet
- Features: Level, Curbs, Sidewalks, Streetlights
- Residential vegetation: Mature Trees
Details
- Parcel number: 044001520150
Construction
Type & style
- Home type: SingleFamily
- Architectural style: Traditional
- Property subtype: Single Family Residence
Materials
- Brick, 4 Sides Masonry, Stone, Fiber Cement
- Foundation: Slab
- Roof: Composition
Condition
- Pre-Owned
- New construction: No
- Year built: 2016
Details
- Builder name: Pulte
Utilities & green energy
- Electric: CPS
- Gas: Grey Forest
- Sewer: SAWS
- Water: SAWS
- Utilities for property: Cable Available, Private Garbage Service
Community & HOA
Community
- Features: Tennis Court(s), Clubhouse, Jogging Trails, Sports Court, BBQ/Grill
- Security: Smoke Detector(s), Security System Owned, Controlled Access
- Subdivision: Hill Country Retreat
HOA
- Has HOA: Yes
- HOA fee: $557 quarterly
- HOA name: DEL WEBB HOMEOWNERS ASSOCIATION
Location
- Region: San Antonio
Financial & listing details
- Price per square foot: $171/sqft
- Tax assessed value: $299,260
- Annual tax amount: $5,495
- Price range: $264K - $264K
- Date on market: 5/14/2026
- Cumulative days on market: 75 days
- Listing terms: Conventional,FHA,VA Loan,Cash,USDA Loan
- Road surface type: Paved
Estimated market value
$261,700
$249,000 - $275,000
$1,976/mo
Price history
| Date | Event | Price |
|---|---|---|
| 7/14/2026 | Price change | $263,990-0.8%$171/sqft |
Source:  LERA MLS #1966905 Report a problem LERA MLS #1966905 Report a problem | ||
| 6/17/2026 | Price change | $265,990-1.1%$172/sqft |
Source: LERA MLS #1966905 Report a problem | ||
| 6/3/2026 | Price change | $268,990-0.4%$174/sqft |
Source: LERA MLS #1966905 Report a problem | ||
| 5/14/2026 | Listed for sale | $269,990$175/sqft |
Source: LERA MLS #1966905 Report a problem | ||
Public tax history
| Year | Property taxes | Tax assessment |
|---|---|---|
| 2025 | $1,555 -25.2% | $299,260 -5.7% |
| 2024 | $2,079 -1.3% | $317,230 +9.6% |
| 2023 | $2,107 -40.7% | $289,444 +10% |
| 2022 | $3,555 +0.6% | $263,131 +10% |
| 2021 | $3,534 | $239,210 +2.4% |
| 2020 | $3,534 +0.5% | $233,620 +2.2% |
| 2019 | $3,515 | $228,610 +7.2% |
| 2018 | $3,515 +1.3% | $213,260 +2.1% |
| 2017 | $3,471 | $208,840 +554.7% |
| 2016 | -- | $31,900 |
Find assessor info on the county website
Monthly payment
Est. payment
Payment breakdown
Explore the cost of this home by adjusting the details. Changes won't be saved.Climate risks
Neighborhood: 78253
Nearby schools
GreatSchools rating
- 8/10Cole Elementary SchoolGrades: PK-5Distance: 0.8 mi
- 7/10Briscoe Middle SchoolGrades: 6-8Distance: 1.5 mi
- 6/10Taft High SchoolGrades: 9-12Distance: 2.8 mi
Schools provided by the listing agent
- Elementary: Cole
- Middle: Briscoe
- High: Taft
- District: Northside
Source: LERA MLS. This data may not be complete. We recommend contacting the local school district to confirm school assignments for this home.
- $--2 bd2 ba1.4k sqft13059 Cache Crk, San Antonio, TX 78253Sold

- $268,1002 bd2 ba1.4k sqft13067 Cache Crk, San Antonio, TX 78253Off Market
- $305,6002 bd2 ba1.4k sqft13055 Cache Crk, San Antonio, TX 78253Off Market
- $263,8002 bd2 ba1.4k sqft13071 Cache Crk, San Antonio, TX 78253Off Market

- $272,1002 bd2 ba1.4k sqft13051 Cache Crk, San Antonio, TX 78253Off Market
- $298,6002 bd2 ba1.4k sqft13103 Cache Crk, San Antonio, TX 78253Off Market
- $274,2002 bd2 ba1.2k sqft3624 Grant Rpds, San Antonio, TX 78253Off Market
- $374,9993 bd3 ba2.1k sqft13047 Cache Crk, San Antonio, TX 78253For Sale
A local agent can set up tours, give advice and negotiate with sellers.
Similar homes
- $324,9002 bd2 ba1.5k sqft3506 Grant Rapids, San Antonio, TX 78253For Sale
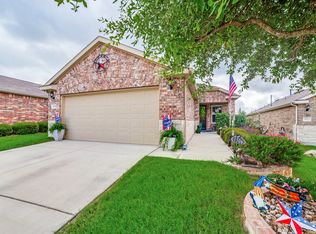
 MLS ID #1996877, Yolanda Barboza TREC #604182, Resi Realty, LLC. LERA MLS
 - $275,0003 bd2 ba1.3k sqft12722 Pronghorn Oak, San Antonio, TX 78253For Sale
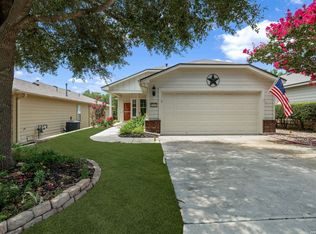 MLS ID #1995432, Jennifer Wilson TREC #566157, Redefining Home Real Estate Brokerage. LERA MLS
 - $290,0003 bd3 ba2.1k sqft12602 Crockett Way, San Antonio, TX 78253For Sale
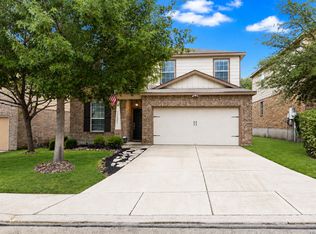 MLS ID #1965344, Zachariah Castillo TREC #620516, Keller Williams City-View. LERA MLS
 - $329,0002 bd2 ba1.4k sqft3326 BLOSSOM ROW, San Antonio, TX 78253For Sale
 MLS ID #1999506, Ruben Cavazos TREC #594497, Cavazos Realty Group LLC. LERA MLS
 - $288,9002 bd2 ba1.4k sqft12907 Pronghorn Oak, San Antonio, TX 78253For SaleMLS ID #1950315, Mark Stillings TREC #565162, Real Broker, LLC. LERA MLS
- $262,0004 bd3 ba2k sqft135 Prato Palma, San Antonio, TX 78253For SaleMLS ID #1997699, Bonnie Tijerina TREC #763359, 1st Choice West. LERA MLS
- $290,0002 bd2 ba1.4k sqft12723 Cedar Fly, San Antonio, TX 78253For SaleMLS ID #1865347, Shawn Frymoyer TREC #742681, The Extra Mile Realty Group LLC. LERA MLS
- $294,9002 bd2 ba1.1k sqft12915 Sand Holly, San Antonio, TX 78253For SaleMLS ID #1959734, Desiree Garcia TREC #702010, eXp Realty. LERA MLS
- $280,0003 bd2 ba1.8k sqft806 Point Valley, San Antonio, TX 78253For SaleMLS ID #1953606, Rhonda Howerton TREC #467846, Coldwell Banker D'Ann Harper, REALTOR. LERA MLS
- $325,0003 bd2 ba1.4k sqft12806 Pronghorn Oak, San Antonio, TX 78253For SaleMLS ID #1966304, Katheryn Powers TREC #715372, eXp Realty. LERA MLS
- $349,0003 bd2 ba1.9k sqft2431 MERRITT VIS, San Antonio, TX 78253For SaleMLS ID #2002682, Monique Bordelon TREC #489197, RE/MAX Preferred, REALTORS. LERA MLS
- $279,9004 bd2 ba1.7k sqft831 Red Crossbill, San Antonio, TX 78253For SaleMLS ID #1995330, Danielle Gulley TREC #807406, JB Goodwin, REALTORS. LERA MLS
- $374,9993 bd3 ba2.1k sqft13047 Cache Creek, San Antonio, TX 78253For SaleMLS ID #1958897, Nikki Moore TREC #566749, TriPoint Realty LLC. LERA MLS
- $226,9003 bd3 ba1.5k sqft132 Black Scoter, San Antonio, TX 78253For SaleMLS ID #1998893, Daniel Rodriguez TREC #533884, Texas Premier Realty. LERA MLS
- $299,9753 bd2 ba1.4k sqft4766 CHALK FLTS, San Antonio, TX 78253For SaleMLS ID #1959630, Emirza Gradiz TREC #675063, Texas Premier Realty. LERA MLS
- $320,0002 bd2 ba1.7k sqft12435 Modena Bay, San Antonio, TX 78253For SaleMLS ID #1910640, Michael Fulmer TREC #130873, Fulmer Realty, LLC. LERA MLS
- $265,0003 bd2 ba1.4k sqft12014 SAPPHIRE RIV, San Antonio, TX 78245For SaleMLS ID #1972224, Carol Zambrano TREC #754646, Levi Rodgers Real Estate Group. LERA MLS
- $282,0004 bd2 ba1.6k sqft15310 Cedar Waxwing, San Antonio, TX 78253For SaleMLS ID #1960916, Shane Neal TREC #608871, eXp Realty. LERA MLS
- $360,0002 bd2 ba1.7k sqft4038 DEEP RIVER, San Antonio, TX 78253For SaleMLS ID #1997854, Deatrice Driffill TREC #509048, Coldwell Banker D'Ann Harper, REALTOR. LERA MLS
- $299,9993 bd3 ba2k sqft6703 Karnes Leaf, San Antonio, TX 78253For SaleMLS ID #1990397, Shane Neal TREC #608871, eXp Realty. LERA MLS
