Headline: Resilient 1-Story Oasis | Low-Maintenance & Active 55+ Living | New Roof (2025) Welcome to Hill Country Retreat, San Antonio's premier active adult community. This beautifully maintained one-story residence perfectly pairs high-value financial predictability with an enriching social lifestyle-ideal for summer "lock-and-leave" convenience or full-time resort living. Inflation-Savvy & Resilient Infrastructure Beat the Texas summer heat and enjoy long-term peace of mind. This home features high-intent capital improvements designed to lower your cost of ownership: Climate Resilient: A NEW ROOF and GUTTERS (Installed May 2025) protects your investment and ensures immediate insurance and structural efficiency. Money-Saving Systems: Includes a full yard sprinkler system, a premium water softener, and a built-in security alarm system, combining daily comfort with low-utility practicality. Versatile Layout & Wellness Zones The seamless, step-free floor plan features 2 spacious bedrooms, 2 full baths, and a flexible bonus room. Personal Wellness Nook: The versatile flex space easily transitions into a quiet reading room, an organized home office, or a dedicated hobby studio. Light-Drenched Living: High-volume natural light flows into the open living area, anchored by an elegant tiered ceiling. Chef's Kitchen: Designed for effortless hosting, complete with granite countertops, custom 42" upper cabinets, a breakfast bar, and a stainless steel appliance package. Private Sanctuary & Active Amenities Step outside to a shady covered patio and a beautifully landscaped, manageable yard secured by elegant wrought iron fencing-perfect for pets and quiet mornings. Your residency includes exclusive, full access to the 28,000-square-foot resort amenity center, built for active skill-building and holistic health: Recreation & Sport: Spend your summer at the indoor and outdoor resort pools, the state-of-the-art fitness center, or the highly active pickleball and tennis courts. Social Connections: Enjoy scenic walking trails, community tech-skill workshops, and a wide variety of neighborhood social clubs. Prime Location & Value Nestled in the serene Texas Hill Country, you are securely positioned just 20 minutes from Downtown San Antonio and minutes from Lackland AFB. This home represents a rock-solid investment in your health, your lifestyle, and your future.
For sale
Price cut: $1K (6/7)
$288,900
12907 Pronghorn Oak, San Antonio, TX 78253
2beds
1,465sqft
Single Family Residence
Built in 2014
4,791 Square Feet Lot
$285,200 Zestimate®
$197/sqft
$150/mo HOA
What's special
Beautifully landscaped manageable yardFlexible bonus roomGranite countertopsSeamless step-free floor planShady covered patioOne-story residenceElegant tiered ceiling
- 158 days |
- 67 |
- 1 |
Zillow last checked:
Listing updated:
Listed by:
Mark Stillings TREC #565162 (210) 772-3123,
Real Broker, LLC
Source: LERA MLS,MLS#: 1950315
Facts & features
Interior
Bedrooms & bathrooms
- Bedrooms: 2
- Bathrooms: 2
- Full bathrooms: 2
Primary bedroom
- Features: Walk-In Closet(s), Ceiling Fan(s), Full Bath
- Area: 182
- Dimensions: 14 x 13
Bedroom 2
- Area: 100
- Dimensions: 10 x 10
Primary bathroom
- Features: Shower Only, Double Vanity
- Area: 64
- Dimensions: 8 x 8
Dining room
- Area: 135
- Dimensions: 15 x 9
Kitchen
- Area: 135
- Dimensions: 15 x 9
Living room
- Area: 225
- Dimensions: 15 x 15
Office
- Area: 120
- Dimensions: 12 x 10
Heating
- Central, Natural Gas
Cooling
- Central Air
Appliances
- Included: Self Cleaning Oven, Range, Gas Cooktop, Gas Water Heater
- Laundry: Washer Hookup, Dryer Connection
Features
- One Living Area, Liv/Din Combo, Eat-in Kitchen, Two Eating Areas, Breakfast Bar, Study/Library, Utility Room Inside, 1st Floor Lvl/No Steps, Open Floorplan, Solid Counter Tops
- Flooring: Carpet, Ceramic Tile
- Windows: Double Pane Windows
- Has basement: No
- Has fireplace: No
- Fireplace features: Not Applicable
Interior area
- Total interior livable area: 1,465 sqft
Property
Parking
- Total spaces: 2
- Parking features: Two Car Garage, Garage Door Opener
- Garage spaces: 2
Accessibility
- Accessibility features: 2+ Access Exits, Accessible Entrance, Accessible Hallway(s), Accessible Doors, Entry Slope less than 1 foot, First Floor Bedroom
Features
- Levels: One
- Stories: 1
- Patio & porch: Covered
- Exterior features: Sprinkler System, Rain Gutters
- Pool features: None, Community
- Fencing: Wrought Iron
Lot
- Size: 4,791 Square Feet
- Features: Curbs, Sidewalks
Details
- Parcel number: 044009830300
Construction
Type & style
- Home type: SingleFamily
- Property subtype: Single Family Residence
Materials
- Brick, 4 Sides Masonry
- Foundation: Slab
- Roof: Composition
Condition
- Pre-Owned
- New construction: No
- Year built: 2014
Details
- Builder name: Pulte
Utilities & green energy
- Electric: CPS
- Gas: CPS
- Sewer: SAWS, Sewer System
- Water: SAWS, Water System
Green energy
- Green verification: ENERGY STAR Certified Homes
Community & HOA
Community
- Features: Tennis Court(s), Clubhouse, Jogging Trails, BBQ/Grill, Basketball Court
- Security: Prewired, Controlled Access
- Subdivision: Hill Country Retreat
HOA
- Has HOA: Yes
- HOA fee: $449 quarterly
- HOA name: HILL COUNTRY RETREAT HOA
Location
- Region: San Antonio
Financial & listing details
- Price per square foot: $197/sqft
- Tax assessed value: $287,240
- Annual tax amount: $5,596
- Price range: $288.9K - $288.9K
- Date on market: 3/19/2026
- Cumulative days on market: 674 days
- Listing terms: Conventional,FHA,VA Loan,TX Vet,Cash
- Road surface type: Paved
Estimated market value
$285,200
$271,000 - $299,000
$1,737/mo
Price history
| Date | Event | Price |
|---|---|---|
| 6/7/2026 | Price change | $288,900-0.3%$197/sqft |
Source:  LERA MLS #1950315 Report a problem LERA MLS #1950315 Report a problem | ||
| 3/19/2026 | Listed for sale | $289,900-1.7%$198/sqft |
Source: LERA MLS #1950315 Report a problem | ||
| 2/1/2026 | Listing removed | $294,900$201/sqft |
Source: LERA MLS #1805445 Report a problem | ||
| 11/2/2025 | Price change | $294,900-1.5%$201/sqft |
Source: LERA MLS #1805445 Report a problem | ||
| 9/29/2025 | Price change | $299,500-4.9%$204/sqft |
Source: LERA MLS #1805445 Report a problem | ||
| 6/6/2025 | Price change | $314,900-1.6%$215/sqft |
Source: LERA MLS #1805445 Report a problem | ||
| 2/28/2025 | Price change | $319,900-1.3%$218/sqft |
Source: LERA MLS #1805445 Report a problem | ||
| 11/1/2024 | Price change | $324,000-1.8%$221/sqft |
Source: LERA MLS #1805445 Report a problem | ||
| 8/31/2024 | Listed for sale | $329,900$225/sqft |
Source: LERA MLS #1805445 Report a problem | ||
Public tax history
| Year | Property taxes | Tax assessment |
|---|---|---|
| 2025 | $1,451 -13% | $287,240 -5.6% |
| 2024 | $1,667 -1.5% | $304,300 +9.8% |
| 2023 | $1,693 -45.5% | $277,138 +10% |
| 2022 | $3,104 +0.8% | $251,944 +10% |
| 2021 | $3,079 | $229,040 +3.2% |
| 2020 | $3,079 +0.3% | $221,880 +1.3% |
| 2019 | $3,068 | $218,980 +7.1% |
| 2018 | $3,068 +1.7% | $204,500 +2.1% |
| 2017 | $3,017 -0.1% | $200,200 -0.2% |
| 2016 | $3,021 | $200,610 +5.6% |
| 2015 | -- | $189,900 |
Find assessor info on the county website
Monthly payment
Est. payment
Payment breakdown
Explore the cost of this home by adjusting the details. Changes won't be saved.Climate risks
Neighborhood: 78253
Nearby schools
GreatSchools rating
- 8/10Cole Elementary SchoolGrades: PK-5Distance: 1.7 mi
- 7/10Briscoe Middle SchoolGrades: 6-8Distance: 1.4 mi
- 6/10Taft High SchoolGrades: 9-12Distance: 2 mi
Schools provided by the listing agent
- District: Northside
Source: LERA MLS. This data may not be complete. We recommend contacting the local school district to confirm school assignments for this home.
- $269,0002 bd2 ba1.4k sqft12911 Pronghorn Oak, San Antonio, TX 78253Off Market
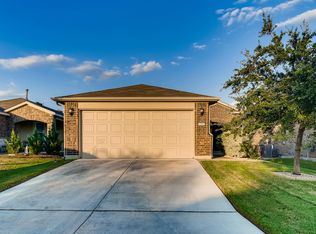
- $226,7002 bd2 ba1.1k sqft12903 Pronghorn Oak, San Antonio, TX 78253Off Market
- $265,8003 bd2 ba1.3k sqft12855 Pronghorn Oak, San Antonio, TX 78253Off Market
- $267,5003 bd2 ba1.3k sqft12915 Pronghorn Oak, San Antonio, TX 78253Off Market
- $263,5003 bd2 ba1.3k sqft12851 Pronghorn Oak, San Antonio, TX 78253Off Market
- $253,5002 bd2 ba1.3k sqft12919 Pronghorn Oak, San Antonio, TX 78253Off Market
- $236,1002 bd2 ba1.1k sqft12906 Cedar Fly, San Antonio, TX 78253Off Market
- $264,3003 bd2 ba1.3k sqft12910 Cedar Fly, San Antonio, TX 78253Off Market
A local agent can set up tours, give advice and negotiate with sellers.
Similar homes
- $288,0002 bd2 ba1.4k sqft12827 Sand Holly, San Antonio, TX 78253For Sale

 MLS ID #2003377, Tamara Price TREC #572393, Real Broker, LLC. LERA MLS
 - $290,0002 bd2 ba1.4k sqft12723 Cedar Fly, San Antonio, TX 78253For Sale
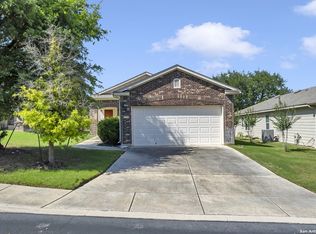 MLS ID #1865347, Shawn Frymoyer TREC #742681, The Extra Mile Realty Group LLC. LERA MLS
 - $295,0003 bd2 ba1.3k sqft5142 Cactus Thorn, San Antonio, TX 78253For Sale
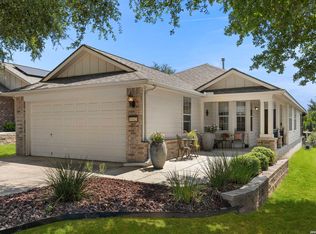 MLS ID #2006022, Deatrice Driffill TREC #509048, Coldwell Banker D'Ann Harper, REALTOR. LERA MLS
 - $325,0003 bd2 ba1.4k sqft12806 Pronghorn Oak, San Antonio, TX 78253For Sale
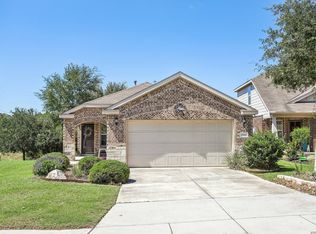 MLS ID #1966304, Katheryn Powers TREC #715372, eXp Realty. LERA MLS
 - $293,5003 bd3 ba2.1k sqft3202 Comal Spgs, San Antonio, TX 78253For SaleMLS ID #1992019, Alicia McVean TREC #664089, LPT Realty, LLC. LERA MLS
- $261,5002 bd2 ba1.5k sqft13063 CACHE CRK, San Antonio, TX 78253For SaleMLS ID #1966905, Betsy Nava-Flores TREC #480380, eXp Realty. LERA MLS
- $290,0003 bd3 ba2.1k sqft12602 Crockett Way, San Antonio, TX 78253For SaleMLS ID #1965344, Zachariah Castillo TREC #620516, Keller Williams City-View. LERA MLS
- $284,9993 bd3 ba2k sqft6703 Karnes Leaf, San Antonio, TX 78253For SaleMLS ID #1990397, Shane Neal TREC #608871, eXp Realty. LERA MLS
- $345,0003 bd2 ba1.7k sqft12606 Desert Palm, San Antonio, TX 78253For SaleMLS ID #1943946, Phyllis Trolinger TREC #445783, RE/MAX Preferred, REALTORS. LERA MLS
- $319,0004 bd2 ba2.1k sqft3410 Port Pl, San Antonio, TX 78253For SaleMLS ID #1992991, Jason Criollo TREC #832663, eXp Realty. LERA MLS
- $359,0002 bd2 ba1.7k sqft4239 Warm Winds, San Antonio, TX 78253For SaleMLS ID #2008902, Yasmina Slaughter TREC #699983, Option One Real Estate. LERA MLS
- $280,0003 bd2 ba1.8k sqft806 Point Valley, San Antonio, TX 78253For SaleMLS ID #1953606, Rhonda Howerton TREC #467846, Coldwell Banker D'Ann Harper, REALTOR. LERA MLS
- $360,0002 bd2 ba1.7k sqft4038 DEEP RIVER, San Antonio, TX 78253For SaleMLS ID #1997854, Deatrice Driffill TREC #509048, Coldwell Banker D'Ann Harper, REALTOR. LERA MLS
- $259,9004 bd3 ba2k sqft135 Prato Palma, San Antonio, TX 78253For SaleMLS ID #1997699, Bonnie Tijerina TREC #763359, AXIS Brokerage. LERA MLS
- $270,0003 bd2 ba1.8k sqft1618 Firwick, San Antonio, TX 78253For SaleMLS ID #1973274, Alicia McVean TREC #664089, LPT Realty, LLC. LERA MLS
- $293,0003 bd2 ba1.4k sqft11926 Double Barrel, San Antonio, TX 78254For SaleMLS ID #1970914, Jody Fitzgerald TREC #696932, Hance Realty. LERA MLS
- $339,0004 bd2 ba1.7k sqft14302 Lavaca Spgs, San Antonio, TX 78253For SaleMLS ID #2005452, Audra Morris TREC #695143, Barnett Realty Group, LLC. LERA MLS
- $290,0003 bd2 ba1.4k sqft10514 Stampede Stead, San Antonio, TX 78254For SaleMLS ID #1972948, Paul Clarke TREC #698602, Coldwell Banker D'Ann Harper, REALTOR. LERA MLS
- $333,9953 bd3 ba2.1k sqft7018 Plains, San Antonio, TX 78253For SaleMLS ID #1941125, Valeria Sisson TREC #751934, eXp Realty. LERA MLS
- $335,0003 bd2 ba2.1k sqft11727 Iris Way, San Antonio, TX 78253For SaleMLS ID #1928066, Minavet Aranda TREC #817916, BK Real Estate. LERA MLS
