* SELLER WILL PAY A PORTION OF BUYERS CLOSING COST *Welcome to this beautifully maintained one-story home in the highly desirable Oaks of Westcreek community. Featuring high ceilings, a newer A/C system, fresh paint, and new carpet, this home offers the perfect blend of comfort, style, and functionality. The thoughtfully designed floor plan includes two spacious living areas, a cozy fireplace, and both formal and casual dining spaces, making it ideal for entertaining and everyday living. The private primary suite provides direct access to the backyard and features an en-suite bath with a large garden tub, separate shower, and plenty of space to relax. Step outside to enjoy the covered patio and expansive backyard. The yard is partially fenced, offering flexibility to extend the fence line and create an even larger private outdoor retreat for recreation, gardening, or entertaining family and friends. A two-car attached garage provides ample parking and storage. Residents enjoy outstanding neighborhood amenities, including a community pool, playground, park, tennis courts, and basketball courts. Conveniently located near Loop 1604, this home offers easy access to Lackland Air Force Base, SeaWorld San Antonio, shopping, dining, and top-rated schools within the highly acclaimed Northside Independent School District. This exceptional home combines comfort, convenience, and an active community lifestyle in one of San Antonio's most sought-after neighborhoods. Don't miss your opportunity to make it yours!
Pending
Price cut: $15K (7/6)
$270,000
1618 Firwick, San Antonio, TX 78253
3beds
1,881sqft
Single Family Residence
Built in 1992
9,975 Square Feet Lot
$266,100 Zestimate®
$144/sqft
$44/mo HOA
What's special
Cozy fireplaceTwo-car attached garageBeautifully maintained one-story homeFresh paintHigh ceilingsExpansive backyardNew carpet
- 73 days |
- 361 |
- 24 |
Zillow last checked:
Listing updated:
Listed by:
Alicia McVean TREC #664089 (210) 381-8830,
LPT Realty, LLC
Source: LERA MLS,MLS#: 1973274
Facts & features
Interior
Bedrooms & bathrooms
- Bedrooms: 3
- Bathrooms: 2
- Full bathrooms: 2
Primary bedroom
- Features: Outside Access, Walk-In Closet(s), Ceiling Fan(s), Full Bath
- Area: 340
- Dimensions: 20 x 17
Bedroom 2
- Area: 140
- Dimensions: 14 x 10
Bedroom 3
- Area: 140
- Dimensions: 14 x 10
Primary bathroom
- Features: Tub/Shower Separate, Separate Vanity, Soaking Tub
- Area: 54
- Dimensions: 9 x 6
Dining room
- Area: 110
- Dimensions: 11 x 10
Family room
- Area: 110
- Dimensions: 11 x 10
Kitchen
- Area: 130
- Dimensions: 13 x 10
Living room
- Area: 224
- Dimensions: 16 x 14
Heating
- Central, Natural Gas
Cooling
- 13-15 SEER AX, Central Air
Appliances
- Included: Washer, Dryer, Microwave, Range, Refrigerator, Disposal, Dishwasher, Electric Water Heater
- Laundry: Main Level, Washer Hookup, Dryer Connection
Features
- Two Living Area, Separate Dining Room, Eat-in Kitchen, Two Eating Areas, Kitchen Island, Pantry, Utility Room Inside, 1st Floor Lvl/No Steps, High Ceilings, Open Floorplan, High Speed Internet, Telephone, Walk-In Closet(s), Master Downstairs, Ceiling Fan(s), Chandelier, Solid Counter Tops, Programmable Thermostat
- Flooring: Carpet, Ceramic Tile
- Windows: Window Coverings
- Has basement: No
- Number of fireplaces: 1
- Fireplace features: One, Living Room
Interior area
- Total interior livable area: 1,881 sqft
Property
Parking
- Total spaces: 2
- Parking features: Two Car Garage
- Garage spaces: 2
Accessibility
- Accessibility features: 2+ Access Exits, Int Door Opening 32"+, Entry Slope less than 1 foot, Level Drive, First Floor Bath, Full Bath/Bed on 1st Flr, First Floor Bedroom
Features
- Levels: One
- Stories: 1
- Pool features: None, Community
Lot
- Size: 9,975 Square Feet
- Features: Curbs, Street Gutters, Sidewalks, Streetlights
Details
- Parcel number: 043911020040
Construction
Type & style
- Home type: SingleFamily
- Property subtype: Single Family Residence
Materials
- Brick
- Foundation: Slab
- Roof: Composition
Condition
- Pre-Owned
- New construction: No
- Year built: 1992
Utilities & green energy
- Electric: CPS
- Gas: CPS
- Sewer: SAWS, Sewer System
- Water: SAWS, Water System
- Utilities for property: Cable Available
Community & HOA
Community
- Features: Tennis Court(s), Clubhouse, Playground, Jogging Trails, Sports Court, Basketball Court, Volleyball Court
- Security: Smoke Detector(s), Prewired, Controlled Access
- Subdivision: Villages Of Westcreek
HOA
- Has HOA: Yes
- HOA fee: $131 quarterly
- HOA name: : VILLAGES OF WESTCREEK OWNERS ASSOCIATION
Location
- Region: San Antonio
Financial & listing details
- Price per square foot: $144/sqft
- Tax assessed value: $275,000
- Annual tax amount: $5,050
- Price range: $270K - $270K
- Date on market: 6/5/2026
- Cumulative days on market: 74 days
- Listing terms: Conventional,FHA,VA Loan,Cash
- Road surface type: Paved
Estimated market value
$266,100
$253,000 - $279,000
$1,685/mo
Price history
| Date | Event | Price |
|---|---|---|
| 8/13/2026 | Pending sale | $270,000$144/sqft |
Source:  LERA MLS #1973274 Report a problem LERA MLS #1973274 Report a problem | ||
| 8/9/2026 | Contingent | $270,000$144/sqft |
Source: LERA MLS #1973274 Report a problem | ||
| 7/6/2026 | Price change | $270,000-5.3%$144/sqft |
Source: LERA MLS #1973274 Report a problem | ||
| 6/5/2026 | Listed for sale | $285,000$152/sqft |
Source: LERA MLS #1973274 Report a problem | ||
Public tax history
| Year | Property taxes | Tax assessment |
|---|---|---|
| 2025 | $1,176 -6.1% | $275,000 -8.4% |
| 2024 | $1,252 -1.3% | $300,367 +10% |
| 2023 | $1,268 -44.9% | $273,061 +10% |
| 2022 | $2,302 +3% | $248,237 +10% |
| 2021 | $2,235 | $225,670 +8.5% |
| 2020 | $2,235 +2.1% | $208,080 +6% |
| 2019 | $2,190 | $196,300 +4.1% |
| 2018 | $2,190 +2.6% | $188,550 +4.9% |
| 2017 | $2,133 +0.5% | $179,750 +2% |
| 2016 | $2,123 -1.6% | $176,209 +10% |
| 2015 | $2,159 | $160,190 +8.7% |
| 2014 | $2,159 | $147,330 +5.9% |
| 2013 | -- | $139,090 -0.9% |
| 2012 | -- | $140,370 +1.3% |
| 2011 | -- | $138,610 +7.1% |
| 2010 | -- | $129,390 -3.8% |
| 2009 | -- | $134,560 -1.6% |
| 2008 | -- | $136,740 +3.4% |
| 2007 | -- | $132,210 +4.5% |
| 2006 | -- | $126,550 +1.4% |
| 2005 | -- | $124,800 |
| 2004 | -- | -- |
| 2003 | -- | -- |
| 2002 | -- | -- |
| 2001 | -- | -- |
| 2000 | -- | -- |
Find assessor info on the county website
Monthly payment
Est. payment
Payment breakdown
Explore the cost of this home by adjusting the details. Changes won't be saved.Climate risks
Neighborhood: 78253
Nearby schools
GreatSchools rating
- 6/10Galm Elementary SchoolGrades: PK-5Distance: 0.3 mi
- 4/10Luna Middle SchoolGrades: 6-8Distance: 1.4 mi
- 6/10Brennan High SchoolGrades: 9-12Distance: 0.8 mi
Schools provided by the listing agent
- Elementary: Galm
- Middle: Luna
- High: William Brennan
- District: Northside
Source: LERA MLS. This data may not be complete. We recommend contacting the local school district to confirm school assignments for this home.
- $260,8003 bd2 ba1.6k sqft1622 Firwick Dr, San Antonio, TX 78253Off Market
- $282,4004 bd3 ba2k sqft1614 Firwick Dr, San Antonio, TX 78253Off Market
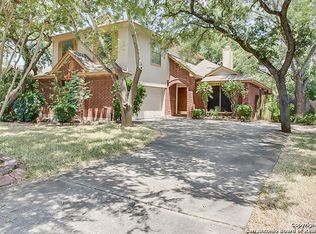
- $287,0004 bd3 ba2.1k sqft1626 Firwick Dr, San Antonio, TX 78253For Sale

- $271,4003 bd2 ba1.7k sqft1610 Firwick Dr, San Antonio, TX 78253Off Market
- $277,4004 bd2 ba2k sqft1606 Firwick Dr, San Antonio, TX 78253Off Market
- $335,5004 bd3 ba2.6k sqft1630 Firwick Dr, San Antonio, TX 78253Off Market
- $245,1003 bd2 ba1.5k sqft1619 Firwick Dr, San Antonio, TX 78253Off Market
- $248,9003 bd2 ba1.7k sqft1623 Firwick Dr, San Antonio, TX 78253Off Market
A local agent can set up tours, give advice and negotiate with sellers.
Similar homes
- $287,0004 bd3 ba2.1k sqft1626 FIRWICK DR, San Antonio, TX 78253For Sale
 MLS ID #1970568, Robert Contreras TREC #730241, Keller Williams Heritage. LERA MLS
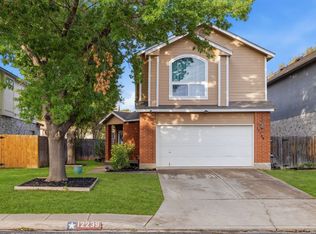
 - $249,9003 bd3 ba1.6k sqft12239 GWENDOLEN DR, San Antonio, TX 78253For Sale
 MLS ID #1956292, Andrew Bauer TREC #662113, Orchard Brokerage. LERA MLS
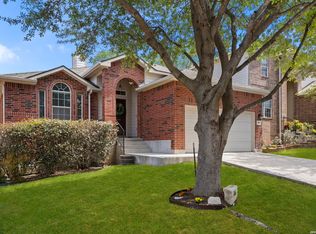
 - $280,0003 bd2 ba1.8k sqft806 Point Valley, San Antonio, TX 78253For Sale
 MLS ID #1953606, Rhonda Howerton TREC #467846, Coldwell Banker D'Ann Harper, REALTOR. LERA MLS
 - $293,5003 bd3 ba2.1k sqft3202 Comal Spgs, San Antonio, TX 78253For Sale
 MLS ID #1992019, Alicia McVean TREC #664089, LPT Realty, LLC. LERA MLS
 - $269,8993 bd2 ba2k sqft10713 Gemsbuck Lodge, San Antonio, TX 78245For SaleMLS ID #1955079, Austin Pantuso TREC #589233, United Realty Group of Texas, LLC. LERA MLS
- $295,0003 bd2 ba1.3k sqft5142 Cactus Thorn, San Antonio, TX 78253For SaleMLS ID #2006022, Deatrice Driffill TREC #509048, Coldwell Banker D'Ann Harper, REALTOR. LERA MLS
- $318,5002 bd2 ba1.4k sqft3302 Red Falls, San Antonio, TX 78253For SaleMLS ID #2009081, Phyllis Trolinger TREC #445783, RE/MAX Preferred, REALTORS. LERA MLS
- $290,0003 bd3 ba2.1k sqft12602 Crockett Way, San Antonio, TX 78253For SaleMLS ID #1965344, Zachariah Castillo TREC #620516, Keller Williams City-View. LERA MLS
- $289,9004 bd3 ba2.4k sqft811 Point Spgs, San Antonio, TX 78253For SaleMLS ID #1990971, Paul Patino TREC #747263, Real Broker, LLC. LERA MLS
- $262,5002 bd2 ba1.5k sqft13063 CACHE CRK, San Antonio, TX 78253For SaleMLS ID #1966905, Betsy Nava-Flores TREC #480380, eXp Realty. LERA MLS
- $265,0003 bd3 ba2.4k sqft1514 Gentle Current, San Antonio, TX 78251For SaleMLS ID #1948582, Aaron Fernandez TREC #757928, Keller Williams Heritage. LERA MLS
- $299,9993 bd3 ba2k sqft6703 Karnes Leaf, San Antonio, TX 78253For SaleMLS ID #1990397, Shane Neal TREC #608871, eXp Realty. LERA MLS
- $275,0003 bd3 ba2.3k sqft11322 Fine Design, San Antonio, TX 78245For SaleMLS ID #2005351, Margarita Fender TREC #735971, Redbird Realty LLC. LERA MLS
- $240,0003 bd3 ba1.8k sqft11926 Cardinal Cove, San Antonio, TX 78254For SaleMLS ID #2008291, Amanda Campbell TREC #745459, Exquisite Properties, LLC. LERA MLS
- $274,9903 bd2 ba1.5k sqft9510 VELVET SPG, San Antonio, TX 78254For SaleMLS ID #2005867, Kevin Rogers TREC #655096, 43 Realty, LLC. LERA MLS
- $288,0002 bd2 ba1.4k sqft12827 Sand Holly, San Antonio, TX 78253For SaleMLS ID #2003377, Tamara Price TREC #572393, Real Broker, LLC. LERA MLS
- $319,0004 bd2 ba2.1k sqft3410 Port Pl, San Antonio, TX 78253For SaleMLS ID #1992991, Jason Criollo TREC #832663, eXp Realty. LERA MLS
- $275,0003 bd3 ba2.1k sqft8118 Stagwood, San Antonio, TX 78254For SaleMLS ID #1995364, Caroline Sanabria Chacon TREC #770950, Real Broker, LLC. LERA MLS
- $254,5004 bd3 ba2.1k sqft11523 VERDE BND, San Antonio, TX 78245For SaleMLS ID #2002965, Jordan Saiz TREC #811266, 3D Realty & Property Management. LERA MLS
- $399,9004 bd3 ba2.4k sqft1115 Baybrook, San Antonio, TX 78253For SaleMLS ID #1996275, Amy Hurst TREC #691140, Resi Realty, LLC. LERA MLS
