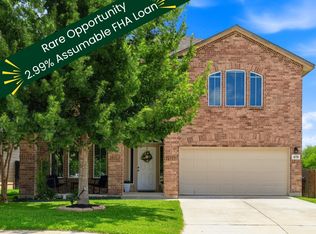
Looking for a home to make your own with your own finishing touches this is it!!!! This gorgeous 4-bedroom, 2.5 bath home features a grand entryway, formal dining room, and huge family room w/corner fireplace, Island kitchen w/ plenty of countertop space. Enjoy your primary bedroom retreat w/full bath, stall shower, garden tub & double vanities downstairs, Perfect sized secondary bedrooms plus game room & full bath upstairs, Spacious covered patio plus extended deck for family BBQs and lovely Texas sunsets. Schedule your private tour now!
For sale
$289,900
811 Point Spgs, San Antonio, TX 78253
4beds
2,496sqft
Single Family Residence
Built in 2008
5,880 Square Feet Lot
$286,800 Zestimate®
$116/sqft
$43/mo HOA
What's special
Grand entrywayFormal dining roomSpacious covered patioPerfect sized secondary bedrooms
- 130 days
- 130
- 10
Zillow last checked:
Listing updated:
Listed by:
Paul Patino TREC #747263 (855) 450-0442,
Real Broker, LLC
Source: LERA MLS,MLS#: 1990971
Facts & features
Interior
Bedrooms & bathrooms
- Bedrooms: 4
- Bathrooms: 3
- Full bathrooms: 2
- 1/2 bathrooms: 1
Primary bedroom
- Area: 240
- Dimensions: 16 x 15
Bedroom 2
- Area: 144
- Dimensions: 12 x 12
Bedroom 3
- Area: 144
- Dimensions: 12 x 12
Bedroom 4
- Area: 144
- Dimensions: 12 x 12
Primary bathroom
- Features: Tub/Shower Separate, Double Vanity
- Area: 121
- Dimensions: 11 x 11
Kitchen
- Area: 144
- Dimensions: 12 x 12
Living room
- Area: 121
- Dimensions: 11 x 11
Heating
- Central, Electric
Cooling
- Central Air
Appliances
- Included: Cooktop
- Laundry: Washer Hookup, Dryer Connection
Features
- Two Living Area, Separate Dining Room, Kitchen Island, Loft, Utility Room Inside, Open Floorplan, Master Downstairs, Ceiling Fan(s)
- Flooring: Carpet, Ceramic Tile, Laminate
- Windows: Window Coverings
- Has basement: No
- Number of fireplaces: 1
- Fireplace features: One, Living Room
Interior area
- Total interior livable area: 2,496 sqft
Property
Parking
- Total spaces: 2
- Parking features: Two Car Garage, Garage Door Opener
- Garage spaces: 2
Features
- Levels: Two
- Stories: 2
- Pool features: None, Community
Lot
- Size: 5,880 Square Feet
Details
- Parcel number: 043674140810
Construction
Type & style
- Home type: SingleFamily
- Property subtype: Single Family Residence
Materials
- Brick, Siding, Fiber Cement
- Foundation: Slab
- Roof: Composition
Condition
- Pre-Owned
- New construction: No
- Year built: 2008
Community & HOA
Community
- Features: Clubhouse, Playground, Jogging Trails, Sports Court, BBQ/Grill, Basketball Court
- Subdivision: Highpoint At Westcreek
HOA
- Has HOA: Yes
- HOA fee: $130 quarterly
- HOA name: HIGHPOINT AT WESTCREEK OWNERS ASSOCIATION
Location
- Region: San Antonio
Financial & listing details
- Price per square foot: $116/sqft
- Tax assessed value: $328,880
- Annual tax amount: $6,034
- Price range: $289.9K - $289.9K
- Date on market: 6/11/2026
- Cumulative days on market: 401 days
- Listing terms: Conventional,FHA,VA Loan,Cash,Investors OK
Estimated market value
$286,800
$272,000 - $301,000
$1,960/mo
Price history
| Date | Event | Price |
|---|---|---|
| 6/11/2026 | Listed for sale | $289,900$116/sqft |
Source:  LERA MLS #1990971 Report a problem LERA MLS #1990971 Report a problem | ||
| 6/11/2026 | Listing removed | $289,900$116/sqft |
Source: LERA MLS #1907503 Report a problem | ||
| 4/2/2026 | Listed for sale | $289,900-3.3%$116/sqft |
Source: LERA MLS #1907503 Report a problem | ||
| 3/26/2026 | Contingent | $299,900$120/sqft |
Source: LERA MLS #1907503 Report a problem | ||
| 10/22/2025 | Price change | $299,900-3.2%$120/sqft |
Source: LERA MLS #1907503 Report a problem | ||
| 9/13/2025 | Listed for sale | $309,900+51.2%$124/sqft |
Source: LERA MLS #1907503 Report a problem | ||
| 5/24/2016 | Sold | -- |
Source: LERA MLS #44006_1159911 Report a problem | ||
| 3/23/2016 | Price change | $205,000-2.4%$82/sqft |
Source: RE/MAX Associates #1159911 Report a problem | ||
| 3/11/2016 | Price change | $210,000-2.3%$84/sqft |
Source: RE/MAX Associates #1159911 Report a problem | ||
| 2/10/2016 | Listed for sale | $215,000$86/sqft |
Source: Mindy Thomas Realty #1159911 Report a problem | ||
Public tax history
| Year | Property taxes | Tax assessment |
|---|---|---|
| 2025 | $4,252 -2.5% | $328,880 +4.9% |
| 2024 | $4,363 +9.4% | $313,518 +10% |
| 2023 | $3,987 -13.1% | $285,016 +10% |
| 2022 | $4,588 -0.6% | $259,105 +10% |
| 2021 | $4,614 | $235,550 +1.9% |
| 2020 | $4,614 +5.6% | $231,120 +6.1% |
| 2019 | $4,369 | $217,790 +0.9% |
| 2018 | $4,369 +0.2% | $215,850 +2.3% |
| 2017 | $4,359 +60.9% | $211,070 +3.7% |
| 2016 | $2,709 -29.2% | $203,480 +4.2% |
| 2015 | $3,825 | $195,290 +8.4% |
| 2014 | $3,825 | $180,110 +2.5% |
| 2013 | -- | $175,770 -0.8% |
| 2012 | -- | $177,260 +5.5% |
| 2011 | -- | $167,970 -16.7% |
| 2010 | -- | $201,718 +10% |
| 2009 | -- | $183,380 +2.7% |
| 2008 | -- | $178,500 +537.5% |
| 2007 | -- | $28,000 |
| 2006 | -- | $28,000 |
Find assessor info on the county website
Monthly payment
Est. payment
Payment breakdown
Explore the cost of this home by adjusting the details. Changes won't be saved.Climate risks
Neighborhood: 78253
Nearby schools
Schools provided by the listing agent
- Elementary: Ott
- Middle: Luna
- High: William Brennan
- District: Northside
Source: LERA MLS. This data may not be complete. We recommend contacting the local school district to confirm school assignments for this home.

Similar homes
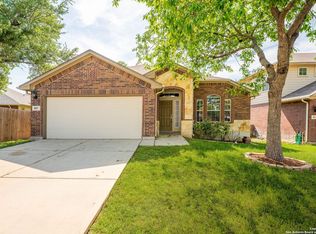
- $325,0004 bd3 ba2.8k sqft827 Point Cove, San Antonio, TX 78253For Sale
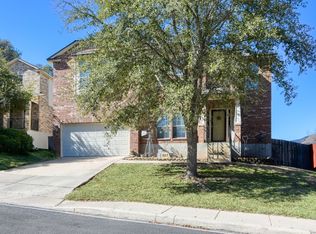
 MLS ID #2004648, Melissa Stagers TREC #435856, M. Stagers Realty Partners. LERA MLS
 - $299,5005 bd3 ba3.3k sqft1302 Sun Garden, San Antonio, TX 78245For Sale
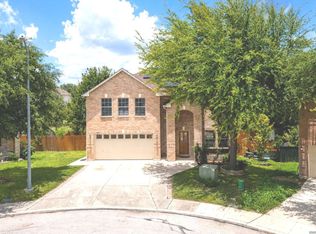 MLS ID #2024360, Riza Bell TREC #422389, Fil-Am Realty. LERA MLS
 - $365,0004 bd3 ba2.7k sqft702 Point Sunset, San Antonio, TX 78253For Sale
 MLS ID #1972940, Mike Gutierrez TREC #733782, Stetsn Real Estate. LERA MLS
 - $290,0003 bd3 ba2.2k sqft678 Sage Thrasher, San Antonio, TX 78253For Sale
 MLS ID #1996691, Clarissa Martinez TREC #793141, Real Broker, LLC. LERA MLS
 - $320,0004 bd3 ba2.7k sqft13910 CAPRESE HL, San Antonio, TX 78253For SaleMLS ID #2012204, John Espinosa TREC #713683, Coldwell Banker D'Ann Harper, REALTOR. LERA MLS
- $325,0004 bd3 ba2.9k sqft1214 Tetford, San Antonio, TX 78253For SaleMLS ID #2004248, Christopher Engstrom TREC #745386, Phyllis Browning Company. LERA MLS
- $305,0005 bd3 ba2.4k sqft11930 Edward Conrad, San Antonio, TX 78253For SaleMLS ID #2007907, Jonathan Robinson TREC #568595, JWR REALTY, LLC. LERA MLS
- $299,9004 bd3 ba2.7k sqft802 Celosia, San Antonio, TX 78245For SaleMLS ID #2010482, Daniel Rodriguez TREC #533884, Texas Premier Realty. LERA MLS
- $310,0004 bd4 ba3.1k sqft133 Finch Knl, San Antonio, TX 78253Active
 MLS ID #619480, Jeff Smith, San Antonio Elite Realty. Central Texas MLS
 - $285,0003 bd2 ba1.7k sqft6314 Black Bear, San Antonio, TX 78253For SaleMLS ID #2015494, Kristie Benavidez TREC #749389, JB Goodwin, REALTORS. LERA MLS
- $289,9993 bd3 ba2.1k sqft1315 Prairie Grass, San Antonio, TX 78245For SaleMLS ID #2022610, Erin Dill TREC #732847, Keller Williams City-View. LERA MLS
- $329,9004 bd4 ba2.8k sqft15435 Gallant Bloom, San Antonio, TX 78245For SaleMLS ID #1951494, Julianne Hawkins TREC #636231, Phyllis Browning Company. LERA MLS
- $279,9003 bd3 ba2.8k sqft11614 Huisache Daisy, San Antonio, TX 78245For SaleMLS ID #2009284, Christina Cardenas TREC #762511, Niva Realty. LERA MLS
- $275,0002 bd2 ba1.4k sqft12702 Cedar Fly, San Antonio, TX 78253For SaleMLS ID #1999251, Alui Alton TREC #695750, Keller Williams Heritage. LERA MLS
- $290,0002 bd2 ba1.4k sqft12723 Cedar Fly, San Antonio, TX 78253For SaleMLS ID #1865347, Shawn Frymoyer TREC #742681, The Extra Mile Realty Group LLC. LERA MLS
- $289,0004 bd3 ba2.1k sqft5714 DHAKA VW, San Antonio, TX 78250For SaleMLS ID #2016371, Ruben Prieto TREC #735804, Jason Mitchell Real Estate Tex. LERA MLS
- $288,9002 bd2 ba1.4k sqft12907 Pronghorn Oak, San Antonio, TX 78253For SaleMLS ID #1950315, Mark Stillings TREC #565162, Coldwell Banker D'Ann Harper. LERA MLS
- $359,0004 bd3 ba2.5k sqft4307 James Bowie, San Antonio, TX 78253For SaleMLS ID #1954735, Christopher Watters TREC #567369, Watters International Realty. LERA MLS
- $275,0004 bd3 ba2.4k sqft215 ROSWELL CYN, San Antonio, TX 78245For SaleMLS ID #2015512, Martin Tirado TREC #635226, Real Broker, LLC. LERA MLS
- $299,9004 bd3 ba2.3k sqft6539 ENCORE OAKS, San Antonio, TX 78252For SaleMLS ID #2011692, Alejandra Aguirre-Vazquez TREC #687462, Real Broker, LLC. LERA MLS
