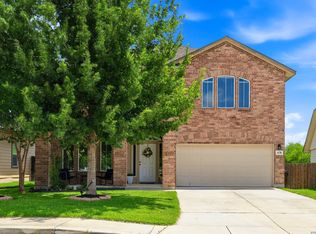
LOTS OF HOME FOR LITTLE MONEY!! THIS BARELY LIVED IN HOME IS JUST WAITING FOR YOU! DOWNSTAIRS FEATURES WOOD AND TILE THROUGHOUT WITH NO CARPET. CHEF'S KITCHEN WITH STAINLESS STEEL APPLIANCES, GRANITE COUNTERTOPS, LOTS OF CABINETS AND COUNTERSPACE AND BIG PANTRY. LARGE LIVING AREA WITH AJOINING BREAKFAST AREA PLUS FORMAL DINING ROOM AT THE FRONT OF THE HOME. DOWNSTAIRS MASTER SUITE IS MADE FOR RELAXING AT THE END OF A HARD DAY. THE MASTER BATHROOM FEATURES DOUBLE VANITIES, LARGE GARDEN TUB, SEPARATE SHOWER AND TWO WALK-IN CLOSETS. UPSTAIRS HAS A LARGE GAME ROOM, A MEDIA ROOM MADE FOR MOVIE NIGHT, 3 BIG BEDROOMS WITH LARGE CLOSETS, AND TWO SPACIOUS BATHROOMS. OUTSIDE IS EQUALLY READY FOR ENJOYING WITH THE LARGE COVERED PATIO AND SPACIOUS BACKYARD. ROOF COVERING (SHINGLES) RECENTLY REPLACED. IN FACT, THE ONLY THING LACKING IN THIS HOME IS YOU. LOCATED CLOSE TO EVERYTHING INCLUDING SEAWORLD, SHORT DRIVE TO DOWNTOWN AND MILITARY BASES, CLOSE TO MICROSOFT AND MUCH MORE.
Active
$310,000
133 Finch Knl, San Antonio, TX 78253
4beds
3,137sqft
Single Family Residence
Built in 2012
5,401 Square Feet Lot
$-- Zestimate®
$99/sqft
$83/mo HOA
What's special
Spacious backyardLarge covered patioGranite countertopsSeparate showerLarge garden tubBig pantry
- 35 days |
- 231 |
- 23 |
Likely to sell faster than
Zillow last checked:
Listing updated:
Listed by:
Jeff Smith (210)455-8099,
San Antonio Elite Realty
Source: Central Texas MLS,MLS#: 619480 Originating MLS: Four Rivers Association of REALTORS
Originating MLS: Four Rivers Association of REALTORSFacts & features
Interior
Bedrooms & bathrooms
- Bedrooms: 4
- Bathrooms: 4
- Full bathrooms: 3
- 1/2 bathrooms: 1
Primary bedroom
- Level: Main
- Dimensions: 20x16
Bedroom 2
- Level: Upper
- Dimensions: 14x13
Bedroom 3
- Level: Main
- Dimensions: 14x12
Bedroom 4
- Level: Main
- Dimensions: 13x12
Primary bathroom
- Level: Main
- Dimensions: 14x12
Breakfast room nook
- Level: Main
- Dimensions: 10x10
Dining room
- Level: Main
- Dimensions: 13x11
Entry foyer
- Level: Main
- Dimensions: 11x7
Game room
- Level: Upper
- Dimensions: 20x14
Kitchen
- Level: Main
- Dimensions: 18x16
Laundry
- Level: Main
- Dimensions: 8x5
Living room
- Level: Main
- Dimensions: 18x18
Media room
- Level: Upper
- Dimensions: 14x14
Heating
- Natural Gas
Cooling
- Central Air, 1 Unit
Appliances
- Included: Dishwasher, Disposal, Gas Range, Gas Water Heater, Oven, Range Hood, Vented Exhaust Fan, Some Gas Appliances, Microwave, Range
- Laundry: Washer Hookup, Gas Dryer Hookup, Inside, Laundry in Utility Room, Main Level, Laundry Room
Features
- Ceiling Fan(s), Dining Area, Separate/Formal Dining Room, Double Vanity, Entrance Foyer, Eat-in Kitchen, Game Room, Garden Tub/Roman Tub, Primary Downstairs, Multiple Living Areas, MultipleDining Areas, Main Level Primary, Pantry, Pull Down Attic Stairs, Recessed Lighting, Separate Shower, Walk-In Closet(s), Breakfast Bar, Breakfast Area, Kitchen/Family Room Combo, Kitchen/Dining Combo
- Flooring: Carpet, Ceramic Tile, Vinyl
- Attic: Pull Down Stairs
- Has fireplace: No
- Fireplace features: None
Interior area
- Total interior livable area: 3,137 sqft
Video & virtual tour
Property
Parking
- Total spaces: 2
- Parking features: Attached, Garage
- Attached garage spaces: 2
Features
- Levels: Two
- Stories: 2
- Exterior features: Other, See Remarks
- Pool features: Community, In Ground
- Fencing: Back Yard,Privacy
- Has view: Yes
- View description: None
- Body of water: None
Lot
- Size: 5,401 Square Feet
Details
- Parcel number: 78061
Construction
Type & style
- Home type: SingleFamily
- Architectural style: Other,See Remarks
- Property subtype: Single Family Residence
Materials
- Brick, Masonry
- Foundation: Slab
- Roof: Composition,Shingle
Condition
- Resale
- Year built: 2012
Utilities & green energy
- Sewer: Public Sewer
- Water: Public
- Utilities for property: Electricity Available, Natural Gas Available
Community & HOA
Community
- Features: Basketball Court, Clubhouse, Park, Community Pool
- Security: Smoke Detector(s)
- Subdivision: Redbird Ranch Un 4c
HOA
- Has HOA: Yes
- HOA fee: $250 quarterly
- HOA name: REDBIRD RANCH
Location
- Region: San Antonio
Financial & listing details
- Price per square foot: $99/sqft
- Tax assessed value: $364,640
- Annual tax amount: $6,558
- Date on market: 7/13/2026
- Listing agreement: Exclusive Right To Sell
- Listing terms: Cash,Conventional,FHA,VA Loan
- Electric utility on property: Yes
Estimated market value
Not available
Estimated sales range
Not available
Not available
Price history
| Date | Event | Price |
|---|---|---|
| 7/12/2026 | Listed for sale | $310,000-1.6%$99/sqft |
Source:  LERA MLS #1999711 Report a problem LERA MLS #1999711 Report a problem | ||
| 7/1/2026 | Listing removed | $315,000$100/sqft |
Source: LERA MLS #1953411 Report a problem | ||
| 6/3/2026 | Price change | $315,000-2.2%$100/sqft |
Source: LERA MLS #1953411 Report a problem | ||
| 3/31/2026 | Listed for sale | $322,000-1.5%$103/sqft |
Source: LERA MLS #1953411 Report a problem | ||
| 3/20/2026 | Listing removed | $327,000$104/sqft |
Source: LERA MLS #1929603 Report a problem | ||
| 12/20/2025 | Listed for sale | $327,000$104/sqft |
Source: LERA MLS #1929603 Report a problem | ||
| 12/8/2025 | Listing removed | $327,000$104/sqft |
Source: LERA MLS #1873799 Report a problem | ||
| 9/30/2025 | Price change | $327,000-0.3%$104/sqft |
Source: LERA MLS #1873799 Report a problem | ||
| 9/11/2025 | Price change | $328,000-0.3%$105/sqft |
Source: LERA MLS #1873799 Report a problem | ||
| 8/6/2025 | Price change | $329,000-1.6%$105/sqft |
Source: LERA MLS #1873799 Report a problem | ||
| 7/23/2025 | Price change | $334,500-1.5%$107/sqft |
Source: LERA MLS #1873799 Report a problem | ||
| 7/11/2025 | Price change | $339,500-1.6%$108/sqft |
Source: LERA MLS #1873799 Report a problem | ||
| 6/27/2025 | Price change | $344,900-1.3%$110/sqft |
Source: LERA MLS #1873799 Report a problem | ||
| 6/20/2025 | Price change | $349,500-0.1%$111/sqft |
Source: LERA MLS #1873799 Report a problem | ||
| 6/7/2025 | Listed for sale | $350,000+0.6%$112/sqft |
Source: LERA MLS #1873799 Report a problem | ||
| 5/12/2025 | Listing removed | $348,000$111/sqft |
Source: LERA MLS #1848659 Report a problem | ||
| 4/8/2025 | Price change | $348,000-3.3%$111/sqft |
Source: LERA MLS #1848659 Report a problem | ||
| 3/10/2025 | Listed for sale | $359,900+39%$115/sqft |
Source: LERA MLS #1848659 Report a problem | ||
| 7/19/2019 | Sold | -- |
Source:  Central Texas MLS #374881 Report a problem Central Texas MLS #374881 Report a problem | ||
| 7/1/2019 | Pending sale | $259,000$83/sqft |
Source: Fathom Realty LLC #1372649 Report a problem | ||
| 5/20/2019 | Price change | $259,000-1.1%$83/sqft |
Source: Fathom Realty LLC #1372649 Report a problem | ||
| 4/28/2019 | Price change | $262,000-0.8%$84/sqft |
Source: Fathom Realty LLC #1372649 Report a problem | ||
| 3/27/2019 | Listed for sale | $264,000+10%$84/sqft |
Source: Fathom Realty LLC #1372649 Report a problem | ||
| 9/13/2015 | Listing removed | $239,900$76/sqft |
Source: RE/MAX PREFERRED, REALTORS #1133400 Report a problem | ||
| 8/17/2015 | Listed for sale | $239,900$76/sqft |
Source: RE/MAX PREFERRED, REALTORS #1133400 Report a problem | ||
Public tax history
| Year | Property taxes | Tax assessment |
|---|---|---|
| 2025 | $6,558 -1% | $364,640 |
| 2024 | $6,627 -10% | $364,640 -11.3% |
| 2023 | $7,363 +1.3% | $410,980 +12.7% |
| 2022 | $7,269 +22.6% | $364,780 +30% |
| 2021 | $5,928 +3.4% | $280,500 +5% |
| 2020 | $5,734 +139.5% | $267,150 +6% |
| 2019 | $2,395 | $252,010 |
| 2018 | -- | $252,010 +7.9% |
| 2017 | $5,163 +0.9% | $233,600 +0.9% |
| 2016 | $5,118 +5.8% | $231,610 -0.5% |
| 2015 | $4,838 | $232,770 |
| 2014 | $4,838 | $232,770 +1839.8% |
| 2012 | -- | $12,000 |
| 2011 | -- | $12,000 |
Find assessor info on the county website
Monthly payment
Est. payment
Payment breakdown
Explore the cost of this home by adjusting the details. Changes won't be saved.Climate risks
Neighborhood: 78253
Nearby schools
GreatSchools rating
- 7/10Potranco Elementary SchoolGrades: PK-5Distance: 0.5 mi
- 6/10Medina Valley Loma Alta MiddleGrades: 6-8Distance: 0.5 mi
- 5/10Medina Valley High SchoolGrades: 9-12Distance: 6.3 mi
Schools provided by the listing agent
- District: Medina Valley ISD
Source: Central Texas MLS. This data may not be complete. We recommend contacting the local school district to confirm school assignments for this home.
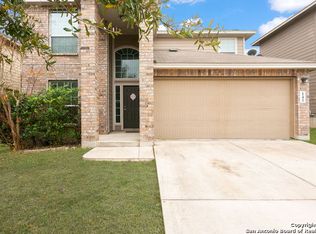
- $275,3004 bd3 ba2.3k sqft141 Finch Knl, San Antonio, TX 78253Off Market
- $274,4004 bd2 ba2.4k sqft149 Finch Knl, San Antonio, TX 78253Off Market

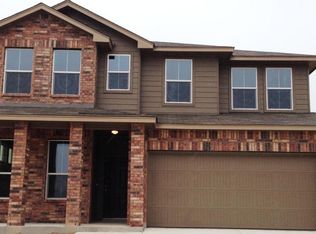
- $301,900-- bd-- ba2.6k sqft117 Finch Knl, San Antonio, TX 78253Off Market
- $--5 bd3 ba2.6k sqft117 Finch Knl, San Antonio, TX 78245Sold
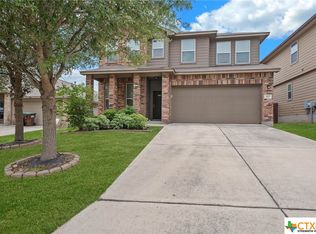
- $276,8004 bd2 ba2.2k sqft159 Finch Knl, San Antonio, TX 78253Off Market
- $300,4004 bd3 ba2.3k sqft114 Finch Knl, San Antonio, TX 78253Off Market
- $230,0003 bd2 ba1.7k sqft107 Finch Knl, San Antonio, TX 78253For Sale
- $288,000-- bd3 ba2.7k sqft134 Finch Knl, San Antonio, TX 78253Off Market
A local agent can set up tours, give advice and negotiate with sellers.
Similar homes
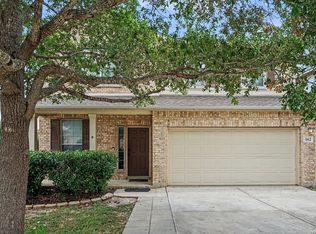
- $323,0005 bd4 ba2.6k sqft162 CARDINAL WAY, San Antonio, TX 78253For Sale
 MLS ID #2006993, Araceli Vela TREC #579750, eXp Realty. LERA MLS
 - $309,0005 bd3 ba2.4k sqft11930 Edward Conrad, San Antonio, TX 78253For Sale
 MLS ID #2007907, Jonathan Robinson TREC #568595, JWR REALTY, LLC. LERA MLS
 - $305,0004 bd3 ba2.7k sqft735 Park, San Antonio, TX 78253For Sale
 MLS ID #1961563, Wayne Marinik TREC #442062, Garrett Wright Properties, LLC. LERA MLS
 - $299,0003 bd3 ba2.2k sqft678 Sage Thrasher, San Antonio, TX 78253For Sale
 MLS ID #1996691, Clarissa Martinez TREC #793141, Real Broker, LLC. LERA MLS
 - $325,0004 bd3 ba2.9k sqft1214 Tetford, San Antonio, TX 78253For SaleMLS ID #2004248, Christopher Engstrom TREC #745386, Phyllis Browning Company. LERA MLS
- $279,9004 bd2 ba1.7k sqft831 Red Crossbill, San Antonio, TX 78253For SaleMLS ID #1995330, Danielle Gulley TREC #807406, JB Goodwin, REALTORS. LERA MLS
- $324,9904 bd3 ba2.9k sqft8422 Pioneer Fld, San Antonio, TX 78253For SaleMLS ID #1993064, Dayton Schrader TREC #312921, eXp Realty. LERA MLS
- $319,0004 bd2 ba2.1k sqft3410 Port Pl, San Antonio, TX 78253For SaleMLS ID #1992991, Jason Criollo TREC #832663, eXp Realty. LERA MLS
- $349,0004 bd4 ba2.8k sqft15435 Gallant Bloom, San Antonio, TX 78245For SaleMLS ID #1951494, Julianne Hawkins TREC #636231, Phyllis Browning Company. LERA MLS
- $314,9994 bd4 ba2.3k sqft1631 Badger Wolf, San Antonio, TX 78245For SaleMLS ID #2005581, Shane Neal TREC #608871, eXp Realty. LERA MLS
- $299,9994 bd2 ba2.2k sqft7742 Robert Mondavi, San Antonio, TX 78253For SaleMLS ID #1940551, Brianna Denson TREC #826782, San Antonio Portfolio KW RE. LERA MLS
- $299,4504 bd3 ba2k sqft11538 Luckey Ledge, San Antonio, TX 78252For SaleMLS ID #2006978, Jessaline Salaswat TREC #840781, Resi Realty, LLC. LERA MLS
- $288,0003 bd3 ba2.2k sqft12962 Limestone, San Antonio, TX 78253For SaleMLS ID #1959499, Brian Cordova TREC #624440, eXp Realty. LERA MLS
- $309,9994 bd2 ba2.2k sqft8518 EL CAMINO CT, San Antonio, TX 78254For SaleMLS ID #1965196, Daniel Cline TREC #729312, Keller Williams Realty. LERA MLS
- $299,0004 bd3 ba2.3k sqft14012 Shivers Cv, San Antonio, TX 78254For SaleMLS ID #2000725, Nathan Koudouris TREC #782631, Keeping It Realty. LERA MLS
- $369,9994 bd4 ba2.5k sqft715 Hard Tack, San Antonio, TX 78245For SaleMLS ID #1942383, Eric Villalta TREC #805930, Real Broker, LLC. LERA MLS
- $430,0005 bd4 ba3.2k sqft13911 Nicia, San Antonio, TX 78253For SaleMLS ID #1997653, Wayne Marinik TREC #442062, Garrett Wright Properties, LLC. LERA MLS
- $410,0004 bd4 ba3.5k sqft15143 Field Sparrow, San Antonio, TX 78253For SaleMLS ID #1994224, Christopher Engstrom TREC #745386, Phyllis Browning Company. LERA MLS
- $340,0004 bd3 ba2.7k sqft13043 Panhandle Cove, San Antonio, TX 78253For SaleMLS ID #1906814, Bea Flores TREC #586655, Sovereign Real Estate Group. LERA MLS
- $299,9993 bd3 ba2k sqft6703 Karnes Leaf, San Antonio, TX 78253For SaleMLS ID #1990397, Shane Neal TREC #608871, eXp Realty. LERA MLS
