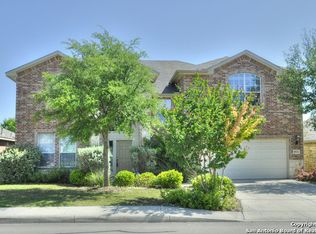
Seller will assist with closing costs or rate buy down through a preferred lender. Beautiful 2,277 sq. ft. singlestory home in the soughtafter Kallison Ranch community. This open concept floor plan features 4 bedrooms, 2 baths, and a convenient office nook, offering flexible space for work or study. All bedrooms include walkin closets, and the home is finished with tile and laminate flooring throughout-no carpet. Enjoy both covered and open patio areas, along
For sale
Price cut: $10K (8/21)
$299,999
8518 El Camino Ct, San Antonio, TX 78254
4beds
2,277sqft
Single Family Residence
Built in 2007
7,187 Square Feet Lot
$298,300 Zestimate®
$132/sqft
$57/mo HOA
What's special
Open concept floor planOpen patio areasConvenient office nook
- 113 days
- 296
- 21
Zillow last checked:
Listing updated:
Listed by:
Jorge Grajales TREC #658967 (210) 696-9996,
Keller Williams City-View
Source: LERA MLS,MLS#: 1965196
Facts & features
Interior
Bedrooms & bathrooms
- Bedrooms: 4
- Bathrooms: 2
- Full bathrooms: 2
Primary bedroom
- Area: 210
- Dimensions: 15 x 14
Bedroom 2
- Area: 150
- Dimensions: 15 x 10
Bedroom 3
- Area: 132
- Dimensions: 11 x 12
Bedroom 4
- Area: 160
- Dimensions: 10 x 16
Primary bathroom
- Features: Tub/Shower Separate
- Area: 98
- Dimensions: 7 x 14
Dining room
- Area: 90
- Dimensions: 10 x 9
Kitchen
- Area: 169
- Dimensions: 13 x 13
Living room
- Area: 270
- Dimensions: 18 x 15
Heating
- Central, Natural Gas
Cooling
- Central Air
Appliances
- Included: Disposal, Dishwasher
- Laundry: Main Level, Washer Hookup, Dryer Connection
Features
- One Living Area, Separate Dining Room, Two Eating Areas, Breakfast Bar, All Bedrooms Downstairs, Walk-In Closet(s), Master Downstairs, Ceiling Fan(s)
- Flooring: Ceramic Tile, Laminate
- Has basement: No
- Number of fireplaces: 1
- Fireplace features: One, Family Room, Gas Logs Included, Gas Starter, Heatilator
Interior area
- Total interior livable area: 2,277 sqft
Property
Parking
- Total spaces: 2
- Parking features: Two Car Garage
- Garage spaces: 2
Features
- Levels: One
- Stories: 1
- Pool features: None
Lot
- Size: 7,187 Square Feet
Details
- Parcel number: 044512380160
Construction
Type & style
- Home type: SingleFamily
- Property subtype: Single Family Residence
Materials
- 3 Sides Masonry, Fiber Cement
- Foundation: Slab
- Roof: Composition
Condition
- Pre-Owned
- New construction: No
- Year built: 2007
Details
- Builder name: Lennar Homes
Utilities & green energy
- Sewer: Sewer System
- Water: Water System
Community & HOA
Community
- Features: Other
- Subdivision: Kallison Ranch
HOA
- Has HOA: Yes
- HOA fee: $171 quarterly
- HOA name: KALLISON RANCH I COMMUNITY
Location
- Region: San Antonio
Financial & listing details
- Price per square foot: $132/sqft
- Tax assessed value: $403,070
- Annual tax amount: $7,402
- Price range: $300K - $300K
- Date on market: 5/8/2026
- Cumulative days on market: 114 days
- Listing terms: Conventional,FHA,VA Loan,Cash
Estimated market value
$298,300
$283,000 - $313,000
$2,234/mo
Price history
| Date | Event | Price |
|---|---|---|
| 8/21/2026 | Price change | $299,999-3.2%$132/sqft |
Source:  LERA MLS #1965196 Report a problem LERA MLS #1965196 Report a problem | ||
| 7/24/2026 | Price change | $309,999-1.6%$136/sqft |
Source: LERA MLS #1965196 Report a problem | ||
| 6/25/2026 | Price change | $315,000-1.6%$138/sqft |
Source: LERA MLS #1965196 Report a problem | ||
| 6/5/2026 | Price change | $320,000-3%$141/sqft |
Source: LERA MLS #1965196 Report a problem | ||
| 5/22/2026 | Price change | $330,000-4.3%$145/sqft |
Source: LERA MLS #1965196 Report a problem | ||
| 5/8/2026 | Listed for sale | $345,000-6.7%$152/sqft |
Source: LERA MLS #1965196 Report a problem | ||
| 8/8/2023 | Listing removed | -- |
Source: LERA MLS #1697957 Report a problem | ||
| 7/24/2023 | Price change | $369,900-2.1%$162/sqft |
Source: LERA MLS #1697957 Report a problem | ||
| 6/22/2023 | Listed for sale | $377,900$166/sqft |
Source: LERA MLS #1697957 Report a problem | ||
| 6/14/2007 | Sold | -- |
Source: LERA MLS #651835 Report a problem | ||
Public tax history
| Year | Property taxes | Tax assessment |
|---|---|---|
| 2025 | $5,522 +5.6% | $402,716 +10% |
| 2024 | $5,230 +9.4% | $366,105 +10% |
| 2023 | $4,782 -11.4% | $332,823 +10% |
| 2022 | $5,400 +4.7% | $302,566 +10% |
| 2021 | $5,157 | $275,060 +7.2% |
| 2020 | $5,157 +5.1% | $256,620 +5.7% |
| 2019 | $4,908 | $242,840 +3% |
| 2018 | $4,908 +1.1% | $235,710 +1% |
| 2017 | $4,856 -4.9% | $233,440 -4.4% |
| 2016 | $5,107 +15.3% | $244,200 +10% |
| 2015 | $4,429 | $222,000 +7.2% |
| 2014 | $4,429 | $207,170 +2.8% |
| 2013 | -- | $201,500 +9.4% |
| 2012 | -- | $184,140 -0.1% |
| 2011 | -- | $184,370 +3.9% |
| 2010 | -- | $177,430 -8.9% |
| 2009 | -- | $194,670 -0.9% |
| 2008 | -- | $196,380 +601.4% |
| 2007 | -- | $28,000 |
Find assessor info on the county website
Monthly payment
Est. payment
Payment breakdown
Explore the cost of this home by adjusting the details. Changes won't be saved.Climate risks
Neighborhood: 78254
Nearby schools
Schools provided by the listing agent
- Elementary: Henderson
- Middle: Straus
- High: Harlan Hs
- District: Northside
Source: LERA MLS. This data may not be complete. We recommend contacting the local school district to confirm school assignments for this home.


Similar homes
- $299,0004 bd3 ba2.3k sqft14012 Shivers Cv, San Antonio, TX 78254For Sale

 MLS ID #2000725, Nathan Koudouris TREC #782631, Keeping It Realty. LERA MLS
 - $329,9005 bd3 ba2.5k sqft13375 AILEY KNL, San Antonio, TX 78254New Construction
 MLS ID #2011786, Charo King TREC #510492, RE/MAX North-San Antonio. LERA MLS
 - $275,0004 bd3 ba2k sqft9802 Cotton Grass, San Antonio, TX 78254For Sale
 MLS ID #2008783, Christopher Marti TREC #628996, Keller Williams City-View. LERA MLS
 - $365,0004 bd4 ba2.4k sqft8843 Winchester Way, San Antonio, TX 78254For Sale
 MLS ID #2005377, Lovetta McAlpin TREC #598390, Keller Williams Heritage. LERA MLS
 - $270,0003 bd2 ba1.6k sqft14037 Shivers CV, San Antonio, TX 78254For SaleMLS ID #1970381, Diana Rosenberger TREC #443758, Trinidad Realty Partners, Inc. LERA MLS
- $395,0004 bd3 ba2.5k sqft8815 Hideout Bnd, San Antonio, TX 78254For SaleMLS ID #1967569, Kenneth Chick TREC #664306, Epique Realty LLC. LERA MLS
- $338,0005 bd3 ba2.5k sqft8025 BLUEWATER CV, San Antonio, TX 78254For SaleMLS ID #2004704, Aaron Jistel TREC #548216, ListingSpark. LERA MLS
- $299,9004 bd2 ba2k sqft6403 Diego Ln, San Antonio, TX 78253For SaleMLS ID #1932023, Teri Toth TREC #679601, Keller Williams Heritage. LERA MLS
- $275,0003 bd3 ba1.8k sqft8903 Gallop Leap, San Antonio, TX 78254For SaleMLS ID #1970691, Julia Conner TREC #398316, Better Homes and Gardens Winans. LERA MLS
- $309,0005 bd3 ba2.4k sqft11930 Edward Conrad, San Antonio, TX 78253For SaleMLS ID #2007907, Jonathan Robinson TREC #568595, JWR REALTY, LLC. LERA MLS
- $289,0003 bd3 ba2.4k sqft7967 HANGING BR, San Antonio, TX 78253For SaleMLS ID #2005141, Rosario Crutchfield TREC #528994, Keller Williams Heritage. LERA MLS
- $314,9003 bd2 ba2k sqft7523 Harvest Bay, San Antonio, TX 78253For SaleMLS ID #1967259, Simon Arcos TREC #461497, Keller Williams Legacy. LERA MLS
- $370,0005 bd3 ba2.5k sqft8707 Riddles Peak, San Antonio, TX 78254For SaleMLS ID #1994871, Nisreen Alkhafaji TREC #758912, Keller Williams City-View. LERA MLS
- $285,0003 bd3 ba2k sqft7954 HANGING BR, San Antonio, TX 78253For SaleMLS ID #2004929, Katherine Villarreal TREC #808185, eXp Realty. LERA MLS
- $270,0003 bd2 ba1.3k sqft7811 Creekshore CV, San Antonio, TX 78254For SaleMLS ID #1962423, Brenda Saiz TREC #575379, 3D Realty & Property Management. LERA MLS
- $365,0004 bd3 ba2.3k sqft15049 NETTLETON ML, San Antonio, TX 78254For SaleMLS ID #2008490, Deanna Guerrero TREC #655802, Keller Williams Heritage. LERA MLS
- $275,0003 bd3 ba1.8k sqft12033 Silver Lining, San Antonio, TX 78254For SaleMLS ID #2005008, Maria Alcala TREC #745298, 1st Choice Realty Group. LERA MLS
- $295,0003 bd3 ba2.1k sqft12843 Limestone, San Antonio, TX 78253For SaleMLS ID #2005037, Alejandro Gonzalez TREC #653453, LPT Realty, LLC. LERA MLS
- $275,0005 bd3 ba2.9k sqft7523 Banister Pass, San Antonio, TX 78254For SaleMLS ID #1958709, Jorge Grajales TREC #658967, Keller Williams City-View. LERA MLS
- $305,0004 bd3 ba2.7k sqft735 Park, San Antonio, TX 78253For SaleMLS ID #1961563, Wayne Marinik TREC #442062, Garrett Wright Properties, LLC. LERA MLS
