OPEN HOUSE Saturday 7/18 from 2-4 pm. Don't sweat the summer electric bills! The solar panels (owned) on this adorable home will help you keep your cool. Located in the desirable Alamo Ranch area, this home offers great access to Lackland AFB, shopping, dining and easy access to 1604 and HWY 151. The open floor plan makes entertaining and family time a breeze. The kitchen offers gas cooking, stainless steel appliances and dreamy black granite counters with plenty of prep space. The spacious primary suite has a full bath with dual vanities, a separate tub and walk-in shower. All bedrooms are downstairs and the 4th bedroom could be a dedicated office/study. The massive game room upstairs will be fantastic for movie nights! Recent upgrades include, New HVAC 2022 w/ultra violet system, New Roof 2023, New fence 2023, New Solar Inverter 2022, New Fireplace gas line 2025, Gutters 2021. Zoned to exemplary Northside ISD schools. Schedule your showing today!
For sale
Price cut: $5K (6/26)
$309,900
6403 Diego Ln, San Antonio, TX 78253
4beds
2,022sqft
:
Get pre-qualified$2,280/mo
Single Family Residence
Built in 2009
6,969 Square Feet Lot
$-- Zestimate®
$153/sqft
$51/mo HOA
What's special
Open floor planStainless steel appliancesAll bedrooms are downstairsMassive game room upstairsKitchen offers gas cookingSpacious primary suite
- 216 days |
- 256 |
- 25 |
Zillow last checked:
Listing updated:
Listed by:
Teri Toth TREC #679601 (210) 848-9969,
Keller Williams Heritage
Source: LERA MLS,MLS#: 1932023
Facts & features
Interior
Bedrooms & bathrooms
- Bedrooms: 4
- Bathrooms: 2
- Full bathrooms: 2
Primary bedroom
- Features: Walk-In Closet(s), Ceiling Fan(s), Full Bath
- Area: 165
- Dimensions: 15 x 11
Bedroom 2
- Area: 110
- Dimensions: 11 x 10
Bedroom 3
- Area: 100
- Dimensions: 10 x 10
Bedroom 4
- Area: 110
- Dimensions: 11 x 10
Primary bathroom
- Features: Tub/Shower Separate, Double Vanity, Soaking Tub
- Area: 56
- Dimensions: 8 x 7
Dining room
- Area: 126
- Dimensions: 14 x 9
Kitchen
- Area: 144
- Dimensions: 12 x 12
Living room
- Area: 238
- Dimensions: 17 x 14
Heating
- Central, Electric
Cooling
- Ceiling Fan(s), Central Air
Appliances
- Included: Washer, Dryer, Microwave, Range, Gas Cooktop, Refrigerator, Disposal, Dishwasher, Plumbed For Ice Maker, Gas Water Heater
- Laundry: Main Level, Laundry Room, Washer Hookup, Dryer Connection
Features
- Two Living Area, Liv/Din Combo, Breakfast Bar, Pantry, Game Room, Media Room, Utility Room Inside, Secondary Bedroom Down, High Ceilings, Open Floorplan, High Speed Internet, All Bedrooms Downstairs, Walk-In Closet(s), Master Downstairs, Ceiling Fan(s), Solid Counter Tops, Programmable Thermostat
- Flooring: Carpet, Ceramic Tile, Laminate
- Windows: Window Coverings
- Has basement: No
- Number of fireplaces: 1
- Fireplace features: One
Interior area
- Total interior livable area: 2,022 sqft
Property
Parking
- Total spaces: 2
- Parking features: Two Car Garage, Garage Door Opener
- Garage spaces: 2
Features
- Stories: 1.5
- Patio & porch: Patio, Covered
- Exterior features: Sprinkler System, Rain Gutters, Solar Panels
- Pool features: None, Community
- Fencing: Privacy
Lot
- Size: 6,969 Square Feet
- Dimensions: 45 x 130
- Features: Corner Lot, Curbs, Sidewalks, Streetlights
- Residential vegetation: Mature Trees
Details
- Parcel number: 044133150010
Construction
Type & style
- Home type: SingleFamily
- Architectural style: Texas Hill Country
- Property subtype: Single Family Residence
Materials
- Brick, 3 Sides Masonry, Stone, Fiber Cement
- Foundation: Slab
- Roof: Composition
Condition
- Pre-Owned
- New construction: No
- Year built: 2009
Details
- Builder name: Meritage
Utilities & green energy
- Electric: CPS
- Gas: CPS
- Sewer: SAWS
- Water: SAWS, Water System
- Utilities for property: Cable Available, Private Garbage Service
Community & HOA
Community
- Features: Clubhouse, Playground, Sports Court, BBQ/Grill, Basketball Court
- Security: Smoke Detector(s), Security System Owned, Prewired
- Subdivision: Alamo Ranch
HOA
- Has HOA: Yes
- HOA fee: $152 quarterly
- HOA name: HILLS OF ALAMO RANCH
Location
- Region: San Antonio
Financial & listing details
- Price per square foot: $153/sqft
- Tax assessed value: $297,610
- Annual tax amount: $5,465
- Price range: $309.9K - $309.9K
- Date on market: 1/7/2026
- Cumulative days on market: 217 days
- Listing terms: Conventional,FHA,VA Loan,TX Vet,Cash,Assumable
- Road surface type: Paved
Estimated market value
Not available
Estimated sales range
Not available
Not available
Price history
| Date | Event | Price |
|---|---|---|
| 6/26/2026 | Price change | $309,900-1.6%$153/sqft |
Source:  LERA MLS #1932023 Report a problem LERA MLS #1932023 Report a problem | ||
| 5/14/2026 | Price change | $314,900-1.6%$156/sqft |
Source: LERA MLS #1932023 Report a problem | ||
| 3/20/2026 | Price change | $320,000-1.5%$158/sqft |
Source: LERA MLS #1932023 Report a problem | ||
| 1/27/2026 | Price change | $325,000-1.5%$161/sqft |
Source: LERA MLS #1932023 Report a problem | ||
| 1/7/2026 | Listed for sale | $330,000+17.9%$163/sqft |
Source: LERA MLS #1932023 Report a problem | ||
| 1/19/2021 | Sold | -- |
Source: LERA MLS #1500409 Report a problem | ||
| 1/11/2021 | Pending sale | $279,900$138/sqft |
Source: LERA MLS #1500409 Report a problem | ||
| 12/18/2020 | Listed for sale | $279,900$138/sqft |
Source: Select Properties #1500409 Report a problem | ||
Public tax history
| Year | Property taxes | Tax assessment |
|---|---|---|
| 2025 | $3,576 -19.5% | $297,610 -8.4% |
| 2024 | $4,444 -3.4% | $324,940 -0.3% |
| 2023 | $4,601 -14.4% | $325,860 +6.6% |
| 2022 | $5,377 +18.2% | $305,810 +26.2% |
| 2021 | $4,549 | $242,240 +6.2% |
| 2020 | $4,549 +1.7% | $228,070 +2.4% |
| 2019 | $4,475 | $222,710 +1.9% |
| 2018 | $4,475 +2.4% | $218,500 +3.3% |
| 2017 | $4,368 -1.4% | $211,510 -1.1% |
| 2016 | $4,431 +6.9% | $213,870 +5.7% |
| 2015 | $4,147 | $202,270 +4% |
| 2014 | $4,147 | $194,540 +3.4% |
| 2013 | -- | $188,140 +3.9% |
| 2012 | -- | $181,080 -5.3% |
| 2011 | -- | $191,300 |
| 2010 | -- | $191,300 +665.2% |
| 2009 | -- | $25,000 |
| 2008 | -- | $25,000 -10.7% |
| 2007 | -- | $28,000 |
Find assessor info on the county website
Monthly payment
Est. payment
Payment breakdown
Explore the cost of this home by adjusting the details. Changes won't be saved.Climate risks
Neighborhood: 78253
Nearby schools
GreatSchools rating
- 6/10Hoffmann Elementary SchoolGrades: PK-5Distance: 1.5 mi
- 7/10Briscoe Middle SchoolGrades: 6-8Distance: 1.7 mi
- 6/10Taft High SchoolGrades: 9-12Distance: 0.5 mi
Schools provided by the listing agent
- Elementary: Hoffmann
- Middle: Briscoe
- High: Taft
- District: Northside
Source: LERA MLS. This data may not be complete. We recommend contacting the local school district to confirm school assignments for this home.
- $331,6004 bd3 ba2.7k sqft6407 Diego Ln, San Antonio, TX 78253Off Market
- $301,4003 bd2 ba1.8k sqft6411 Diego Ln, San Antonio, TX 78253Off Market
- $426,7005 bd3 ba2.8k sqft6347 Diego Ln, San Antonio, TX 78253Off Market
- $353,8004 bd4 ba2.9k sqft6415 Diego Ln, San Antonio, TX 78253Off Market
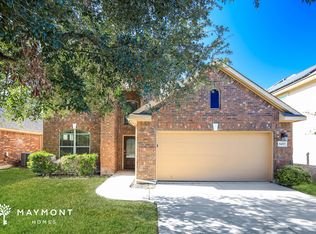
- $364,7004 bd4 ba3.1k sqft11959 Jasmine Way, San Antonio, TX 78253Off Market
- $317,5004 bd2 ba2.1k sqft6343 Diego Ln, San Antonio, TX 78253Off Market
- $368,3005 bd3 ba2.8k sqft6419 Diego Ln, San Antonio, TX 78253Off Market
- $417,5005 bd4 ba3.7k sqft6346 Diego Ln, San Antonio, TX 78253Off Market
A local agent can set up tours, give advice and negotiate with sellers.
Similar homes
- $318,0004 bd3 ba2.3k sqft7052 CONROE ML, San Antonio, TX 78253For Sale

 MLS ID #1997558, Bea Flores TREC #586655, Sovereign Real Estate Group. LERA MLS
 - $325,0004 bd3 ba2.7k sqft12211 EDEN ML, San Antonio, TX 78253For Sale
 MLS ID #1997204, Brian Pina TREC #752730, Levi Rodgers Real Estate Group. LERA MLS
 - $333,9953 bd3 ba2.1k sqft7018 Plains, San Antonio, TX 78253For Sale
 MLS ID #1941125, Valeria Sisson TREC #751934, eXp Realty. LERA MLS
 - $338,0004 bd3 ba2.4k sqft11823 Elijah Stapp, San Antonio, TX 78253For Sale
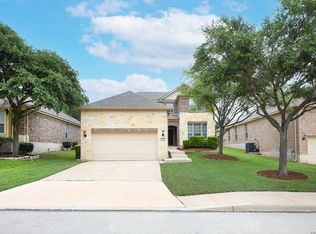 MLS ID #1970444, Michael Williams TREC #721980, BHHS Don Johnson Realtors - SA. LERA MLS
 - $342,5004 bd2 ba2.1k sqft12014 Elijah Stapp, San Antonio, TX 78253For SaleMLS ID #1961915, Brenda Carrillo TREC #671989, eXp Realty. LERA MLS
- $365,0005 bd3 ba2.4k sqft6103 Briscoe Leaf, San Antonio, TX 78253For SaleMLS ID #1971127, Joseph Borrego TREC #641021, LPT Realty, LLC. LERA MLS
- $295,0003 bd3 ba2.1k sqft12843 Limestone, San Antonio, TX 78253For SaleMLS ID #2005037, Alejandro Gonzalez TREC #653453, LPT Realty, LLC. LERA MLS
- $305,0004 bd3 ba2.7k sqft735 Park, San Antonio, TX 78253For SaleMLS ID #1961563, Wayne Marinik TREC #442062, Garrett Wright Properties, LLC. LERA MLS
- $323,0005 bd4 ba2.6k sqft162 CARDINAL WAY, San Antonio, TX 78253For SaleMLS ID #2006993, Araceli Vela TREC #579750, eXp Realty. LERA MLS
- $318,0004 bd3 ba2.1k sqft10814 MUSTANG OAK DR, San Antonio, TX 78254For SaleMLS ID #2003232, Norma Lety Velazquez TREC #576832, Phyllis Browning Company. LERA MLS
- $309,9994 bd2 ba2.2k sqft8518 EL CAMINO CT, San Antonio, TX 78254For SaleMLS ID #1965196, Daniel Cline TREC #729312, Keller Williams Realty. LERA MLS
- $272,5004 bd3 ba1.9k sqft13267 Frogs Leap, San Antonio, TX 78253For SaleMLS ID #1934231, Joel Benites TREC #739976, Alamo City Brokers, LLC. LERA MLS
- $370,0005 bd3 ba2.6k sqft5206 Ginger Rise, San Antonio, TX 78253For SaleMLS ID #1999651, Alan Lozano TREC #678444, eXp Realty. LERA MLS
- $292,0004 bd3 ba2.5k sqft7106 Whipsaw Pt, San Antonio, TX 78253For SaleMLS ID #1968040, Shane Neal TREC #608871, eXp Realty. LERA MLS
- $280,0002 bd2 ba1.4k sqft12702 Cedar Fly, San Antonio, TX 78253For SaleMLS ID #1999251, Alui Alton TREC #695750, Keller Williams Heritage. LERA MLS
- $319,0004 bd3 ba2.4k sqft8447 Meadow Plains, San Antonio, TX 78254For SaleMLS ID #1964406, Aya Hussein TREC #759956, Resi Realty, LLC. LERA MLS
- $342,5004 bd3 ba2.7k sqft13043 Panhandle Cove, San Antonio, TX 78253For SaleMLS ID #1906814, Bea Flores TREC #586655, Sovereign Real Estate Group. LERA MLS
- $299,4504 bd3 ba2k sqft11538 Luckey Ledge, San Antonio, TX 78252For SaleMLS ID #2006978, Jessaline Salaswat TREC #840781, Resi Realty, LLC. LERA MLS
- $288,0004 bd3 ba2.4k sqft10958 Geneva Moon, San Antonio, TX 78254For SaleMLS ID #1995979, Amanda Villarreal TREC #683546, Keller Williams City-View. LERA MLS
- $280,0004 bd3 ba2.3k sqft14914 Laudie Fox, San Antonio, TX 78253For SaleMLS ID #1998213, Shane Neal TREC #608871, eXp Realty. LERA MLS
