**OPEN HOUSE SATURDAY AUGUST 1ST FROM 12-3PM!!** Welcome home to this beautiful 4-bedroom, 2.5-bath residence offering plenty of space for comfortable living and entertaining. The first floor features two spacious living areas connected by an open-concept layout that flows seamlessly into the oversized kitchen, creating the perfect gathering space for family and friends. The spacious kitchen offers abundant counter and cabinet space, along with a large walk-in pantry for all your storage needs. Upstairs, you'll find all four bedrooms, a versatile loft that's ideal for a second living area, playroom, or home office, plus the laundry room conveniently located near the bedrooms. The private primary suite features an en-suite bathroom complete with a relaxing garden tub and a generous walk-in closet. Step outside to enjoy the backyard retreat featuring a large covered patio, a spacious storage shed, and a private setting that's perfect for relaxing, entertaining, or enjoying the outdoors. Say goodbye to high electric bills! Thanks to the home's solar panel system, the current owners have enjoyed average monthly electric bills of under $50 over the last year. This home is conveniently located minutes from 1604, 151 and all the shopping/dining that Alamo Ranch has to offer.
Pending
Price cut: $7K (7/29)
$288,000
10958 Geneva Moon, San Antonio, TX 78254
4beds
2,440sqft
Single Family Residence
Built in 2007
6,141 Square Feet Lot
$285,200 Zestimate®
$118/sqft
$16/mo HOA
What's special
Spacious storage shedBackyard retreatLarge covered patioGenerous walk-in closetPrivate primary suiteOpen-concept layoutLarge walk-in pantry
- 52 days |
- 495 |
- 42 |
Zillow last checked:
Listing updated:
Listed by:
Amanda Villarreal TREC #683546 (210) 753-0416,
Keller Williams City-View
Source: LERA MLS,MLS#: 1995979
Facts & features
Interior
Bedrooms & bathrooms
- Bedrooms: 4
- Bathrooms: 3
- Full bathrooms: 2
- 1/2 bathrooms: 1
Primary bedroom
- Features: Walk-In Closet(s), Ceiling Fan(s), Full Bath
- Level: Upper
- Area: 221
- Dimensions: 17 x 13
Bedroom 2
- Area: 120
- Dimensions: 10 x 12
Bedroom 3
- Area: 130
- Dimensions: 10 x 13
Bedroom 4
- Area: 140
- Dimensions: 10 x 14
Primary bathroom
- Features: Tub/Shower Combo, Single Vanity
- Area: 64
- Dimensions: 8 x 8
Dining room
- Area: 70
- Dimensions: 7 x 10
Kitchen
- Area: 117
- Dimensions: 9 x 13
Living room
- Area: 256
- Dimensions: 16 x 16
Heating
- Central, Electric
Cooling
- Central Air
Appliances
- Included: Microwave, Range, Disposal, Dishwasher, Electric Water Heater
- Laundry: Upper Level, Washer Hookup, Dryer Connection
Features
- Three Living Area, Eat-in Kitchen, Game Room, Loft, Utility Room Inside, All Bedrooms Upstairs, Open Floorplan, High Speed Internet, Ceiling Fan(s)
- Flooring: Carpet, Ceramic Tile, Linoleum
- Windows: Double Pane Windows, Window Coverings
- Has basement: No
- Has fireplace: No
- Fireplace features: Not Applicable
Interior area
- Total interior livable area: 2,440 sqft
Property
Parking
- Total spaces: 2
- Parking features: Two Car Garage
- Garage spaces: 2
Features
- Levels: Two
- Stories: 2
- Patio & porch: Covered
- Pool features: None
- Fencing: Privacy
Lot
- Size: 6,141 Square Feet
- Features: Curbs, Sidewalks, Streetlights
Details
- Additional structures: Shed(s)
- Parcel number: 044505060220
Construction
Type & style
- Home type: SingleFamily
- Property subtype: Single Family Residence
Materials
- Brick, Siding
- Foundation: Slab
- Roof: Composition
Condition
- Pre-Owned
- New construction: No
- Year built: 2007
Utilities & green energy
- Electric: CPS
- Sewer: SAWS
- Water: SAWS, Water System
Community & HOA
Community
- Features: None
- Security: Smoke Detector(s)
- Subdivision: Hills Of Shaenfield
HOA
- Has HOA: Yes
- HOA fee: $98 semi-annually
- HOA name: HILLS OF SHAENFIELD ASSOCIATION, INC
Location
- Region: San Antonio
Financial & listing details
- Price per square foot: $118/sqft
- Tax assessed value: $292,790
- Annual tax amount: $5,238
- Price range: $288K - $288K
- Date on market: 6/29/2026
- Cumulative days on market: 53 days
- Listing terms: Conventional,FHA,VA Loan,Cash
- Road surface type: Paved
Estimated market value
$285,200
$271,000 - $299,000
$2,026/mo
Price history
| Date | Event | Price |
|---|---|---|
| 8/20/2026 | Pending sale | $288,000$118/sqft |
Source:  LERA MLS #1995979 Report a problem LERA MLS #1995979 Report a problem | ||
| 8/13/2026 | Contingent | $288,000$118/sqft |
Source: LERA MLS #1995979 Report a problem | ||
| 7/29/2026 | Price change | $288,000-2.4%$118/sqft |
Source: LERA MLS #1995979 Report a problem | ||
| 6/29/2026 | Listed for sale | $295,000-6.3%$121/sqft |
Source: LERA MLS #1995979 Report a problem | ||
| 6/8/2026 | Listing removed | $2,200$1/sqft |
Source: Zillow Rentals Report a problem | ||
| 5/18/2026 | Listed for rent | $2,200$1/sqft |
Source: Zillow Rentals Report a problem | ||
| 5/22/2025 | Listing removed | $2,200$1/sqft |
Source: Zillow Rentals Report a problem | ||
| 4/28/2025 | Listed for rent | $2,200-4.3%$1/sqft |
Source: Zillow Rentals Report a problem | ||
| 6/4/2023 | Listing removed | -- |
Source: Zillow Rentals Report a problem | ||
| 5/23/2023 | Listed for rent | $2,300+4.5%$1/sqft |
Source: Zillow Rentals Report a problem | ||
| 5/8/2023 | Listing removed | -- |
Source: Zillow Rentals Report a problem | ||
| 5/6/2023 | Listed for rent | $2,200$1/sqft |
Source: Zillow Rentals Report a problem | ||
| 4/28/2023 | Sold | -- |
Source: eXp Realty #99268839 Report a problem | ||
| 4/10/2023 | Pending sale | $315,000$129/sqft |
Source: LERA MLS #1660320 Report a problem | ||
| 4/4/2023 | Contingent | $315,000$129/sqft |
Source: LERA MLS #1660320 Report a problem | ||
| 3/11/2023 | Listed for sale | $315,000$129/sqft |
Source: LERA MLS #1660320 Report a problem | ||
| 3/6/2023 | Contingent | $315,000$129/sqft |
Source: LERA MLS #1660320 Report a problem | ||
| 3/1/2023 | Price change | $315,000-4.5%$129/sqft |
Source: LERA MLS #1660320 Report a problem | ||
| 1/12/2023 | Listed for sale | $330,000+113%$135/sqft |
Source: LERA MLS #1660320 Report a problem | ||
| 8/27/2013 | Sold | -- |
Source: LERA MLS #1003698 Report a problem | ||
| 6/6/2013 | Listed for sale | $154,900-6.1%$63/sqft |
Source: Keller Williams Heritage #1003698 Report a problem | ||
| 2/27/2013 | Listing removed | $164,900$68/sqft |
Source: Keller Willis San Antonio Inc #982832 Report a problem | ||
| 1/30/2013 | Listed for sale | $164,900-2.4%$68/sqft |
Source: Keller Willis San Antonio Inc #982832 Report a problem | ||
| 11/28/2012 | Sold | -- |
Source: Public Record Report a problem | ||
| 4/19/2012 | Price change | $169,000-10.6%$69/sqft |
Source: RE/MAX NORTH - SAN ANTONIO V #937798 Report a problem | ||
| 3/27/2012 | Listed for sale | $189,000$77/sqft |
Source: RE/MAX NORTH - SAN ANTONIO V #937798 Report a problem | ||
| 3/20/2008 | Sold | -- |
Source: LERA MLS #695896 Report a problem | ||
Public tax history
| Year | Property taxes | Tax assessment |
|---|---|---|
| 2025 | $5,426 -0.9% | $292,790 -1% |
| 2024 | $5,477 +57.9% | $295,660 +16.4% |
| 2023 | $3,470 -14.8% | $254,100 +10% |
| 2022 | $4,071 +0.5% | $231,000 +10% |
| 2021 | $4,051 | $210,000 -1.4% |
| 2020 | $4,051 +5.3% | $212,905 +10% |
| 2019 | $3,848 | $193,550 -1.9% |
| 2018 | $3,848 -3.7% | $197,300 +1.3% |
| 2017 | $3,997 +5.4% | $194,800 +5.2% |
| 2016 | $3,792 +5.2% | $185,190 +4.6% |
| 2015 | $3,606 | $177,012 +10% |
| 2014 | $3,606 | $160,920 +10.5% |
| 2013 | -- | $145,600 -0.9% |
| 2012 | -- | $146,900 -11% |
| 2011 | -- | $165,030 -1.7% |
| 2010 | -- | $167,960 -1.6% |
| 2009 | -- | $170,730 +26.7% |
| 2008 | -- | $134,710 |
Find assessor info on the county website
Monthly payment
Est. payment
Payment breakdown
Explore the cost of this home by adjusting the details. Changes won't be saved.Climate risks
Neighborhood: 78254
Nearby schools
GreatSchools rating
- 8/10Fields Elementary SchoolGrades: PK-5Distance: 0.3 mi
- 7/10Jefferson Middle SchoolGrades: 6-8Distance: 0.7 mi
- 7/10Sonia Sotomayor High SchoolGrades: 9-12Distance: 2.1 mi
Schools provided by the listing agent
- Elementary: Fields
- Middle: Folks
- High: Sotomayor High School
- District: Northside
Source: LERA MLS. This data may not be complete. We recommend contacting the local school district to confirm school assignments for this home.
- $280,0003 bd2 ba1.8k sqft10954 Geneva Moon, San Antonio, TX 78254For Sale

- $265,1004 bd3 ba2.4k sqft10962 Geneva Moon, San Antonio, TX 78254Off Market

- $--3 bd2 ba1.4k sqft10950 Geneva Moon, San Antonio, TX 78254Sold
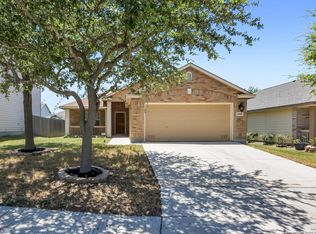
- $249,5003 bd2 ba1.8k sqft10961 Geneva Vale, San Antonio, TX 78254Off Market
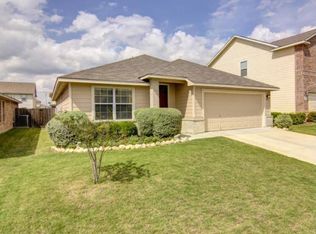
- $259,6003 bd2 ba2.2k sqft10957 Geneva Vale, San Antonio, TX 78254Off Market
- $268,0003 bd2 ba1.8k sqft10965 Geneva Vale, San Antonio, TX 78254Off Market
- $274,3003 bd3 ba2.2k sqft10946 Geneva Moon, San Antonio, TX 78254Off Market
- $242,8003 bd2 ba1.3k sqft10953 Geneva Vale, San Antonio, TX 78254Off Market
A local agent can set up tours, give advice and negotiate with sellers.
A local lender can help you make sure your offer is ready when you are.
Similar homes
- $279,5004 bd3 ba2.2k sqft10963 Geneva Moon, San Antonio, TX 78254For Sale

 MLS ID #1958261, Gerardo Aguirre TREC #681037, All City San Antonio Registered Series. LERA MLS
 - $318,0004 bd3 ba2.1k sqft10814 MUSTANG OAK DR, San Antonio, TX 78254For Sale
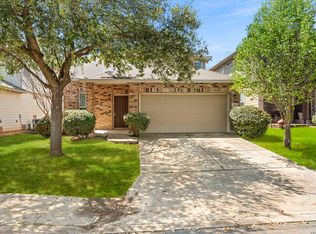 MLS ID #2003232, Norma Lety Velazquez TREC #576832, Phyllis Browning Company. LERA MLS
 - $275,0003 bd3 ba1.8k sqft8903 Gallop Leap, San Antonio, TX 78254For Sale
 MLS ID #1970691, Julia Conner TREC #398316, Better Homes and Gardens Winans. LERA MLS
 - $279,9003 bd3 ba2.3k sqft12103 Amber Vista, San Antonio, TX 78254For Sale
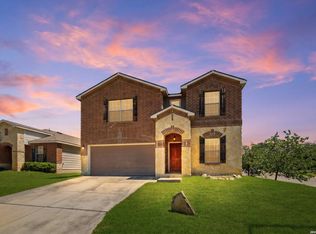 MLS ID #1993097, Shane Neal TREC #608871, eXp Realty. LERA MLS
 - $309,9003 bd3 ba2.2k sqft10227 CACTUS VLY, San Antonio, TX 78254For SaleMLS ID #1994137, Penny Watson TREC #438005, Entera Realty LLC. LERA MLS
- $275,0004 bd2 ba1.6k sqft10514 Appaloosa Bay, San Antonio, TX 78254For SaleMLS ID #1932844, Tina Bagley TREC #714661, Weichert Realtors Strategic Alliance. LERA MLS
- $255,0003 bd2 ba1.6k sqft10723 Pony Mesa, San Antonio, TX 78254For SaleMLS ID #1995294, Kellie Daniels TREC #505116, Coldwell Banker D'Ann Harper, REALTOR. LERA MLS
- $269,9903 bd2 ba1.5k sqft9510 VELVET SPG, San Antonio, TX 78254For SaleMLS ID #2005867, Kevin Rogers TREC #655096, 43 Realty, LLC. LERA MLS
- $339,9973 bd3 ba2.3k sqft10327 FILLY VLY, San Antonio, TX 78254For SaleMLS ID #2004856, Jennifer Sepulveda TREC #746931, Premier Realty Group Platinum. LERA MLS
- $309,0005 bd3 ba2.4k sqft11930 Edward Conrad, San Antonio, TX 78253For SaleMLS ID #2007907, Jonathan Robinson TREC #568595, JWR REALTY, LLC. LERA MLS
- $264,0003 bd2 ba1.5k sqft9835 Mill Path, San Antonio, TX 78254For SaleMLS ID #1968129, Julie Alexander TREC #541409, Kuper Sotheby's Int'l Realty. LERA MLS
- $259,0003 bd2 ba1.3k sqft8915 Brightwater St, San Antonio, TX 78254For SaleMLS ID #2005738, Shane Neal TREC #608871, eXp Realty. LERA MLS
- $299,9004 bd2 ba2k sqft6403 Diego Ln, San Antonio, TX 78253For SaleMLS ID #1932023, Teri Toth TREC #679601, Keller Williams Heritage. LERA MLS
- $299,0003 bd2 ba1.7k sqft5114 Gemsbuck Chase, San Antonio, TX 78251For SaleMLS ID #2004404, Daniel Lopez TREC #515530, Integrity Realty. LERA MLS
- $324,9005 bd4 ba2.6k sqft14022 Tyler Point, San Antonio, TX 78254For SaleMLS ID #1942604, Samantha Parker TREC #797227, 3D Realty & Property Management. LERA MLS
- $297,9003 bd3 ba2.3k sqft8422 Parkdale, San Antonio, TX 78249For SaleMLS ID #1959552, Susan Sheffield TREC #631163, Engel & Volkers Alamo Heights. LERA MLS
- $280,0004 bd3 ba2.3k sqft14914 Laudie Fox, San Antonio, TX 78253For SaleMLS ID #1998213, Shane Neal TREC #608871, eXp Realty. LERA MLS
- $319,0004 bd2 ba2.1k sqft3410 Port Pl, San Antonio, TX 78253For SaleMLS ID #1992991, Jason Criollo TREC #832663, eXp Realty. LERA MLS
- $280,0002 bd2 ba1.4k sqft12702 Cedar Fly, San Antonio, TX 78253For SaleMLS ID #1999251, Alui Alton TREC #695750, Keller Williams Heritage. LERA MLS
- $299,0004 bd3 ba2.4k sqft15310 Smoky Honeyeater, San Antonio, TX 78253For SaleMLS ID #2008038, Pamela Alvarez TREC #500418, Weichert Realtors Strategic Alliance. LERA MLS
