Spacious Corner-Lot Retreat Near UTSA & La Cantera Welcome to 8422 Parkdale Cove, a well-maintained residence nestled on a generous corner lot with mature trees. This 3-bedroom, 2.5-bathroom home offers the perfect blend of comfort and modern functionality. The open-concept floor plan creates an inviting atmosphere, featuring flexible living spaces designed for effortless entertaining and daily relaxation. The oversized Primary Suite boasts a double vanity, separate shower, a spacious walk-in closet, and a garden tub perfect for unwinding. Two additional bedrooms provide ample space for family, guests, or a dedicated home office. Step outside to your private outdoor oasis: a covered patio overlooks the yard, offering the ideal setting for summer BBQs or peaceful morning coffee. Unbeatable Location: Education & Employment: Minutes from UTSA, USAA, and the Medical Center. Premier Shopping & Dining: Quick access to La Cantera and The Rim. Commuter Friendly: Easy access to major highways for a seamless San Antonio commute.
For sale
$297,900
8422 Parkdale, San Antonio, TX 78249
3beds
2,320sqft
Single Family Residence
Built in 2006
8,189 Square Feet Lot
$292,100 Zestimate®
$128/sqft
$25/mo HOA
What's special
Private outdoor oasisOpen-concept floor planFlexible living spacesCovered patioSpacious walk-in closetGenerous corner lotMature trees
- 119 days |
- 162 |
- 5 |
Zillow last checked:
Listing updated:
Listed by:
Susan Sheffield TREC #631163 (210) 845-1008,
Engel & Volkers Alamo Heights
Source: LERA MLS,MLS#: 1959552
Facts & features
Interior
Bedrooms & bathrooms
- Bedrooms: 3
- Bathrooms: 3
- Full bathrooms: 2
- 1/2 bathrooms: 1
Primary bedroom
- Features: Walk-In Closet(s), Ceiling Fan(s), Full Bath
- Level: Upper
- Area: 324
- Dimensions: 18 x 18
Bedroom 2
- Area: 144
- Dimensions: 12 x 12
Bedroom 3
- Area: 156
- Dimensions: 12 x 13
Primary bathroom
- Features: Tub/Shower Separate, Double Vanity
- Area: 100
- Dimensions: 10 x 10
Dining room
- Area: 144
- Dimensions: 12 x 12
Kitchen
- Area: 180
- Dimensions: 15 x 12
Living room
- Area: 360
- Dimensions: 15 x 24
Heating
- Central, Electric
Cooling
- Central Air
Appliances
- Included: Microwave, Range, Dishwasher
- Laundry: Washer Hookup, Dryer Connection
Features
- Two Living Area, Separate Dining Room, Eat-in Kitchen, Two Eating Areas, Pantry, Loft, All Bedrooms Upstairs, Open Floorplan, Ceiling Fan(s)
- Flooring: Carpet, Ceramic Tile, Linoleum, Vinyl
- Has basement: No
- Has fireplace: No
- Fireplace features: Not Applicable
Interior area
- Total interior livable area: 2,320 sqft
Video & virtual tour
Property
Parking
- Total spaces: 2
- Parking features: Two Car Garage, Attached
- Attached garage spaces: 2
Features
- Levels: Two
- Stories: 2
- Patio & porch: Patio, Covered
- Pool features: None
- Fencing: Privacy
Lot
- Size: 8,189 Square Feet
- Features: Corner Lot, Curbs, Sidewalks
- Residential vegetation: Mature Trees
Details
- Parcel number: 146150190670
Construction
Type & style
- Home type: SingleFamily
- Architectural style: Traditional
- Property subtype: Single Family Residence
Materials
- Brick, Siding
- Foundation: Slab
- Roof: Composition
Condition
- Pre-Owned
- New construction: No
- Year built: 2006
Utilities & green energy
- Electric: CPS
- Sewer: SAWS, Sewer System
- Water: SAWS, Water System
Community & HOA
Community
- Features: None
- Subdivision: River Mist U-1
HOA
- Has HOA: Yes
- HOA fee: $75 quarterly
- HOA name: BEXAR COUNTY RIVER MIST HOA
Location
- Region: San Antonio
Financial & listing details
- Price per square foot: $128/sqft
- Tax assessed value: $334,270
- Annual tax amount: $7,654
- Price range: $297.9K - $297.9K
- Date on market: 4/24/2026
- Cumulative days on market: 670 days
- Listing terms: Conventional,FHA,VA Loan,Cash
- Road surface type: Paved
Estimated market value
$292,100
$277,000 - $307,000
$2,411/mo
Price history
| Date | Event | Price |
|---|---|---|
| 4/24/2026 | Listed for sale | $297,900$128/sqft |
Source:  LERA MLS #1959552 Report a problem LERA MLS #1959552 Report a problem | ||
| 4/17/2026 | Listing removed | $297,900$128/sqft |
Source: LERA MLS #1864601 Report a problem | ||
| 2/21/2026 | Price change | $297,900-0.7%$128/sqft |
Source: LERA MLS #1864601 Report a problem | ||
| 10/6/2025 | Price change | $299,900-1.7%$129/sqft |
Source: LERA MLS #1864601 Report a problem | ||
| 9/26/2025 | Price change | $305,000-1.3%$131/sqft |
Source: LERA MLS #1864601 Report a problem | ||
| 9/4/2025 | Price change | $309,000-1.9%$133/sqft |
Source: LERA MLS #1864601 Report a problem | ||
| 8/7/2025 | Price change | $314,900-1.4%$136/sqft |
Source: LERA MLS #1864601 Report a problem | ||
| 7/1/2025 | Price change | $319,500-1.7%$138/sqft |
Source: LERA MLS #1864601 Report a problem | ||
| 5/28/2025 | Price change | $325,000+6.6%$140/sqft |
Source: LERA MLS #1864601 Report a problem | ||
| 1/18/2025 | Price change | $305,000-6.2%$131/sqft |
Source: LERA MLS #1810128 Report a problem | ||
| 9/19/2024 | Listed for sale | $325,000+6.6%$140/sqft |
Source: LERA MLS #1810128 Report a problem | ||
| 4/5/2023 | Sold | -- |
Source: LERA MLS #1667446 Report a problem | ||
| 3/1/2023 | Pending sale | $304,900$131/sqft |
Source: LERA MLS #1667446 Report a problem | ||
| 2/14/2023 | Listed for sale | $304,900+74.3%$131/sqft |
Source: LERA MLS #1667446 Report a problem | ||
| 7/26/2013 | Sold | -- |
Source: LERA MLS #990190 Report a problem | ||
| 5/4/2013 | Price change | $174,900-2.7%$75/sqft |
Source: ERA Colonial Real Estate #990190 Report a problem | ||
| 4/29/2013 | Price change | $179,800-0.1%$78/sqft |
Source: ERA Colonial Real Estate #990190 Report a problem | ||
| 3/29/2013 | Price change | $179,900-2.7%$78/sqft |
Source: ERA Colonial Real Estate #990190 Report a problem | ||
| 3/18/2013 | Listed for sale | $184,900$80/sqft |
Source: ERA Colonial Real Estate #990190 Report a problem | ||
| 3/23/2007 | Sold | -- |
Source: LERA MLS #624516 Report a problem | ||
Public tax history
| Year | Property taxes | Tax assessment |
|---|---|---|
| 2025 | $7,655 -1.2% | $334,270 -1.2% |
| 2024 | $7,747 +0.9% | $338,320 +1.2% |
| 2023 | $7,677 +3.7% | $334,270 +11.8% |
| 2022 | $7,400 +21.7% | $298,920 +16.1% |
| 2021 | $6,080 | $257,480 +9.6% |
| 2020 | $6,080 +1.6% | $234,820 +2.4% |
| 2019 | $5,984 | $229,370 +5.5% |
| 2018 | $5,984 +8.7% | $217,470 +5.9% |
| 2017 | $5,505 +4.6% | $205,360 +4.8% |
| 2016 | $5,261 +13.2% | $195,910 +4.2% |
| 2015 | $4,646 | $187,990 +9.2% |
| 2014 | $4,646 | $172,170 +8.4% |
| 2013 | -- | $158,790 |
| 2012 | -- | $158,790 -3.5% |
| 2011 | -- | $164,590 -0.8% |
| 2010 | -- | $165,960 |
| 2009 | -- | $165,960 -3.2% |
| 2008 | -- | $171,450 +25.8% |
| 2007 | -- | $136,300 |
Find assessor info on the county website
Monthly payment
Est. payment
Payment breakdown
Explore the cost of this home by adjusting the details. Changes won't be saved.Climate risks
Neighborhood: 78249
Nearby schools
GreatSchools rating
- 6/10Wanke Elementary SchoolGrades: PK-5Distance: 1 mi
- 6/10Stinson Middle SchoolGrades: 6-8Distance: 0.5 mi
- 8/10Brandeis High SchoolGrades: 9-12Distance: 0.6 mi
Schools provided by the listing agent
- Elementary: Wanke
- Middle: Stinson Katherine
- High: Louis D Brandeis
- District: Northside
Source: LERA MLS. This data may not be complete. We recommend contacting the local school district to confirm school assignments for this home.
- $267,8003 bd2 ba1.6k sqft8418 Parkdale Cv, San Antonio, TX 78249Off Market
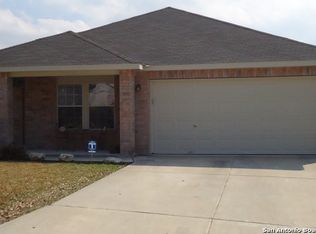
- $263,4003 bd2 ba1.5k sqft8414 Parkdale Cv, San Antonio, TX 78249Off Market

- $303,0004 bd3 ba2.5k sqft8415 Stream Run, San Antonio, TX 78249Off Market

- $258,3404 bd3 ba2.6k sqft8419 Stream Run, San Antonio, TX 78249Off Market
- $333,3004 bd3 ba2.6k sqft8411 Stream Run, San Antonio, TX 78249Off Market
- $316,2004 bd2 ba3.2k sqft12019 Ranchwell Cv, San Antonio, TX 78249Off Market
- $263,9003 bd2 ba1.6k sqft12023 Ranchwell Cv, San Antonio, TX 78249Off Market
- $306,2003 bd2 ba2k sqft12015 Ranchwell Cv, San Antonio, TX 78249Off Market
A local agent can set up tours, give advice and negotiate with sellers.
A local lender can help you make sure your offer is ready when you are.
Similar homes
- $300,0003 bd3 ba2.1k sqft12530 Redrock Oak, San Antonio, TX 78249For Sale
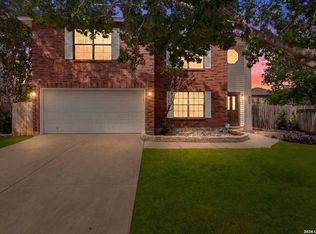
 MLS ID #2003363, Brian Murphy TREC #692600, Coldwell Banker D'Ann Harper. LERA MLS
 - $315,0003 bd3 ba2k sqft6757 Biscay Bay, San Antonio, TX 78249For Sale
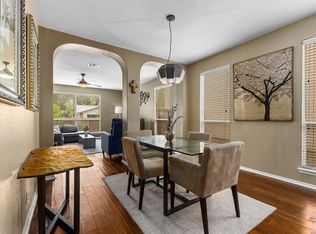 MLS ID #1973642, Ashley Verastegui TREC #710453, Coldwell Banker D'Ann Harper, REALTOR. LERA MLS
 - $290,0003 bd3 ba2.1k sqft9518 Silver Crown, San Antonio, TX 78254For Sale
 MLS ID #1993955, David Roque TREC #780493, Coldwell Banker D'Ann Harper. LERA MLS
 - $299,0004 bd3 ba2.5k sqft8830 Toulouse, San Antonio, TX 78240For Sale
 MLS ID #1994183, Michael Berryman TREC #645021, Coldwell Banker D'Ann Harper, REALTOR. LERA MLS
 - $324,9004 bd3 ba2.4k sqft6311 Regency Ct, San Antonio, TX 78249For SaleMLS ID #1938330, Deatrice Driffill TREC #509048, Coldwell Banker D'Ann Harper, REALTOR. LERA MLS
- $357,0004 bd3 ba3.4k sqft11158 Cedar Park, San Antonio, TX 78249For SaleMLS ID #1954295, Brenda Mullen TREC #574299, RE/MAX Unity. LERA MLS
- $299,9993 bd3 ba2.1k sqft5403 Argyle Way, San Antonio, TX 78247For SaleMLS ID #2010378, Kristen Schramme TREC #568432, Keller Williams Legacy. LERA MLS
- $289,0003 bd3 ba2.1k sqft11003 Andover Peak, San Antonio, TX 78254For SaleMLS ID #1973324, Charles Wasson TREC #660409, Laughy Hilger Group Real Estate. LERA MLS
- $304,9884 bd3 ba1.7k sqft9263 Ridge Breeze, San Antonio, TX 78250For SaleMLS ID #1993145, Omar Jackson TREC #600181, Coldwell Banker D'Ann Harper, REALTOR. LERA MLS
- $275,0003 bd3 ba2.1k sqft8118 Stagwood, San Antonio, TX 78254For SaleMLS ID #1995364, Caroline Sanabria Chacon TREC #770950, Real Broker, LLC. LERA MLS
- $284,9993 bd3 ba2.2k sqft10106 SUN ML, San Antonio, TX 78254For SaleMLS ID #1993595, Derek Bedell TREC #695666, Epique Realty LLC. LERA MLS
- $299,0003 bd3 ba1.7k sqft11917 FLAME TREE COVE, San Antonio, TX 78213For SaleMLS ID #1952313, Matthew Resnick TREC #561533, Kuper Sotheby's Int'l Realty. LERA MLS
- $275,0003 bd3 ba1.8k sqft8903 Gallop Leap, San Antonio, TX 78254For SaleMLS ID #1970691, Julia Conner TREC #398316, Better Homes and Gardens Winans. LERA MLS
- $307,9903 bd2 ba1.7k sqft9426 Palomino Path, San Antonio, TX 78254For SaleMLS ID #55356605, Albert Yanez, Texas Legacy Properties. HAR
- $385,0003 bd2 ba1.6k sqft6718 Rose Farm, San Antonio, TX 78249For SaleMLS ID #2004685, Ricardo Gonzalez TREC #663626, Keller Williams Heritage. LERA MLS
- $299,0003 bd3 ba2.1k sqft711 Chamomile, San Antonio, TX 78245For SaleMLS ID #1965292, Karen Haffelfinger TREC #702123, Compass RE Texas, LLC - SA. LERA MLS
- $259,5003 bd3 ba1.5k sqft7942 LAS OLAS BLVD, San Antonio, TX 78250For SaleMLS ID #1968665, Kent Uphoff TREC #680739, Global Realty Group. LERA MLS
- $285,0003 bd2 ba1.5k sqft9003 Hilltop Crossing, San Antonio, TX 78251For SaleMLS ID #1990059, Norma Webster TREC #742566, BHHS Don Johnson Realtors - SA. LERA MLS
- $304,9903 bd3 ba2.2k sqft8335 Angelina Parke, San Antonio, TX 78254For SaleMLS ID #1956423, Christopher Marti TREC #628996, Keller Williams City-View. LERA MLS
- $284,9993 bd3 ba2k sqft6703 Karnes Leaf, San Antonio, TX 78253For SaleMLS ID #1990397, Shane Neal TREC #608871, eXp Realty. LERA MLS
